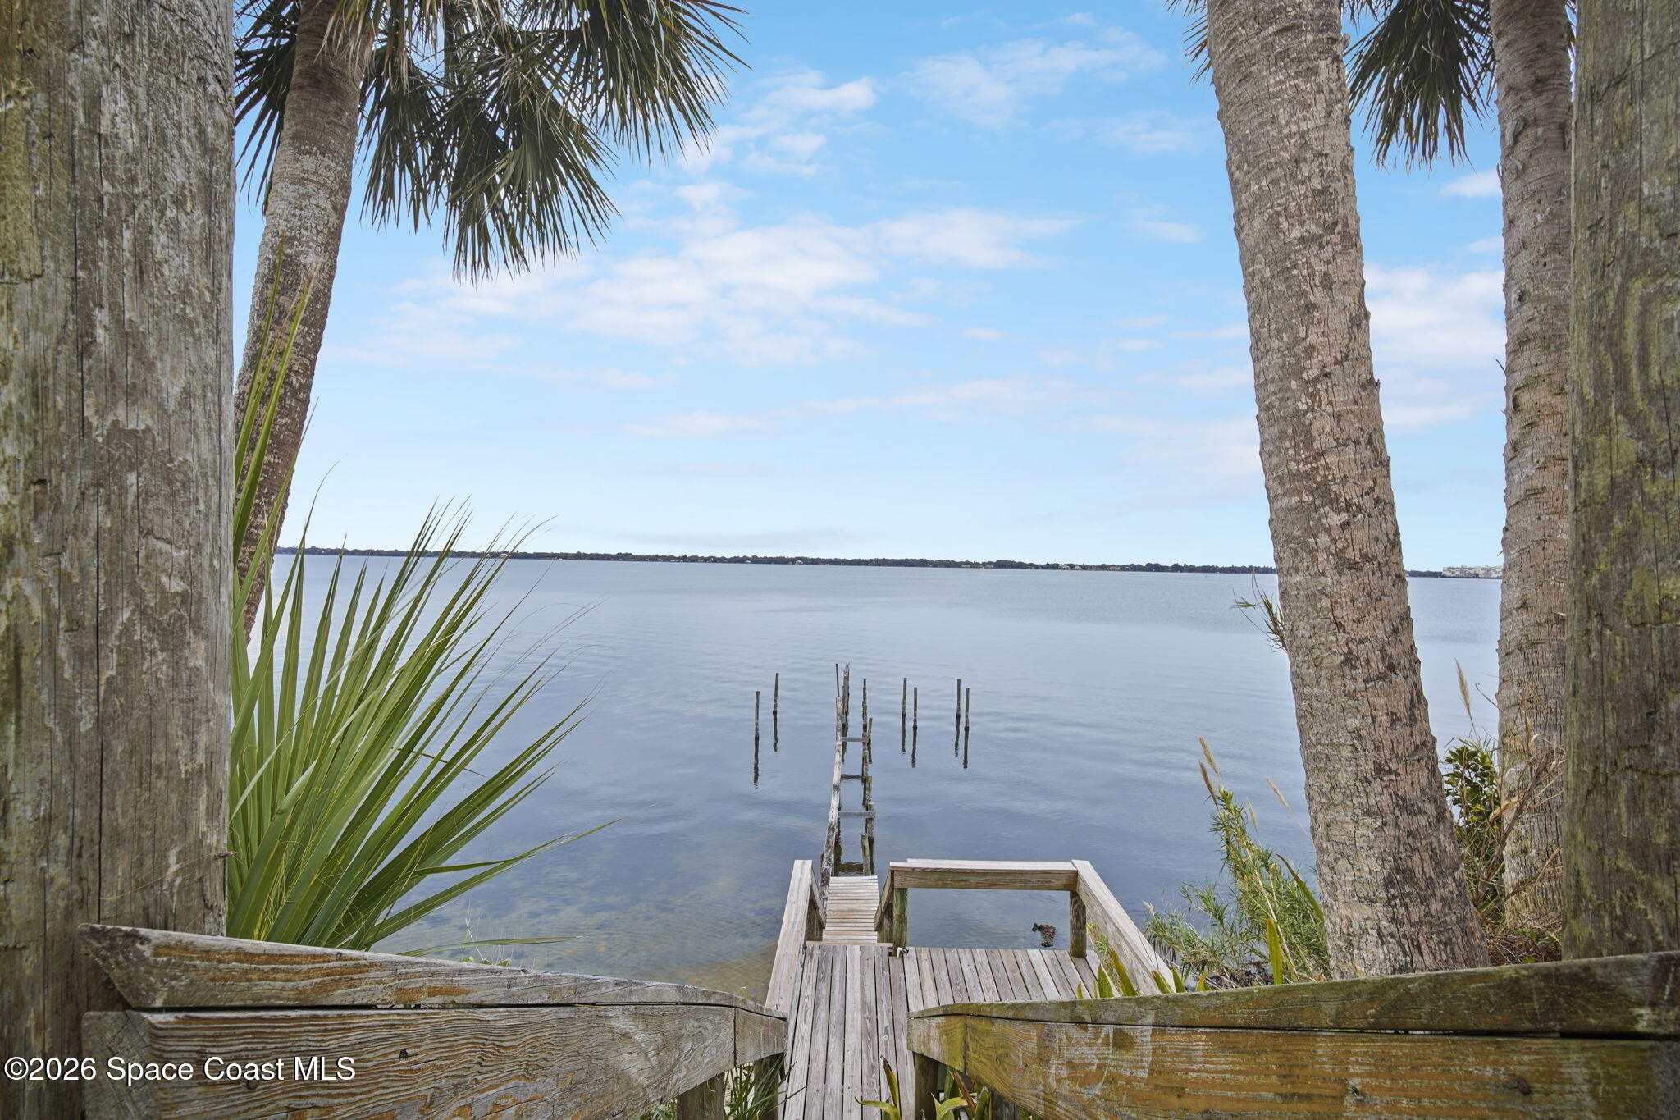
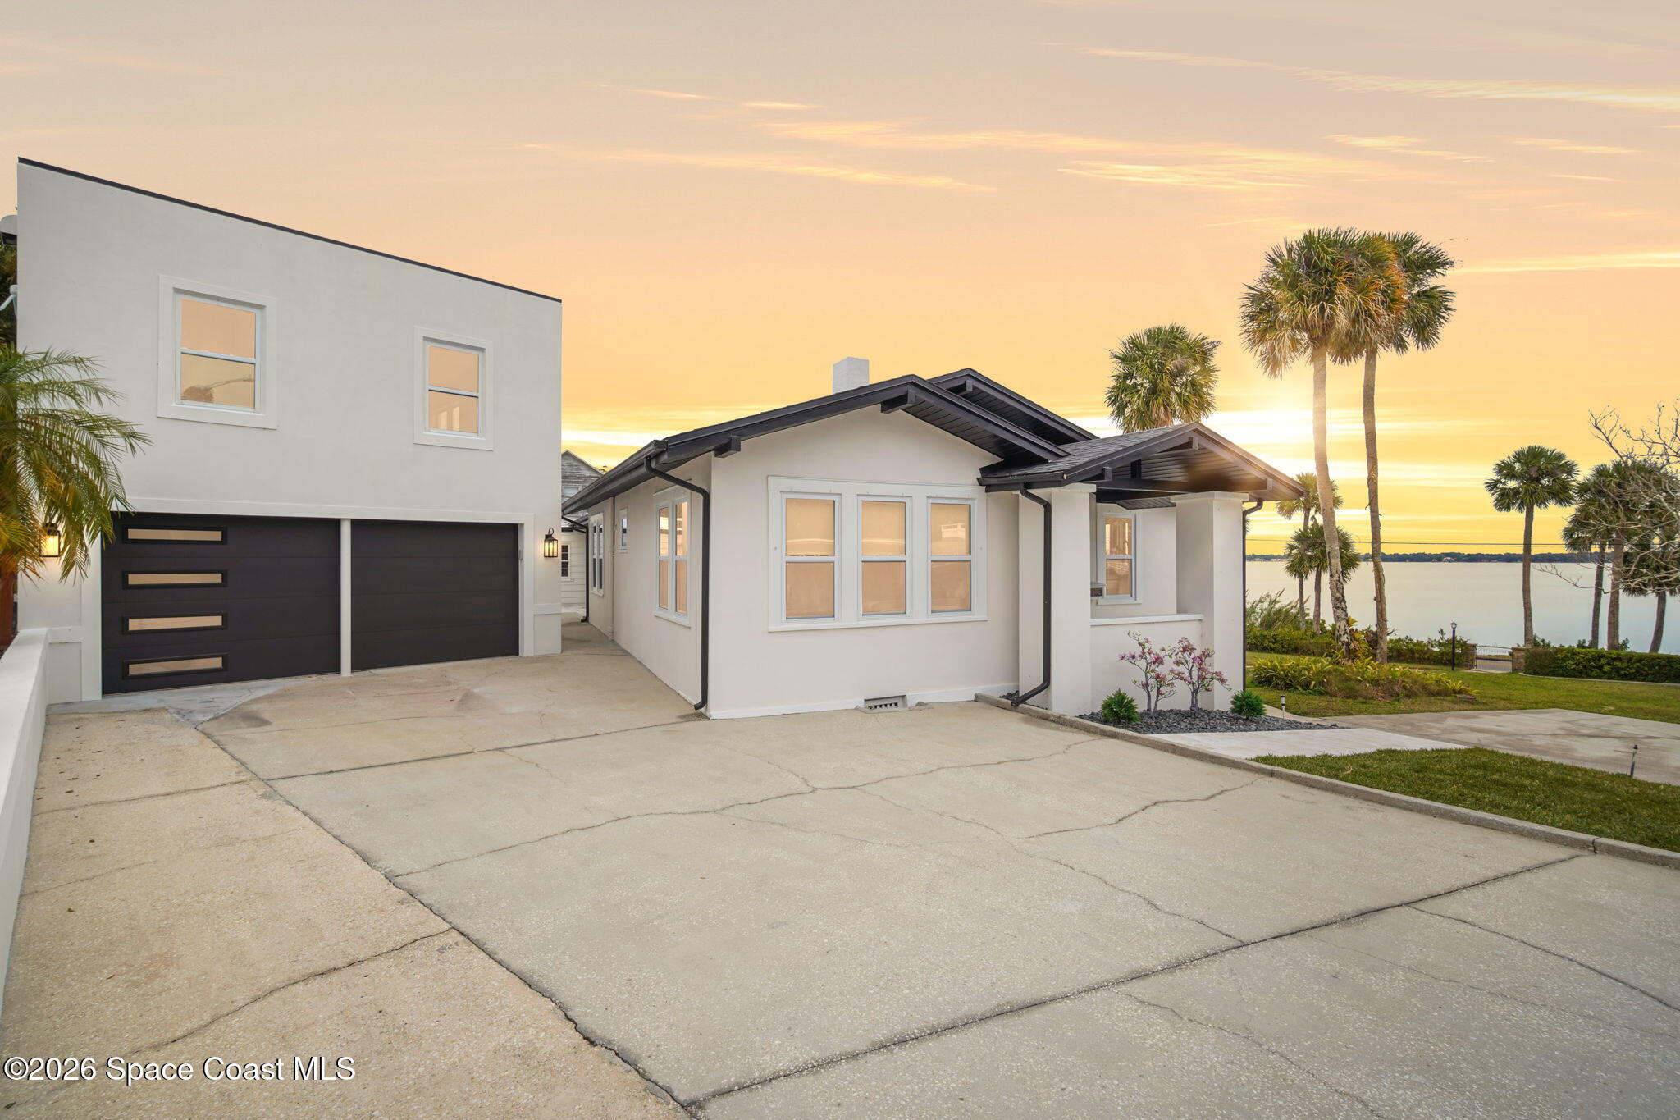


72 HOUR KICK-OUT CLAUSE. Set along the scenic Indian River, this exceptional riverfront residence blends timeless character with thoughtful modern updates, within walking distance to Cocoa Village. Set high above the Indian River, the home offers river views which can be enjoyed from your dock that is built out half way. The remodeled main residence features 3 bedrooms, 2 bathrooms, with a remodeled 520 square foot one-bedroom, one-bath apartment above the two-car garage--ideal for guests or extended living. Extensive upgrades include: New roof (2023), 47 hurricane impact windows, modern garage door, new floording throughout, and new lighting fixtures. Remodeled kitchen features new cabinetry, quartzite countertops, new appliances, an island with seating, and a hidden butler's pantry with laundry. Home has a split bedroom floor plan. Master suite has a walk-in closet, separate sitting area, dual head shower, and automatic roller shades. Comes fully furnished. Truly a must see!
Listing Snapshot
Inside Area (SqFt)
2,428 sqft
Status
Active Under Contract
Sq Ft Source
Public Records
Recent Activity
| a month ago | | Listing updated with changes from the MLS® |
| a month ago | | Status changed to Active Under Contract |
| 2 months ago | | Price changed to $1,125,000 |
| 4 months ago | | Listing first seen on site |
General Features
Additional Property Use
Residential
Parking
Additional ParkingDetachedGarageGarage Door OpenerOff Street
Property Condition
Updated/Remodeled
Property Sub Type
Single Family Residence
Security
Carbon Monoxide Detector(s)Smoke Detector(s)
Special Circumstances
Standard
Style
SpanishMid-Century Modern
Utilities
Cable AvailableElectricity ConnectedSewer ConnectedWater Available
Interior Features
Appliances
DishwasherDisposalDryerElectric CooktopElectric OvenElectric RangeElectric Water HeaterENERGY STAR Qualified RefrigeratorFreezerIce MakerMicrowaveRefrigeratorTankless Water HeaterWasherWine Cooler
Cooling
Central AirCeiling Fan(s)
Fireplace Features
Wood Burning
Flooring
CarpetLaminateTile
Interior
Breakfast BarCeiling Fan(s)Entrance FoyerKitchen IslandOpen FloorplanPantrySmart ThermostatWalk-In Closet(s)Other
Laundry Features
In BasementElectric Dryer HookupLower LevelWasher Hookup
Bathroom 2
Dimensions - 9.29x6.59
Bathroom 3
Dimensions - 4.68x9.30
Bathroom 4
Dimensions - 5.65x3.11
Bedroom 5
Dimensions - 7.73x11.56
Kitchen
Dimensions - 12.70x10.15
Laundry
Dimensions - 9.52x10.15
Living Room
Dimensions - 24.83x9.24
Master Bathroom
Dimensions - 5.97x10.65
Master Bedroom
Dimensions - 13.57x16.89
Exterior Features
Construction Details
BlockFrameStucco
Lot Features
Corner LotSprinklers In FrontWaterfront
Other Structures
Guest HouseShed(s)
Patio And Porch
CoveredDeckFront PorchPatioPorchRear PorchSide Porch
Road Frontage
City Street
Roof
MembraneShingleOther
Waterfront Features
Navigable WaterRiver Front
Community Features
Financing Terms Available
CashConventional
MLS Area
213 - Mainland E of US 1
Schools
Elementary SchoolCambridge
Listing courtesy of RLL Real Estate Group

The data relating to real estate shown on this website comes in part from the Internet Data Exchange (IDX) program of Space Coast Association of REALTORS®, Inc. IDX information is provided exclusively for consumers' personal, non-commercial use and may not be used for any purpose other than to identify prospective properties consumers may be interested in purchasing. All data is deemed reliable but is not guaranteed accurate.
Source: Walkscore


Did you know? You can invite friends and family to your search. They can join your search, rate and discuss listings with you.