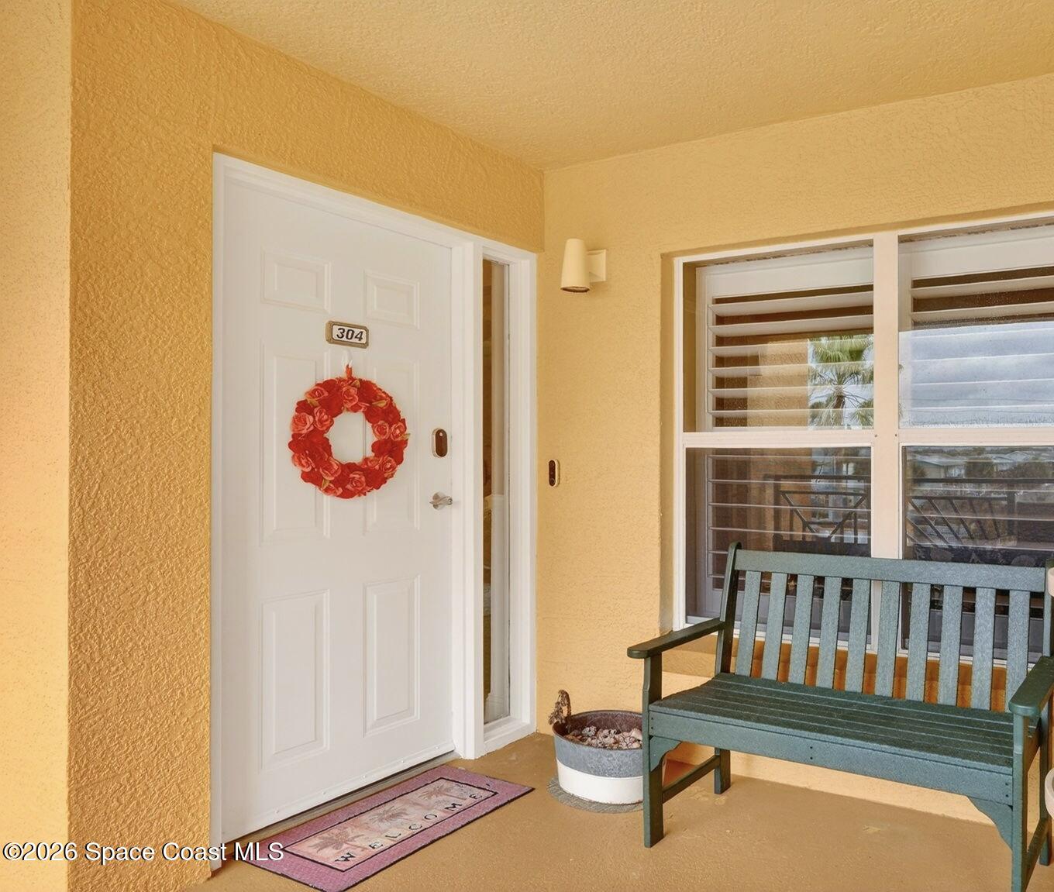
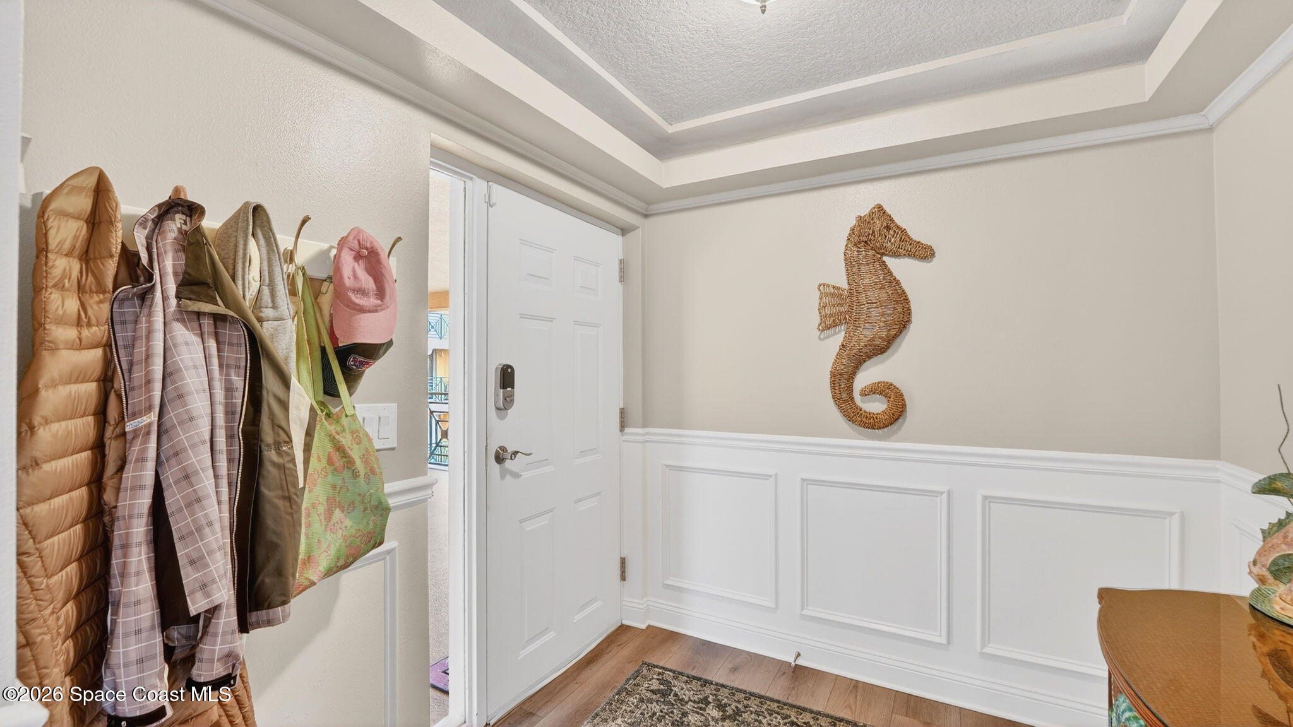
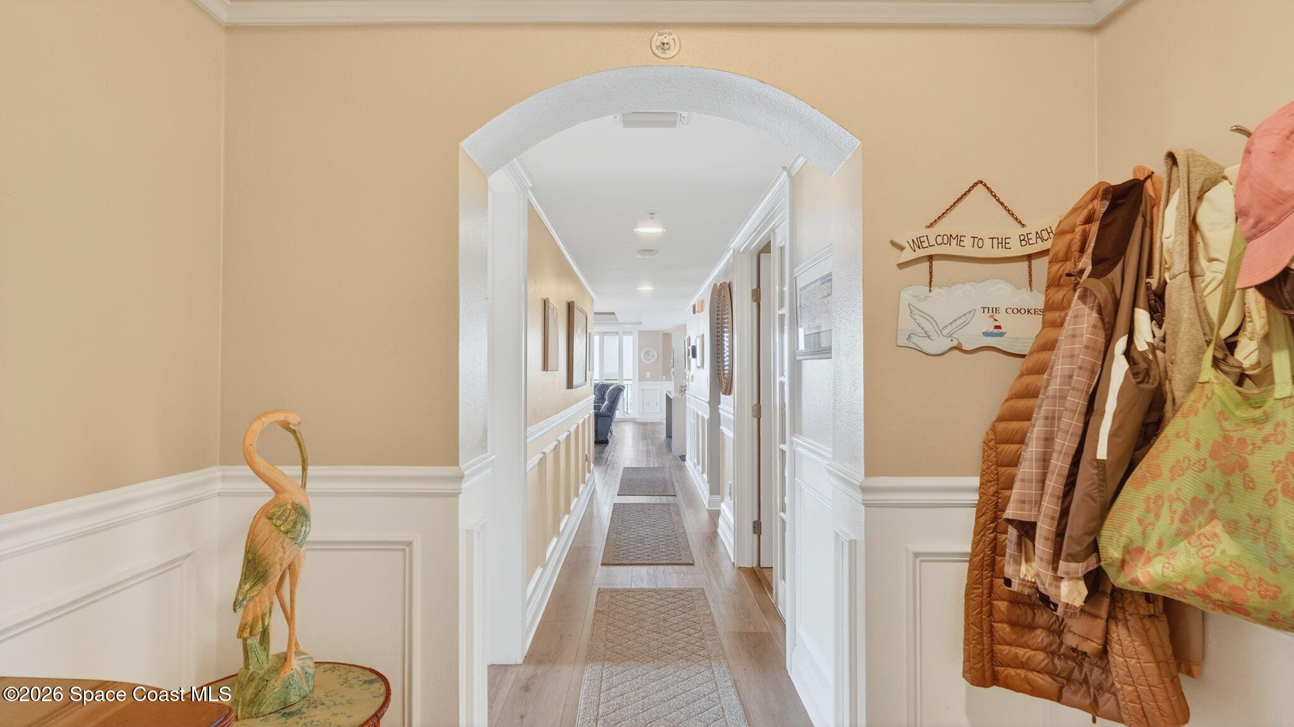
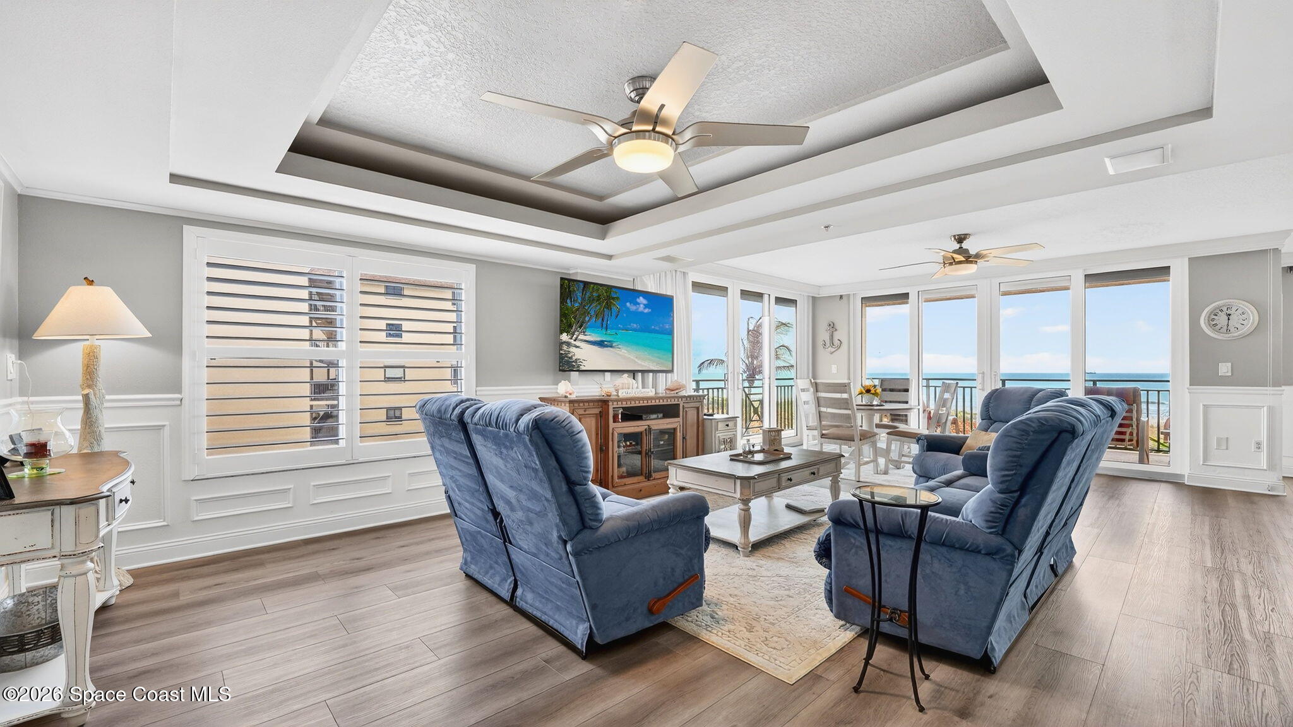
Gated stunning beachfront corner-unit condo fully remodeled and offering 4 bedrooms, 3 full baths, plus a private den. Enjoy sweeping ocean views from the spacious family room and dining area, both overlooking the beach. The luxurious primary suite features its own private balcony with gorgeous ocean views, a newly updated spa-style bath with double vanities, shaker cabinetry, quartz countertops,pedestal, soaking tub with shiplap accent wall, and large walk in closets. The updated kitchen offers shaker cabinets with soft-close hardware, quartz countertops, and a farmhouse sink. Guest baths are beautifully updated.Second primary with updated bathroom and private balcony. New Hurricane-rated sliding glass doors and new storm shutters provide peace of mind. Located in a gated community with heated pool, hot tub, fitness center with spa.New Luxury Vinyl thru out.Garage space and open parking. New roof.A/c 2022.Watch rocket launches from your balcony!Private beach boardwalk.
Listing Snapshot
Inside Area (SqFt)
2,734 sqft
HOA/Condo/Coop Fees
$890 monthly
Sq Ft Source
Public Records
Recent Activity
| a month ago | | Price changed to $1,325,000 |
| a month ago | | Listing updated with changes from the MLS® |
| 3 months ago | | Listing first seen on site |
General Features
Additional Property Use
Single Family
Parking
Additional ParkingAttachedGarageGarage Door OpenerGatedUnassigned
Property Condition
Updated/Remodeled
Property Sub Type
Condominium
Security
Fire Sprinkler SystemSecurity GateSmoke Detector(s)
Special Circumstances
Standard
Utilities
Cable AvailableCable ConnectedElectricity ConnectedSewer ConnectedWater Connected
Interior Features
Appliances
DishwasherDisposalDryerElectric CooktopElectric OvenElectric RangeElectric Water HeaterIce MakerMicrowaveRefrigeratorWasher
Cooling
Central AirCeiling Fan(s)Electric
Interior
Breakfast BarCeiling Fan(s)His and Hers ClosetsKitchen IslandOpen FloorplanPantrySmart ThermostatWalk-In Closet(s)
Window Features
Skylight(s)
Bathroom 2
Dimensions - 11.00x11.00Level - Main
Bathroom 3
Dimensions - 12.00x12.00Level - Main
Den
Dimensions - 11.00x12.00Level - Main
Dining Room
Dimensions - 16.00x12.00Level - Main
Kitchen
Dimensions - 11.00x17.00Level - Main
Living Room
Dimensions - 15.00x15.00Level - Main
Master Bedroom
Dimensions - 15.00x18.00Level - Main
Exterior Features
Construction Details
BlockConcreteStucco
Lot Features
Few TreesSprinklers In FrontSprinklers In RearWaterfront
Patio And Porch
TerraceWrap Around
Spa Features
HeatedIn Ground
Waterfront Features
Ocean Front
Windows/Doors
Skylight(s)
Community Features
Accessibility Features
Accessible EntranceAccessible ClosetsAccessible Doors
Association Amenities
Beach AccessCable TVCar Wash AreaElevator(s)Fitness CenterGatedMaintenance GroundsPoolSaunaSpa/Hot TubStorageTrashWater
Financing Terms Available
CashConventionalVA Loan
HOA Fee Frequency
Monthly
MLS Area
271 - Cape Canaveral
Schools
Elementary SchoolCape View
Listing courtesy of Coldwell Banker Coast Realty

The data relating to real estate shown on this website comes in part from the Internet Data Exchange (IDX) program of Space Coast Association of REALTORS®, Inc. IDX information is provided exclusively for consumers' personal, non-commercial use and may not be used for any purpose other than to identify prospective properties consumers may be interested in purchasing. All data is deemed reliable but is not guaranteed accurate.
Source: Walkscore


Did you know? You can invite friends and family to your search. They can join your search, rate and discuss listings with you.