Save
Ask
Tour
Hide
Share
$1,299,000
59 Days On Site

225 Strand Drive 408
Melbourne Beach, FL 32951

For Sale|Condominium|Active
3
Beds
3
Total Baths
3
Full Baths
1,911
SqFt
$680
/SqFt
2023
Built
Subdivision:
Harbor Island Beach Club
County:
Brevard
225 Strand Drive 408225 Strand Drive 408225 Strand Drive 408225 Strand Drive 408
Save
Ask
Tour
Hide
Share

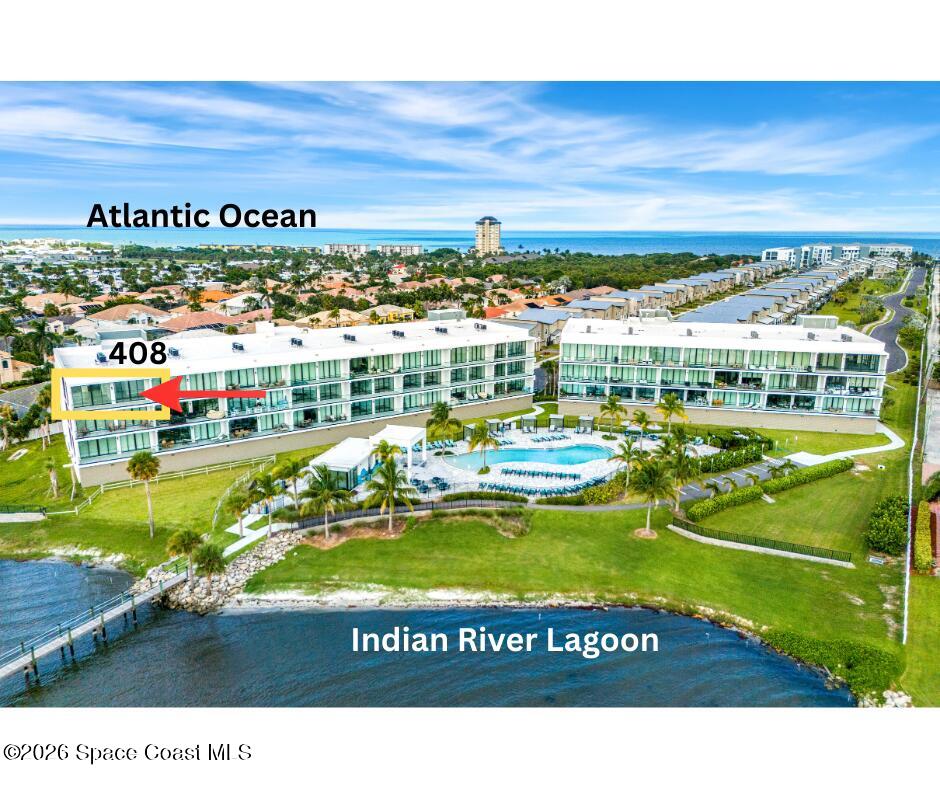
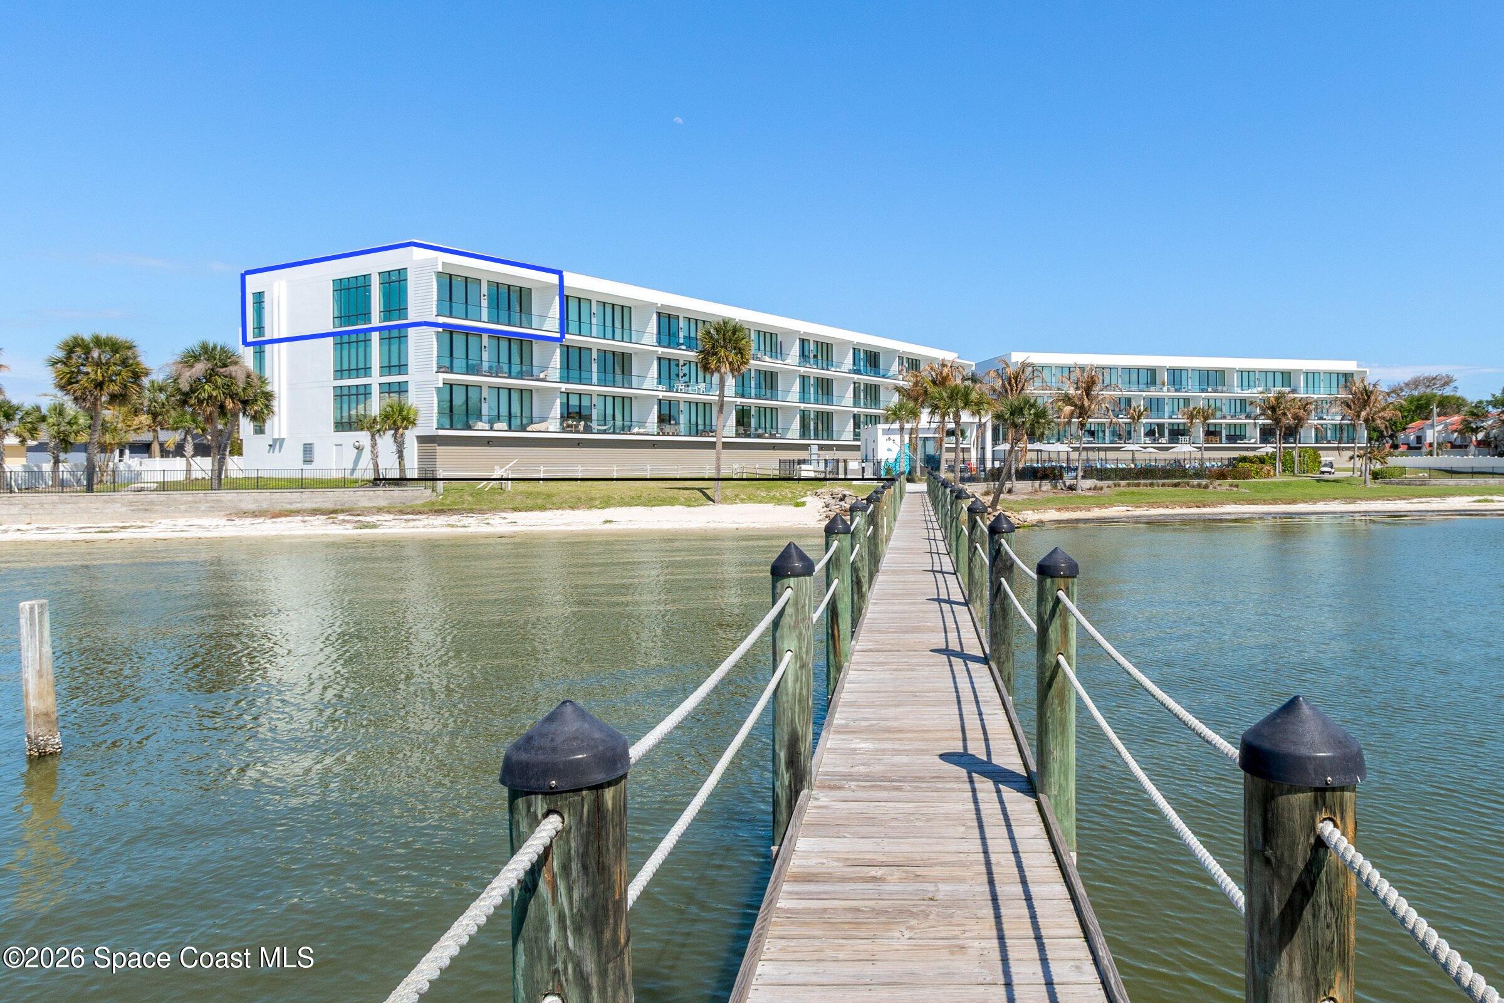

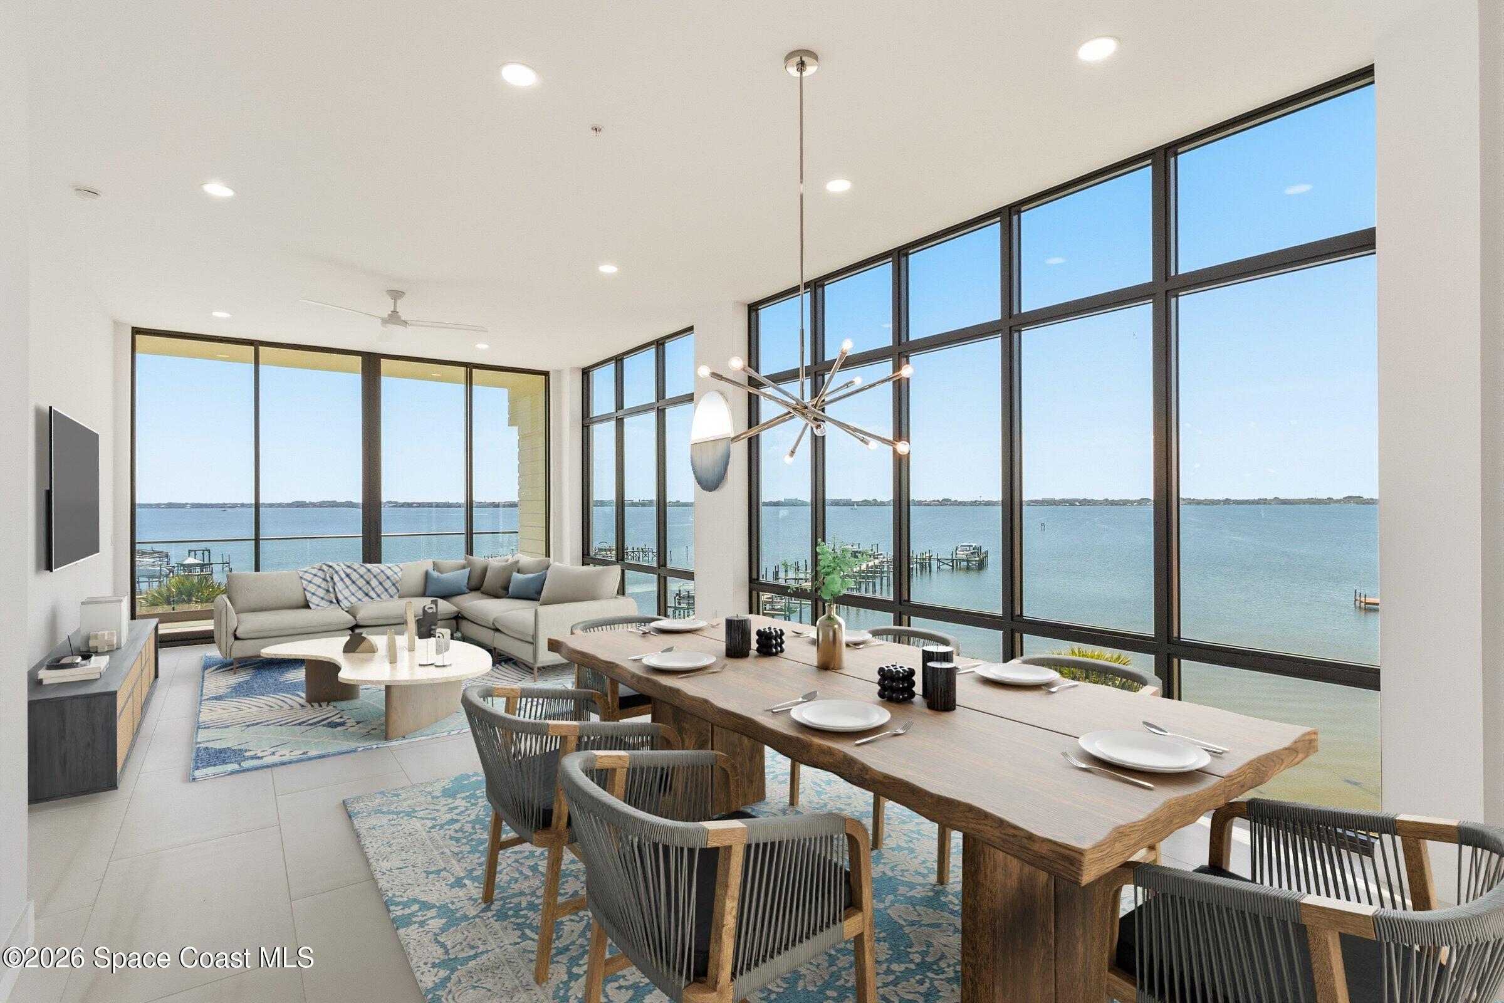
3b/3b top-floor corner condo in Melbourne Beach offering wide river views, an elevated perspective & a setting that immediately feels different from the moment you walk in. Whether you're looking for a full-time coastal home, a seasonal escape or a luxury vacation rental, this layout offers the kind of flexibility buyers are searching for. The open living space flows directly to an oversized balcony overlooking the water--perfect for quiet mornings, evening sunsets or hosting guests. Privately positioned, the primary suite captures that same sweeping backdrop, giving it a calm, retreat-like feel. Two additional bedrooms w/private baths allow guests to spread out comfortably while maintaining privacy. Thoughtful upgrades, including soft-close cabinetry throughout, add a subtle level of quality without feeling overdone. Top-floor corner opportunities with views like this rarely come available. Schedule your private showing & experience the setting in person.

Save
Ask
Tour
Hide
Share
Listing Snapshot
Price 
$1,299,000
Days On Site 
59 Days
Bedrooms 
3
Inside Area (SqFt) 
1,911 sqft
Total Baths 
3
Full Baths 
3
Partial Baths 
N/A
Lot Size 
0.03 Acres
Year Built 
2023
MLS® Number 
1073180
Status 
Active
Property Tax 
$12,777.2
HOA/Condo/Coop Fees 
$1,008 monthly
Sq Ft Source 
Public Records
Friends & Family
Recent Activity
2 months agoListing first seen on site
2 months agoListing updated with changes from the MLS®
General Features
Acres 
0.03
Additional Property Use 
InvestmentMulti-FamilyResidential
Direction Faces 
Northeast
Garage 
Yes
Garage Spaces 
2
Land Lease 
No
Levels 
Three Or More
Number Of Stories 
4
Parking 
Additional ParkingAssignedCommunity StructureCoveredGarageParking LotUnderground
Pets 
Cats OKDogs OKYes
Property Sub Type 
Condominium
Security 
24 Hour SecurityFire AlarmSecurity GateSmoke Detector(s)
Sewer 
Public Sewer
Special Circumstances 
Standard
SqFt Total 
4
Style 
Contemporary
Utilities 
Cable AvailableCable ConnectedElectricity ConnectedSewer ConnectedWater Connected
Water Source 
Public
Interior Features
Appliances 
CooktopDishwasherDisposalElectric OvenElectric Water HeaterIce MakerInduction CooktopMicrowaveRefrigeratorWasher/Dryer StackedWine Cooler
Cooling 
Central AirCeiling Fan(s)Electric
Flooring 
Tile
Furnished 
Unfurnished
Heating 
CentralElectric
Interior 
Breakfast BarBuilt-in FeaturesCeiling Fan(s)ElevatorEntrance FoyerKitchen IslandOpen FloorplanWalk-In Closet(s)
Laundry Features 
In Unit
Save
Ask
Tour
Hide
Share
Exterior Features
Construction Details 
BlockConcreteStucco
Exterior 
Balcony
Fencing 
BlockWoodWrought Iron
Lot Features 
Few TreesSprinklers In FrontSprinklers In RearWaterfront
Patio And Porch 
CoveredPatio
Road Frontage 
Private Road
Roof 
Membrane
Spa Features 
CommunityHeatedIn Ground
View 
WaterBeachRiver
Waterfront 
Yes
Waterfront Features 
Ocean AccessRiver AccessRiver Front
Waterview 
WaterBeachRiver
Community Features
Association Amenities 
Beach AccessBoat DockBoat SlipElevator(s)GatedMaintenance GroundsPoolSecuritySpa/Hot TubStorageWater
Association Dues 
1008
Financing Terms Available 
CashConventional
HOA Fee Frequency 
Monthly
MLS Area 
385 - South Beaches
Roads 
Asphalt
Schools
School District
Unknown
Elementary School
Gemini
Middle School
Hoover
High School
Melbourne
Listing courtesy of RE/MAX Elite

The data relating to real estate shown on this website comes in part from the Internet Data Exchange (IDX) program of Space Coast Association of REALTORS®, Inc. IDX information is provided exclusively for consumers' personal, non-commercial use and may not be used for any purpose other than to identify prospective properties consumers may be interested in purchasing. All data is deemed reliable but is not guaranteed accurate.

Neighborhood & Commute
Source: Walkscore
Save
Ask
Tour
Hide
Share