Save
Ask
Tour
Hide
Share
$1,125,000
161 Days On Site

115 Mciver Lane
Rockledge, FL 32955

For Sale|Single Family Residence|Active
4
Beds
5
Total Baths
4
Full Baths
1
Partial Bath
3,603
SqFt
$312
/SqFt
1983
Built
Subdivision:
None
County:
Brevard
Upcoming Open Houses
Sat, Sep 12, 11:00 AM - 2:00 PM
115 Mciver Lane115 Mciver Lane115 Mciver Lane115 Mciver Lane
Save
Ask
Tour
Hide
Share

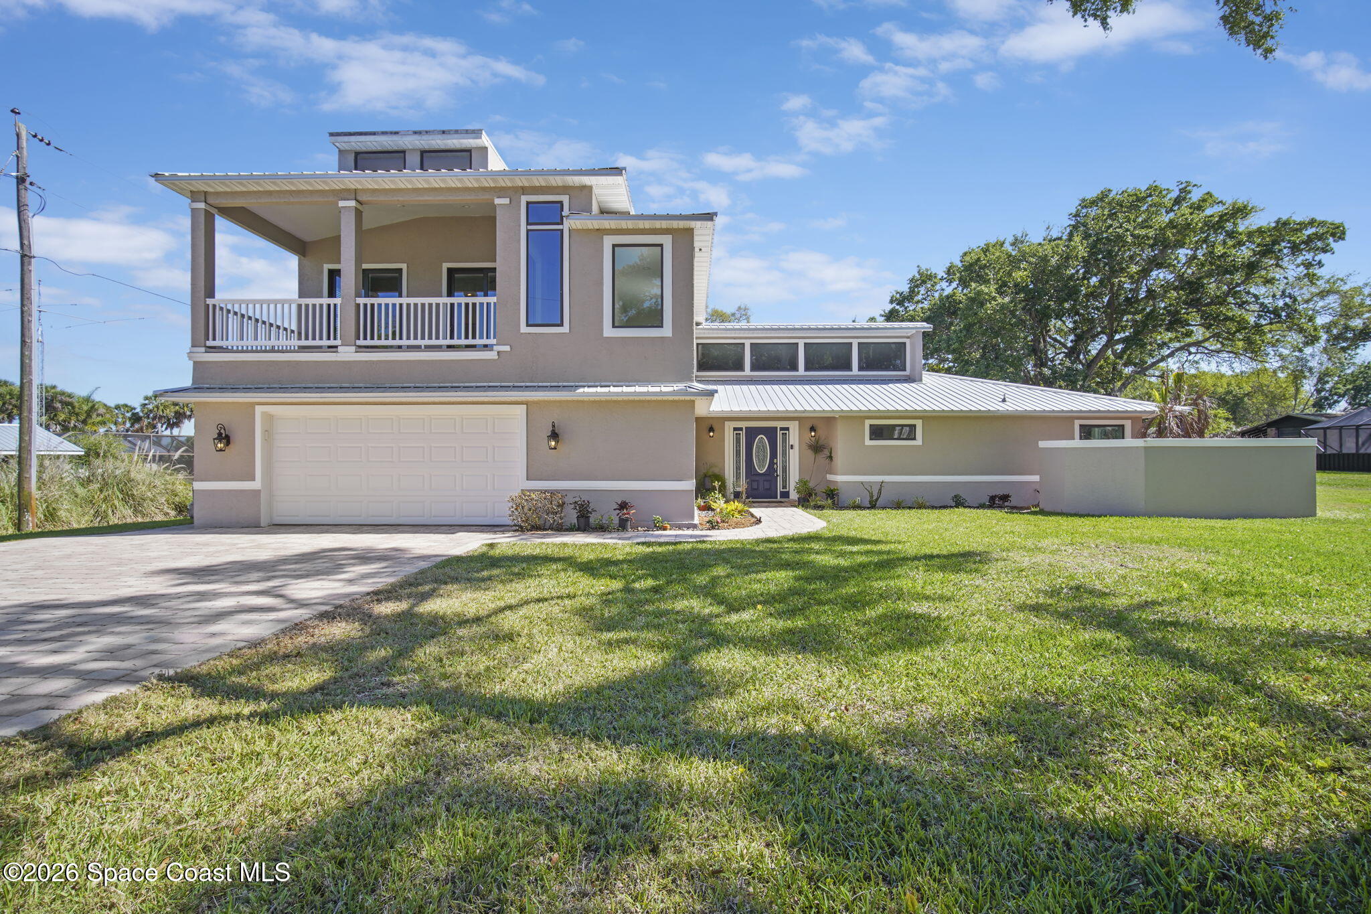
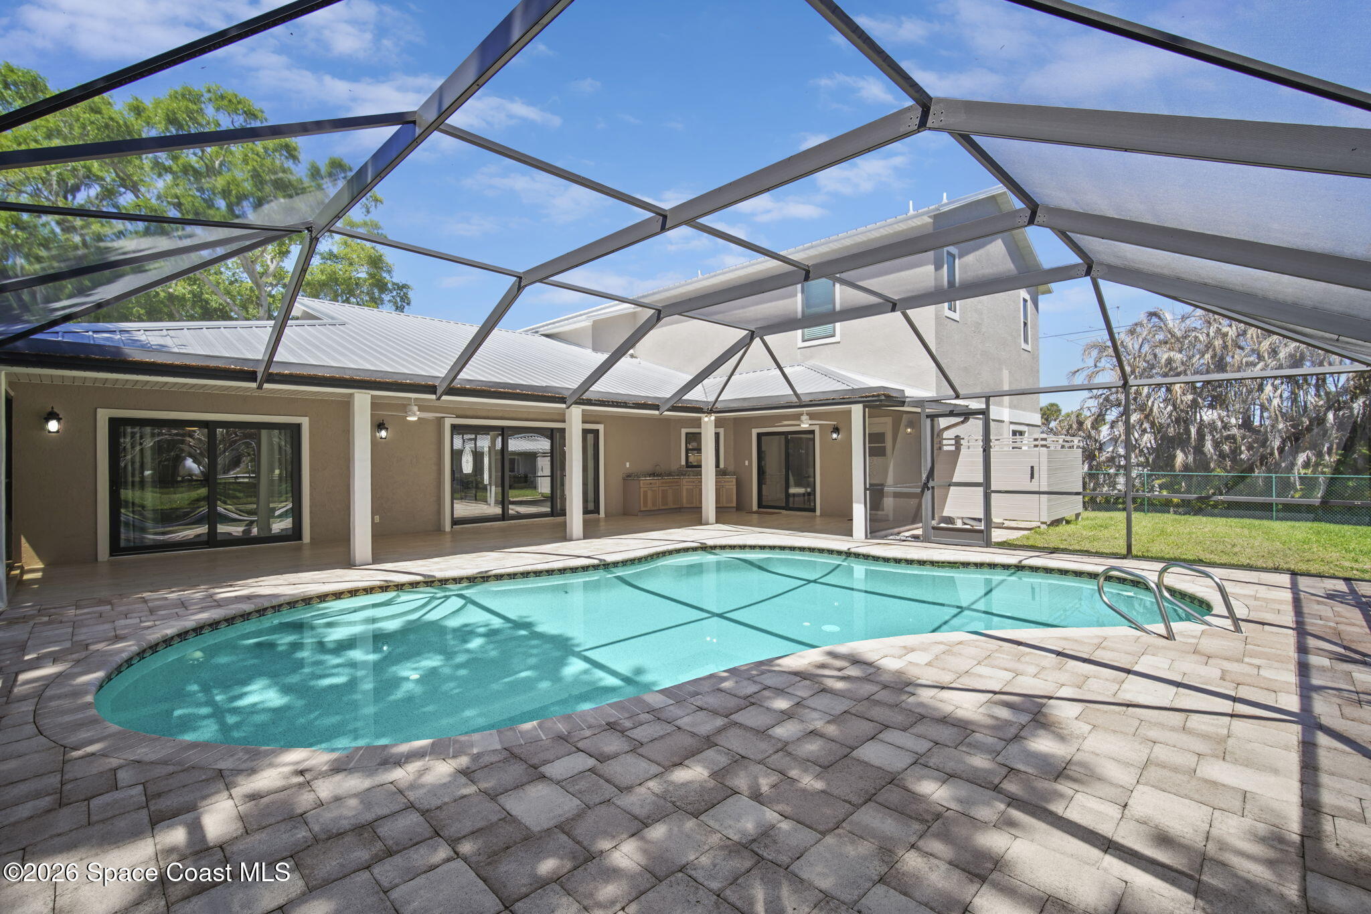
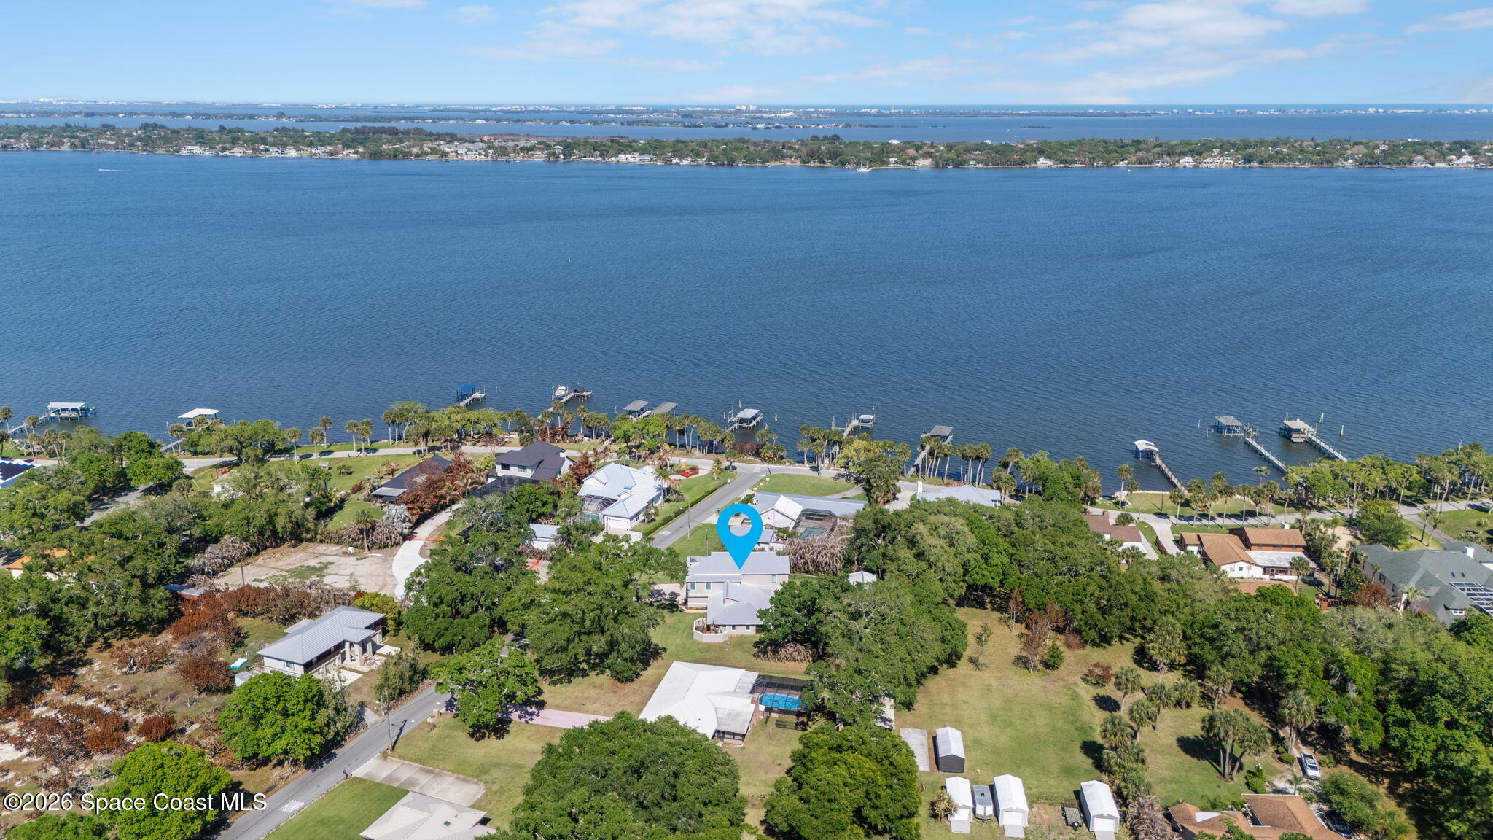
Rare Riverfront View Opportunity! This beautifully renovated, elevated home sits on nearly 1 acre (2 parcels) with NO HOA just off of the prestigious Rockledge Drive, with full, unobstructed waterfront views of the Indian River. Enjoy an open floorplan, DUAL master suites (one up, one down), laundry on both levels, plus a spacious upstairs loft with kitchenette and two private decks -- perfect for multi-gen living or guests. Close to Orlando, 95, shopping, eating, waterfront restaurants all in Brevard County. Outside, unwind by the screened pool, relax on the oversized covered porch, rinse off in the outdoor shower, or let pets roam the fenced yard. Park with ease in 2 attached + 2 detached garages -- room for RVs, boats, and toys. Recent upgrades include a 2019 metal roof and new AC systems (2019 & 2025). Full GENERAC SYSTEM connected to natural gas. Schedule a showing today!

Save
Ask
Tour
Hide
Share
Listing Snapshot
Price 
$1,125,000
Days On Site 
161 Days
Bedrooms 
4
Inside Area (SqFt) 
3,603 sqft
Total Baths 
5
Full Baths 
4
Partial Baths 
1
Lot Size 
0.72 Acres
Year Built 
1983
MLS® Number 
1073367
Status 
Active
Property Tax 
$3,165
HOA/Condo/Coop Fees 
N/A
Sq Ft Source 
Appraiser
Friends & Family
Recent Activity
a month agoPrice changed to $1,125,000
a month agoListing updated with changes from the MLS®
5 months agoListing first seen on site
General Features
Acres 
0.72
Additional Property Use 
Residential
Attached Garage 
Yes
Direction Faces 
North
Garage 
Yes
Garage Spaces 
4
Levels 
Two
Parking 
AttachedDetachedGarage
Property Condition 
Updated/Remodeled
Property Sub Type 
Single Family Residence
Sewer 
Septic Tank
Special Circumstances 
Standard
SqFt Total 
5038
Style 
Traditional
Utilities 
Electricity Connected
Water Source 
PrivatePublicWell
Interior Features
Appliances 
Convection OvenDishwasherDisposalFreezerGas CooktopIce MakerMicrowaveRefrigerator
Cooling 
Central AirCeiling Fan(s)
Fireplace 
Yes
Fireplace Features 
Electric
Fireplaces 
1
Flooring 
CarpetTileVinyl
Furnished 
Negotiable
Heating 
Central
Interior 
Breakfast BarCeiling Fan(s)Entrance FoyerIn-Law FloorplanKitchen IslandOpen FloorplanVaulted Ceiling(s)Walk-In Closet(s)Wet Bar
Laundry Features 
Electric Dryer HookupIn UnitWasher Hookup
Window Features 
Skylight(s)
Save
Ask
Tour
Hide
Share
Exterior Features
Construction Details 
BlockFrame
Exterior 
Balcony
Fencing 
Chain Link
Lot Features 
WoodedMany TreesSprinklers In Front
Patio And Porch 
CoveredDeckPorchRear PorchScreenedSide Porch
Pool Features 
In GroundScreen EnclosurePrivate
Private Pool 
Yes
Roof 
Metal
View 
River
Waterview 
River
Windows/Doors 
Skylight(s)
Community Features
Accessibility Features 
Stair Lift
MLS Area 
213 - Mainland E of US 1
Financing Terms Available 
CashConventionalFHAVA Loan
Roads 
Asphalt
Schools
School District
Unknown
Elementary School
Williams
Middle School
McNair
High School
Viera
Listing courtesy of Blue Marlin Real Estate

The data relating to real estate shown on this website comes in part from the Internet Data Exchange (IDX) program of Space Coast Association of REALTORS®, Inc. IDX information is provided exclusively for consumers' personal, non-commercial use and may not be used for any purpose other than to identify prospective properties consumers may be interested in purchasing. All data is deemed reliable but is not guaranteed accurate.

Neighborhood & Commute
Source: Walkscore
Save
Ask
Tour
Hide
Share