
Save
Ask
Tour
Hide
Share
$985,000
174 Days On Site

2382 Edestus Drive
Melbourne, FL 32940

For Sale|Single Family Residence|Active
3
Beds
4
Total Baths
3
Full Baths
1
Partial Bath
2,937
SqFt
$335
/SqFt
2024
Built
Subdivision:
Laurasia
County:
Brevard
2382 Edestus Drive2382 Edestus Drive2382 Edestus Drive2382 Edestus Drive
Save
Ask
Tour
Hide
Share

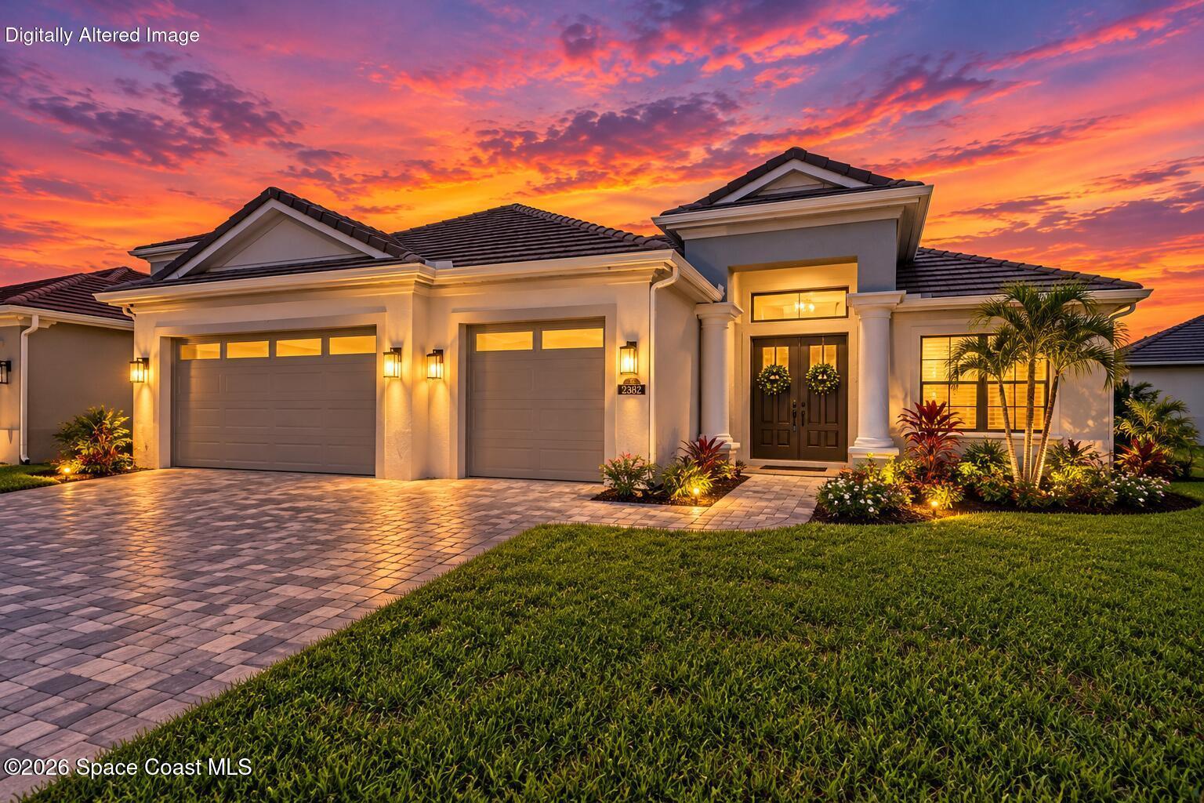
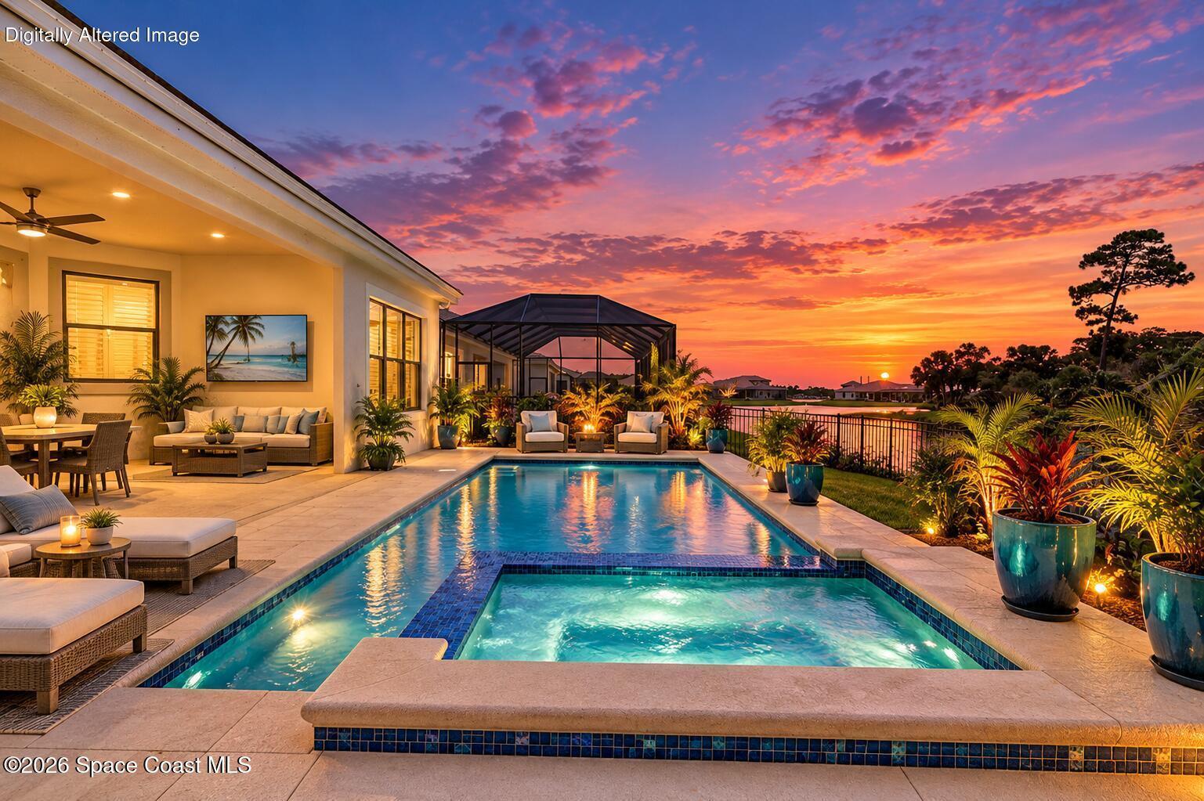
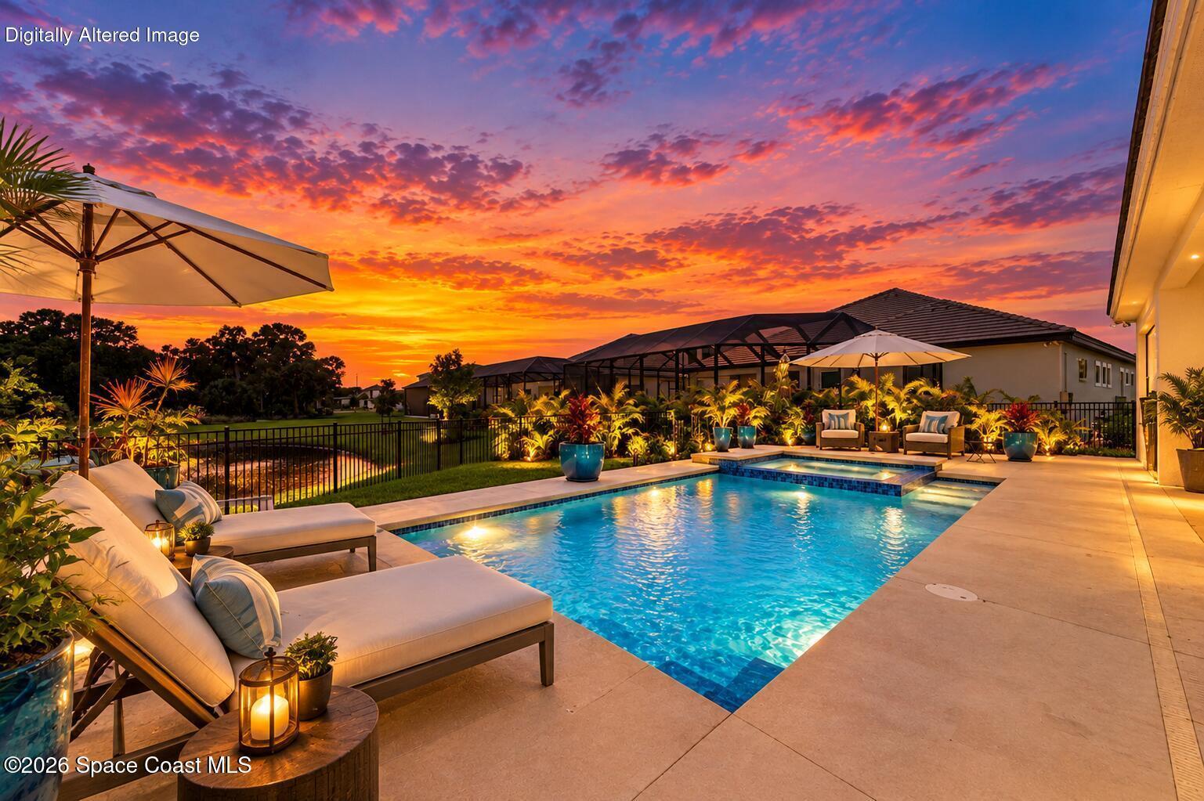
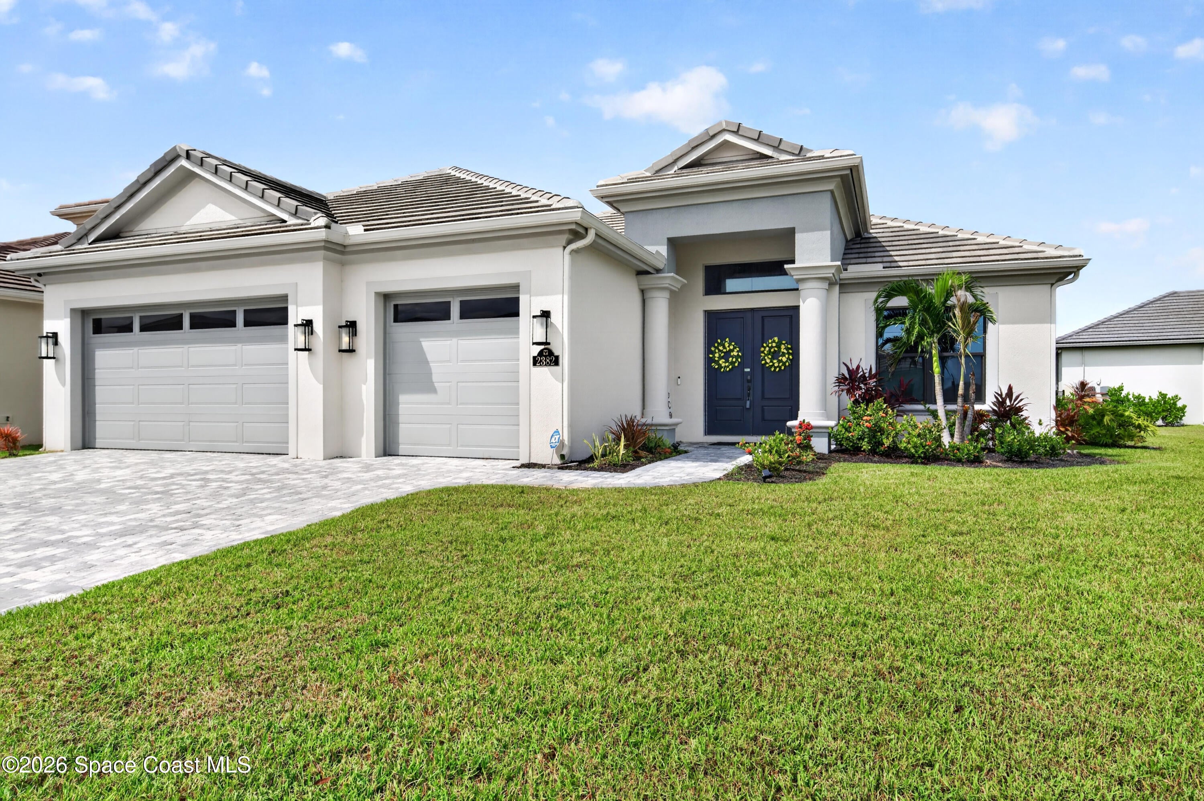
Luxury Water & Preserve Views in Gated Laurasia! Experience refined living in this smart executive pool home, perfectly positioned on a corner lot with water and preserve views. Designed for modern, open concept living, it features 12 ft ceilings, 8 ft doors, and tile flooring throughout the main living areas, plus a private study with French doors. At the center of the home, the chef's kitchen showcases an oversized quartz island, matching quartz countertops, a striking backsplash, and a cozy dining café. The great room offers an inviting space to unwind around the electric fireplace, while the primary suite provides a huge master bath—floor to ceiling tile, dual shower heads, double vanities, and separate his and hers closets. Step outside to a heated saltwater pool and hot tub overlooking tranquil water and nature views. Additional features include an ADT security system and 5.1 ceiling mounted speakers in the great room. 10 Year (3rd party) Structural Warranty (transferrable) Located in a golf cart friendly community just minutes from A rated schools, The Avenue Viera, golf courses, the Brevard Zoo, I 95, and Space Coast beaches—plus only 45 minutes to Orlando and Disney.

Save
Ask
Tour
Hide
Share
Listing Snapshot
Price 
$985,000
Days On Site 
174 Days
Bedrooms 
3
Inside Area (SqFt) 
2,937 sqft
Total Baths 
4
Full Baths 
3
Partial Baths 
1
Lot Size 
0.33 Acres
Year Built 
2024
MLS Number 
1077651
Status 
Active
Property Tax 
$9,877.36
HOA/Condo/Coop Fees 
$155 monthly
Sq Ft Source 
Public Records
Friends & Family
Recent Activity
3 months agoPrice changed to $985,000
3 months agoListing updated with changes from the MLS
6 months agoListing first seen on site
General Features
Acres 
0.33
Additional Property Use 
Residential
Attached Garage 
Yes
Direction Faces 
Southeast
Garage 
Yes
Garage Spaces 
3
Levels 
One
Parking 
AttachedGarageGarage Door Opener
Pets 
Yes
Property Sub Type 
Single Family Residence
Security 
Security GateSecurity System Owned
Sewer 
Public Sewer
Special Circumstances 
Standard
Style 
Contemporary
Utilities 
Natural Gas AvailableCable AvailableCable ConnectedElectricity ConnectedNatural Gas ConnectedSewer ConnectedWater Connected
Water Source 
Public
Interior Features
Appliances 
DishwasherDisposalDryerElectric CooktopGas OvenGas Water HeaterMicrowaveRefrigeratorTankless Water HeaterWasher
Cooling 
Central AirCeiling Fan(s)Electric
Fireplace 
Yes
Fireplace Features 
Electric
Fireplaces 
1
Flooring 
CarpetTile
Furnished 
Unfurnished
Heating 
CentralNatural Gas
Interior 
Ceiling Fan(s)Eat-in KitchenHis and Hers ClosetsKitchen IslandOpen FloorplanSmart HomeWalk-In Closet(s)
Save
Ask
Tour
Hide
Share
Exterior Features
Construction Details 
ConcreteStucco
Fencing 
Back Yard
Lot Features 
Corner LotSprinklers In FrontSprinklers In RearWaterfront
Patio And Porch 
PatioRear Porch
Pool Features 
HeatedIn GroundPrivate
Private Pool 
Yes
Road Frontage 
Private Road
Roof 
Tile
View 
Pond
Waterfront 
Yes
Waterfront Features 
Lake Front
Waterview 
Pond
Community Features
Association Amenities 
GatedJogging PathPlayground
Association Fee 
$400.0
Association Fee Frequency 
Quarterly
Additional Association Fee 
$260.0
Additional Association Fee Frequency 
Annually
MLS Area 
217 - Viera West of I 95
Financing Terms Available 
CashConventionalFHAVA Loan
Roads 
Asphalt
Schools
School District
Unknown
Elementary School
Viera
Middle School
Viera
High School
Viera
Listing courtesy of Nexthome Coastal Vista

The data relating to real estate shown on this website comes in part from the Internet Data Exchange (IDX) program of Space Coast Association of REALTORS®, Inc. IDX information is provided exclusively for consumers' personal, non-commercial use and may not be used for any purpose other than to identify prospective properties consumers may be interested in purchasing. All data is deemed reliable but is not guaranteed accurate.

Neighborhood & Commute
Source: Walkscore
Save
Ask
Tour
Hide
Share