Save
Ask
Tour
Hide
Share
$1,050,000
102 Days On Site

8289 Stonecrest Drive
Melbourne, FL 32940

Single Family Residence|Pending
4
Beds
4
Total Baths
3
Full Baths
1
Partial Bath
3,149
SqFt
$333
/SqFt
2022
Built
Subdivision:
Stonecrest
County:
Brevard
8289 Stonecrest Drive8289 Stonecrest Drive8289 Stonecrest Drive8289 Stonecrest Drive
Save
Ask
Tour
Hide
Share

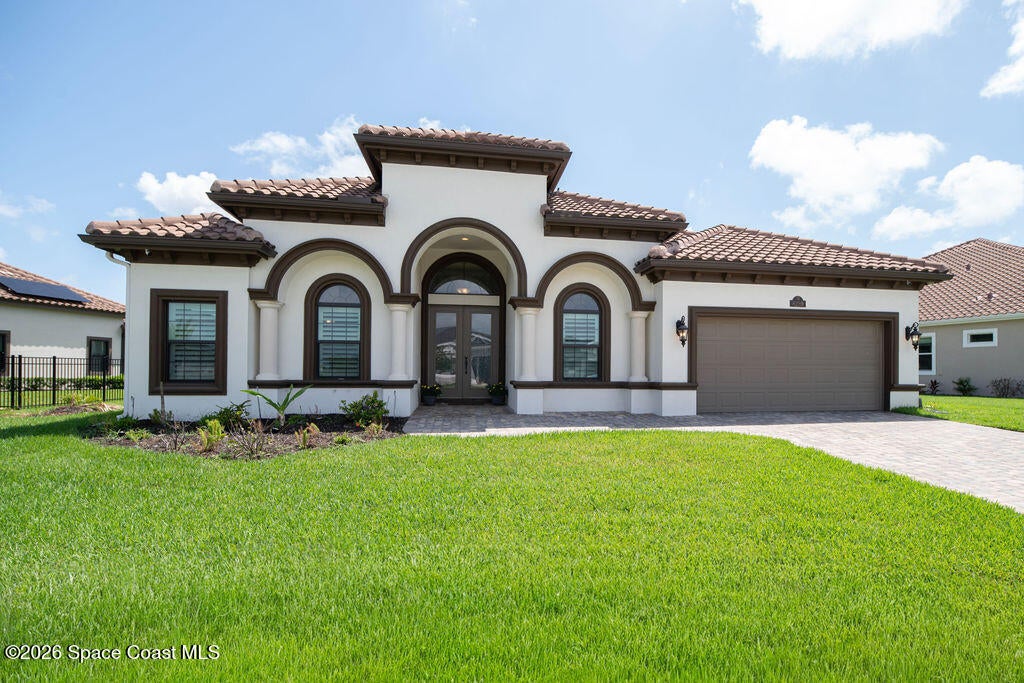
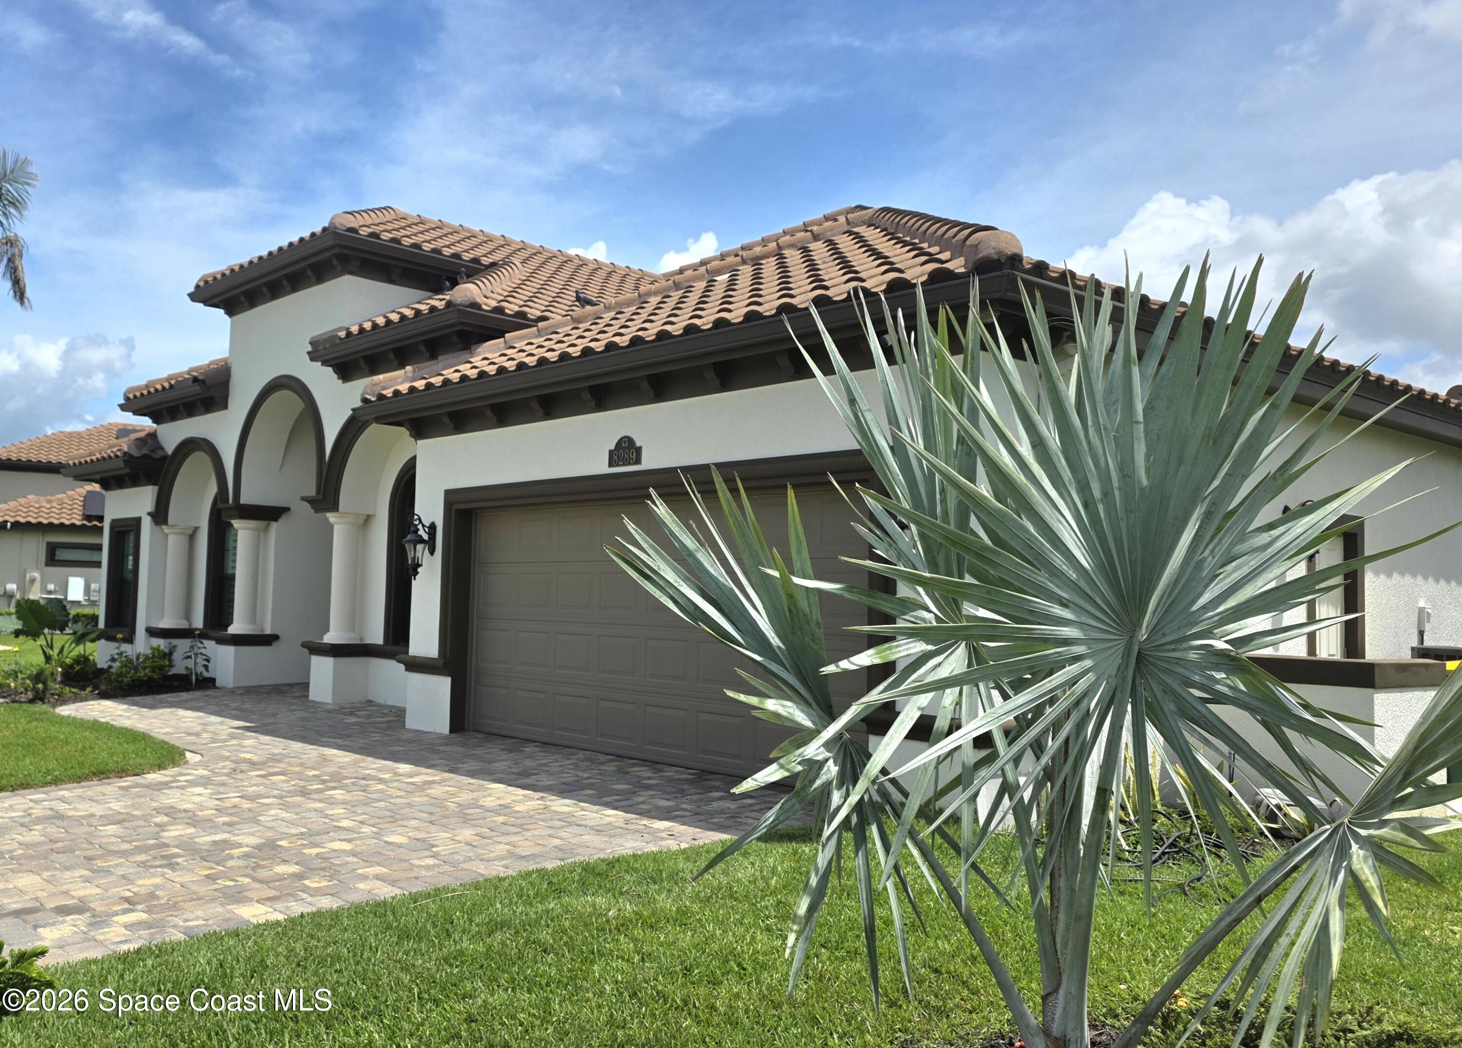
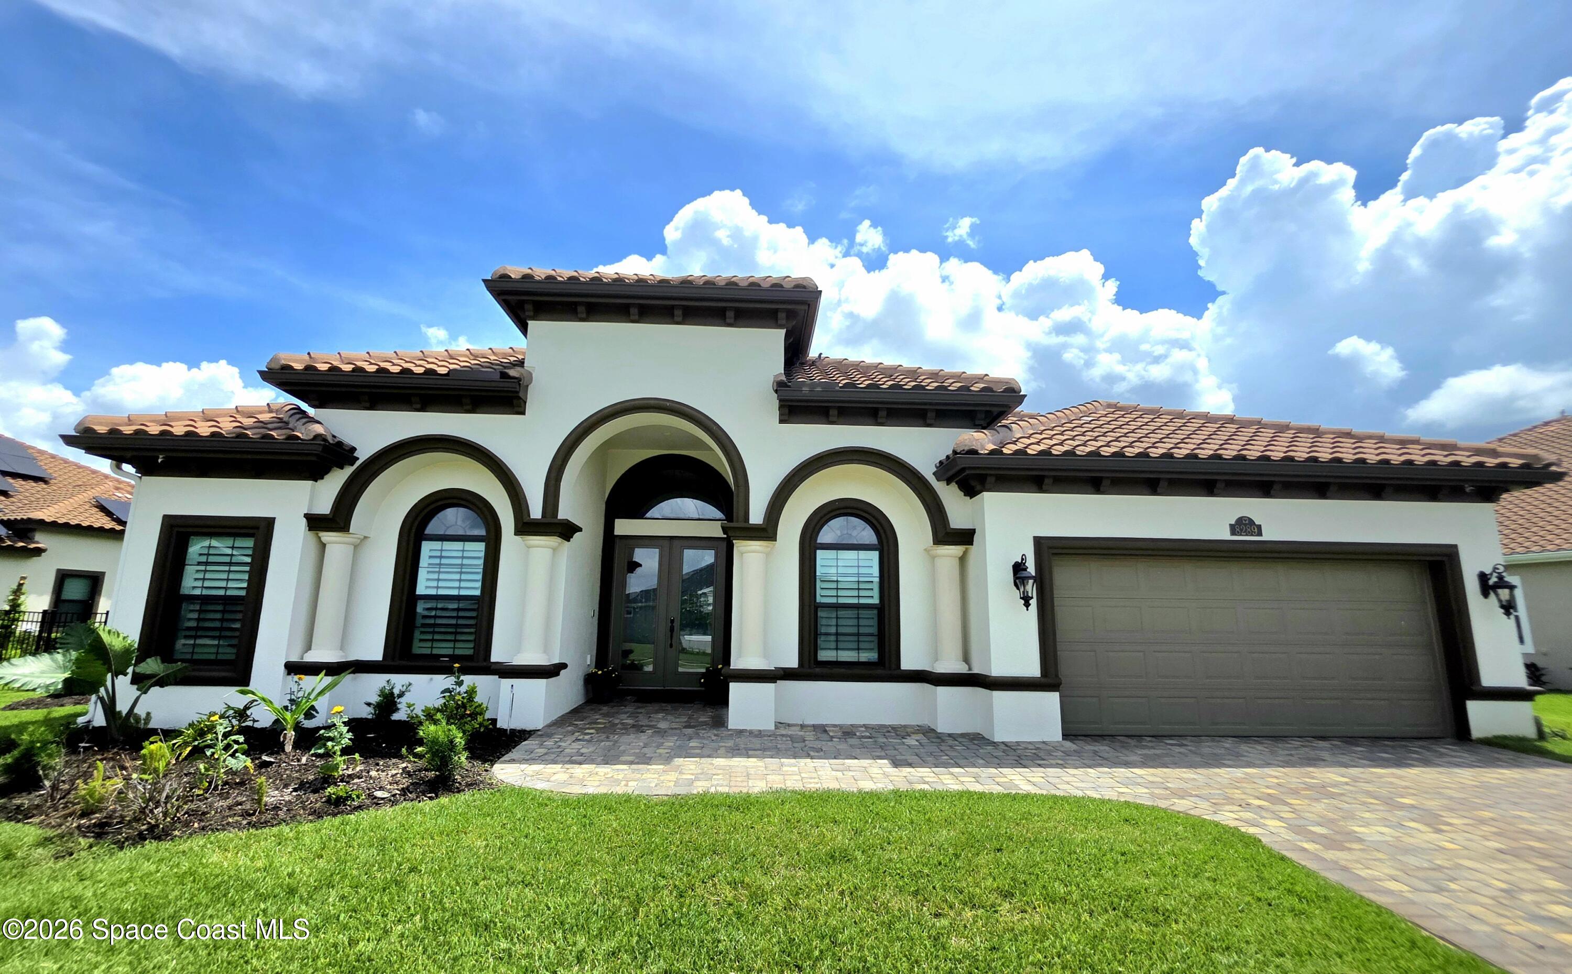
Don't miss. New Price Reduction on this stunning property located in the highly sought-after gated community of Stonecrest in Viera. Preview the fantastic community amenities and new drone shots of this home. Beautifully designed 4-bedroom, 3.5-bath residence offers an expansive open-concept floor plan enhanced with smart home technology. Perfectly positioned to capture breathtaking long lake views, the home showcases elegant upgrades throughout, including glass enclosed lighted wine room, granite countertops, plank tile flooring, upgraded soft-close cabinetry, vaulted and tray ceilings, recessed lighting, and designer chandeliers. Impact windows are beautifully accented with plantation shutters and custom drapery. The luxurious primary suite offers a spa-inspired bath complete with dual vanities, a walk-through glass shower, and a separate soaking tub. Fully equipped summer kitchen screened covered patio and lake views are ideal for your year around celebrations and family gatherings

Save
Ask
Tour
Hide
Share
Listing Snapshot
Price 
$1,050,000
Days On Site 
102 Days
Bedrooms 
4
Inside Area (SqFt) 
3,149 sqft
Total Baths 
4
Full Baths 
3
Partial Baths 
1
Lot Size 
0.26 Acres
Year Built 
2022
MLS® Number 
1078577
Status 
Pending
Property Tax 
$7,559.13
HOA/Condo/Coop Fees 
$950 Semi-Annually
Sq Ft Source 
Public Records
Friends & Family
Recent Activity
4 days agoListing updated with changes from the MLS®
4 days agoStatus changed to Pending
6 days agoPrice changed to $1,050,000
3 months agoListing first seen on site
General Features
Acres 
0.26
Additional Property Use 
RecreationalSingle Family
Attached Garage 
Yes
Direction Faces 
West
Garage 
Yes
Garage Spaces 
2
Green Energy Efficient 
Thermostat
Land Lease 
No
Levels 
One
Parking 
AttachedGarageGarage Door OpenerOff Street
Pets 
Yes
Property Condition 
Updated/Remodeled
Property Sub Type 
Single Family Residence
Security 
Security GateSecurity System OwnedSmoke Detector(s)
Sewer 
Public Sewer
Special Circumstances 
Standard
SqFt Total 
4302
Style 
ContemporarySpanish
Utilities 
Natural Gas AvailableCable AvailableCable ConnectedElectricity AvailableElectricity ConnectedNatural Gas ConnectedSewer ConnectedWater Available
Water Source 
Public
Zoning 
Residential
Interior Features
Appliances 
DishwasherDisposalDryerGas CooktopGas Water HeaterIce MakerInstant Hot WaterMicrowaveRefrigeratorTankless Water HeaterWasher
Cooling 
Central AirCeiling Fan(s)Electric
Fireplace 
Yes
Fireplace Features 
ElectricOther
Fireplaces 
1
Flooring 
Tile
Furnished 
Unfurnished
Heating 
CentralElectric
Interior 
Breakfast BarBuilt-in FeaturesCeiling Fan(s)Eat-in KitchenEntrance FoyerKitchen IslandOpen FloorplanPantrySmart HomeSmart ThermostatVaulted Ceiling(s)Walk-In Closet(s)
Laundry Features 
Gas Dryer HookupIn UnitSink
Save
Ask
Tour
Hide
Share
Exterior Features
Construction Details 
BlockFrameStucco
Exterior 
Outdoor Kitchen
Lot Features 
Sprinklers In FrontSprinklers In RearWaterfront
Other Structures 
Outdoor Kitchen
Patio And Porch 
CoveredPatioRear PorchScreened
Road Frontage 
City Street
Roof 
Tile
View 
LakePond
Waterfront 
Yes
Waterfront Features 
Lake Front
Waterview 
LakePond
Community Features
Association Amenities 
ClubhouseDog ParkFitness CenterGatedJogging PathMaintenance GroundsParkPlaygroundPoolSecurityTennis Court(s)
Association Fee 
$950.0
Association Fee Frequency 
Semi-Annually
Additional Association Fee 
$702.57
Additional Association Fee Frequency 
Annually
MLS Area 
217 - Viera West of I 95
Financing Terms Available 
CashConventionalFHAVA Loan
Roads 
Asphalt
Schools
School District
Unknown
Elementary School
Viera
Middle School
Viera
High School
Viera
Listing courtesy of Denovo Realty

The data relating to real estate shown on this website comes in part from the Internet Data Exchange (IDX) program of Space Coast Association of REALTORS®, Inc. IDX information is provided exclusively for consumers' personal, non-commercial use and may not be used for any purpose other than to identify prospective properties consumers may be interested in purchasing. All data is deemed reliable but is not guaranteed accurate.

Neighborhood & Commute
Source: Walkscore
Save
Ask
Tour
Hide
Share