Save
Ask
Tour
Hide
Share
$799,000
102 Days On Site

6005 Highway 1 101
Rockledge, FL 32955

For Sale|Condominium|Active
4
Beds
5
Total Baths
4
Full Baths
1
Partial Bath
2,841
SqFt
$281
/SqFt
2006
Built
Subdivision:
Laguna Vista Condo
County:
Brevard
6005 Highway 1 1016005 Highway 1 1016005 Highway 1 1016005 Highway 1 101
Save
Ask
Tour
Hide
Share

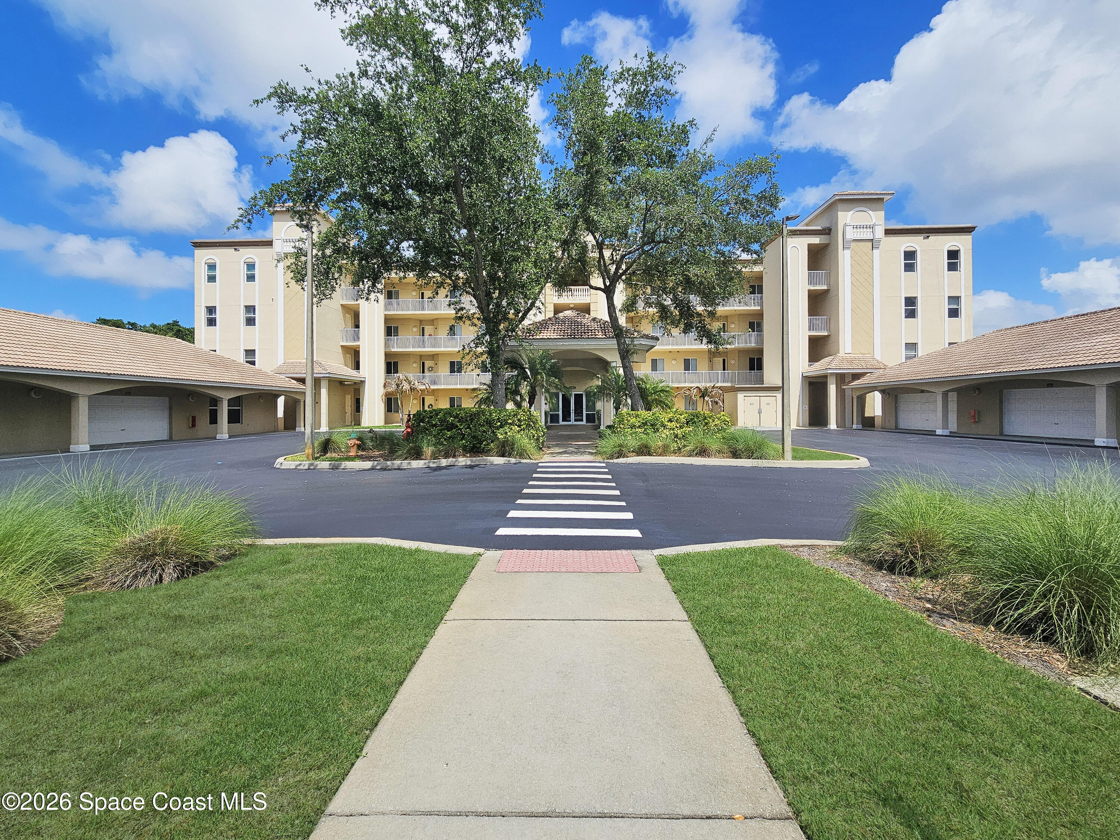
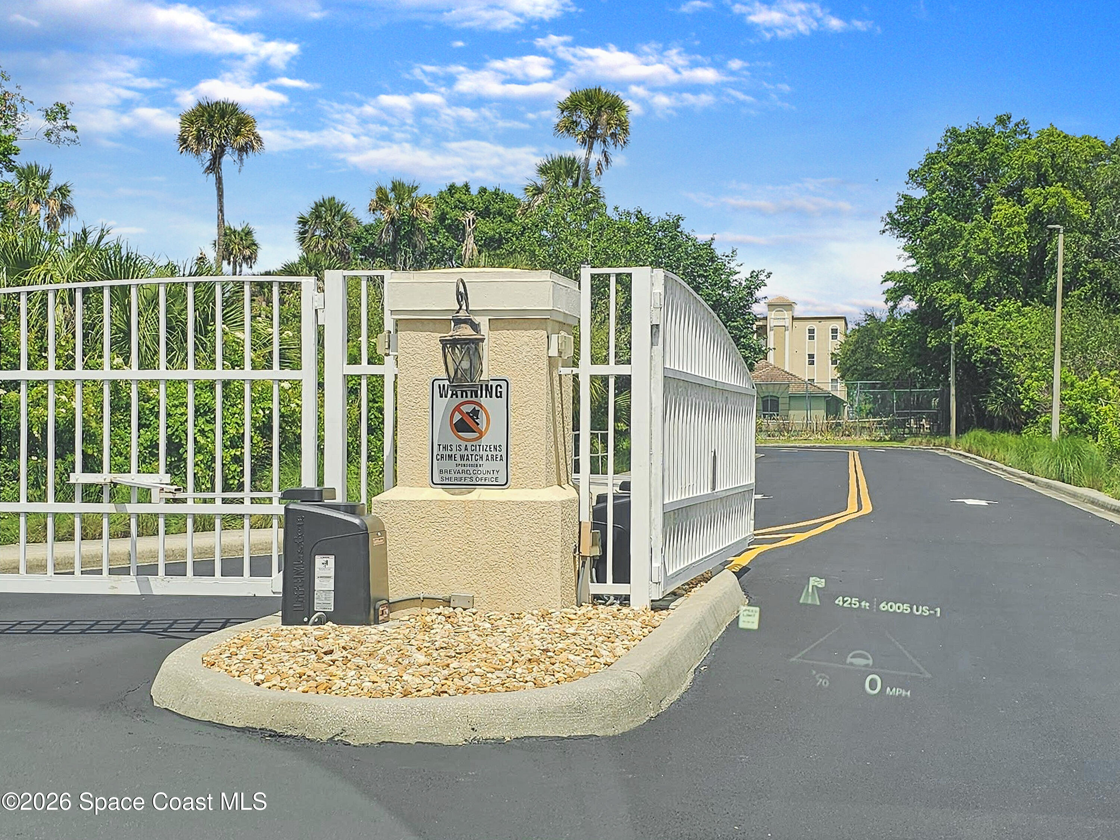
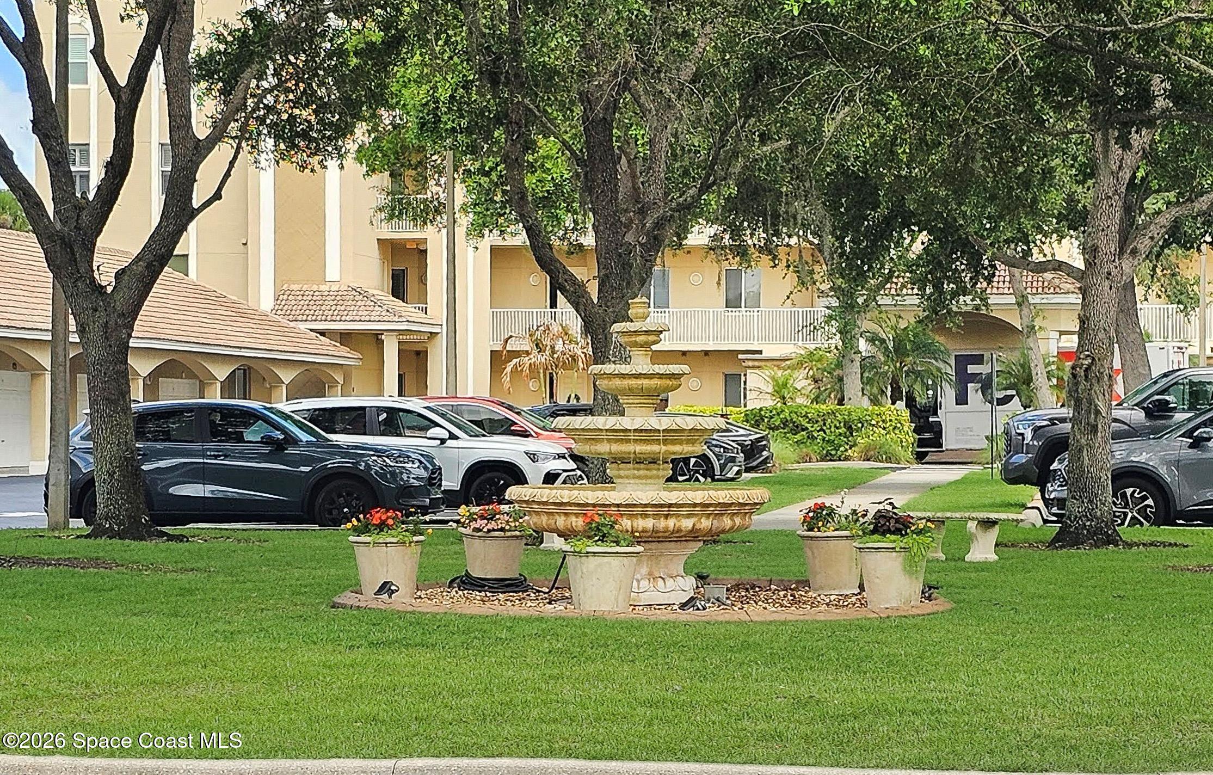
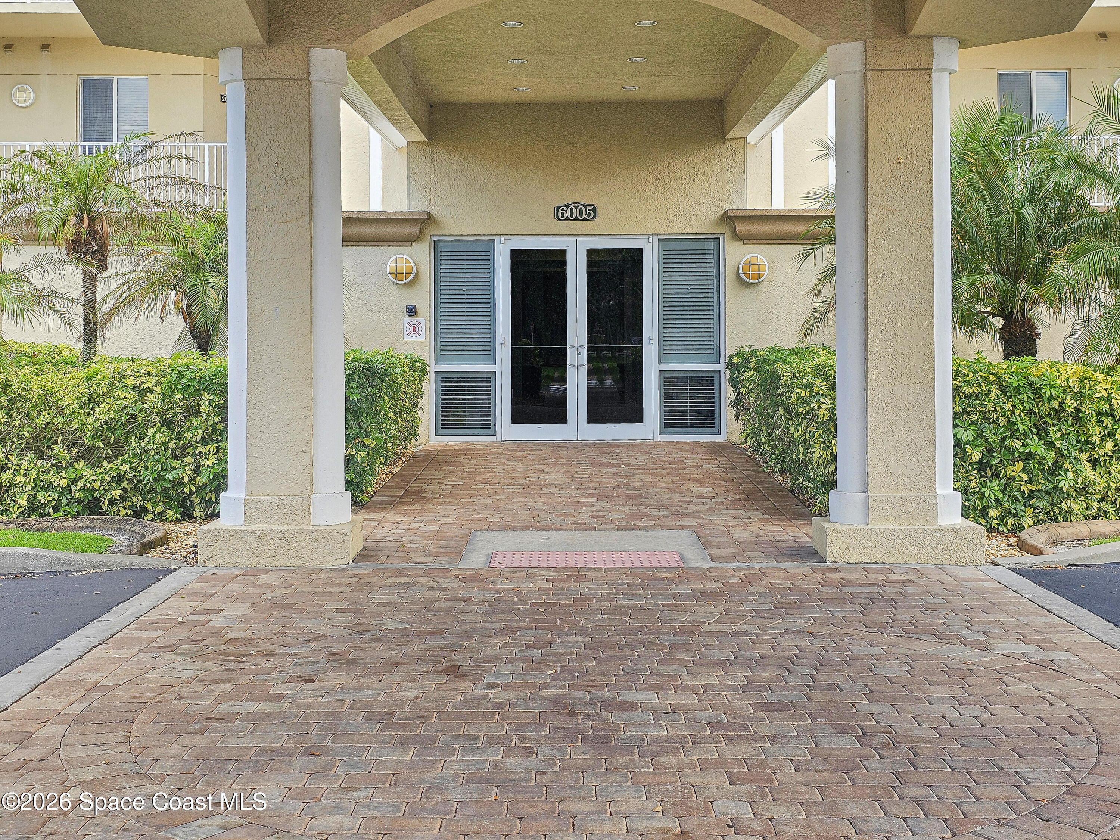
READY TO SIMPLIFY WITHOUT DOWNSIZING? This expansive 2,841-square-foot first-floor residence offers the space and privacy of a home with the ease of condominium living. Imagine waking up to breathtaking river views every morning, with the soothing sounds of the intercoastal waterway just steps away. → 2,841 square feet → 4 bedrooms → 4½ baths → private 2-car garage → first-floor residence → gated community → Indian River waterfront → pool, spa, pier & tennis → just 24 residences Located in one of Rockledge's best-kept secrets the flexible floor plan is designed for both everyday comfort and entertaining, with elegant crown molding, stone counters, rich wood cabinetry, and tile flooring throughout. Maybe it's time to take another look at Laguna Vista....Drive through the private gate and discover a community that offers the best of all worlds: tranquil serenity and exciting lifestyle in this rarely available, end unit condo that lives like a single family home, without the work. Take time and the fishing pier, heated pool, and relaxing spa, or enjoy a leisurely drive to nearby restaurants, shopping, and entertainment. The first-floor location of this property makes coming and going easy, while also providing direct access to community amenities. The RARE private 2-car garage adds convenience and extra storage, making this home perfect for those who value ease and flexibility. Whether you're searching for a luxury second home, executive retreat, or year-round residence, this property delivers on all fronts. With its stunning river views, maintenance-free living, and location that puts the best of the Space Coast right at your doorstep, it's the ultimate choice for anyone seeking a luxurious and carefree lifestyle. Schedule your private tour today and make your dream of waterfront living a reality.

Save
Ask
Tour
Hide
Share
Listing Snapshot
Price 
$799,000
Days On Site 
102 Days
Bedrooms 
4
Inside Area (SqFt) 
2,841 sqft
Total Baths 
5
Full Baths 
4
Partial Baths 
1
Lot Size 
0.18 Acres
Year Built 
2006
MLS® Number 
1078656
Status 
Active
Property Tax 
$8,128.01
HOA/Condo/Coop Fees 
$1,000 monthly
Sq Ft Source 
Assessor
Friends & Family
Recent Activity
a month agoPrice changed to $799,000
a month agoListing updated with changes from the MLS®
3 months agoListing first seen on site
General Features
Acres 
0.18
Additional Property Use 
Multi-FamilyResidential
Direction Faces 
West
Garage 
Yes
Garage Spaces 
2
Land Lease 
No
Levels 
One
Number Of Stories 
4
Parking 
CoveredGarageGarage Door OpenerGatedSecured
Pets 
Breed RestrictionsYes
Property Sub Type 
Condominium
Security 
Fire Sprinkler SystemSecurity GateSmoke Detector(s)
Sewer 
Public Sewer
Special Circumstances 
Standard
Style 
Contemporary
Utilities 
Cable AvailableCable ConnectedElectricity ConnectedSewer ConnectedWater Connected
Water Source 
Public
Zoning 
Condominium
Interior Features
Appliances 
DishwasherDisposalDryerElectric OvenElectric RangeMicrowaveRefrigeratorWasher
Cooling 
Central AirCeiling Fan(s)Electric
Flooring 
Tile
Furnished 
Negotiable
Heating 
CentralElectric
Interior 
Breakfast BarCeiling Fan(s)Eat-in KitchenEntrance FoyerHis and Hers ClosetsIn-Law FloorplanOpen FloorplanPantrySmart ThermostatWalk-In Closet(s)
Laundry Features 
Electric Dryer HookupIn UnitSinkWasher Hookup
Save
Ask
Tour
Hide
Share
Exterior Features
Construction Details 
BlockConcreteStucco
Exterior 
BalconyTennis Court(s)
Lot Features 
OtherWaterfront
Patio And Porch 
CoveredWrap Around
Pool Features 
FencedIn GroundPrivate
Private Pool 
Yes
Road Frontage 
County Road
Roof 
Membrane
Spa Features 
In Ground
View 
River
Waterfront 
Yes
Waterfront Features 
River Front
Waterview 
River
Community Features
Accessibility Features 
Accessible EntranceAccessible BedroomAccessible Central Living AreaAccessible Common AreaAccessible Full BathAccessible Hallway(s)Accessible KitchenVisitable
Association Amenities 
Cable TVElevator(s)GatedMaintenance GroundsMaintenance StructurePoolSpa/Hot TubTennis Court(s)
Association Fee 
$1000.0
Association Fee Frequency 
Monthly
MLS Area 
213 - Mainland E of US 1
Financing Terms Available 
CashConventionalVA Loan
Roads 
Asphalt
Schools
School District
Unknown
Elementary School
Suntree
Middle School
Kennedy
High School
Viera
Listing courtesy of Morris Williams Realty

The data relating to real estate shown on this website comes in part from the Internet Data Exchange (IDX) program of Space Coast Association of REALTORS®, Inc. IDX information is provided exclusively for consumers' personal, non-commercial use and may not be used for any purpose other than to identify prospective properties consumers may be interested in purchasing. All data is deemed reliable but is not guaranteed accurate.

Neighborhood & Commute
Source: Walkscore
Save
Ask
Tour
Hide
Share