

68 Hill Top LaneRockledge, FL 32955
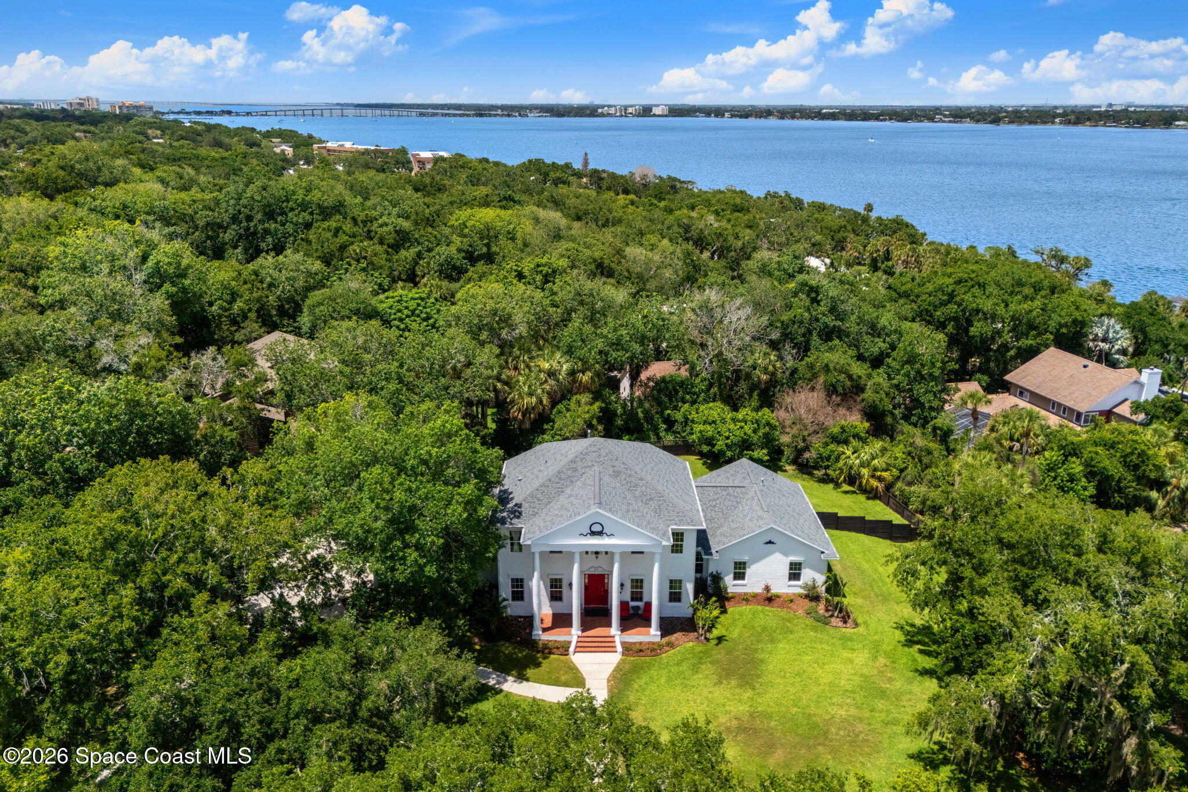
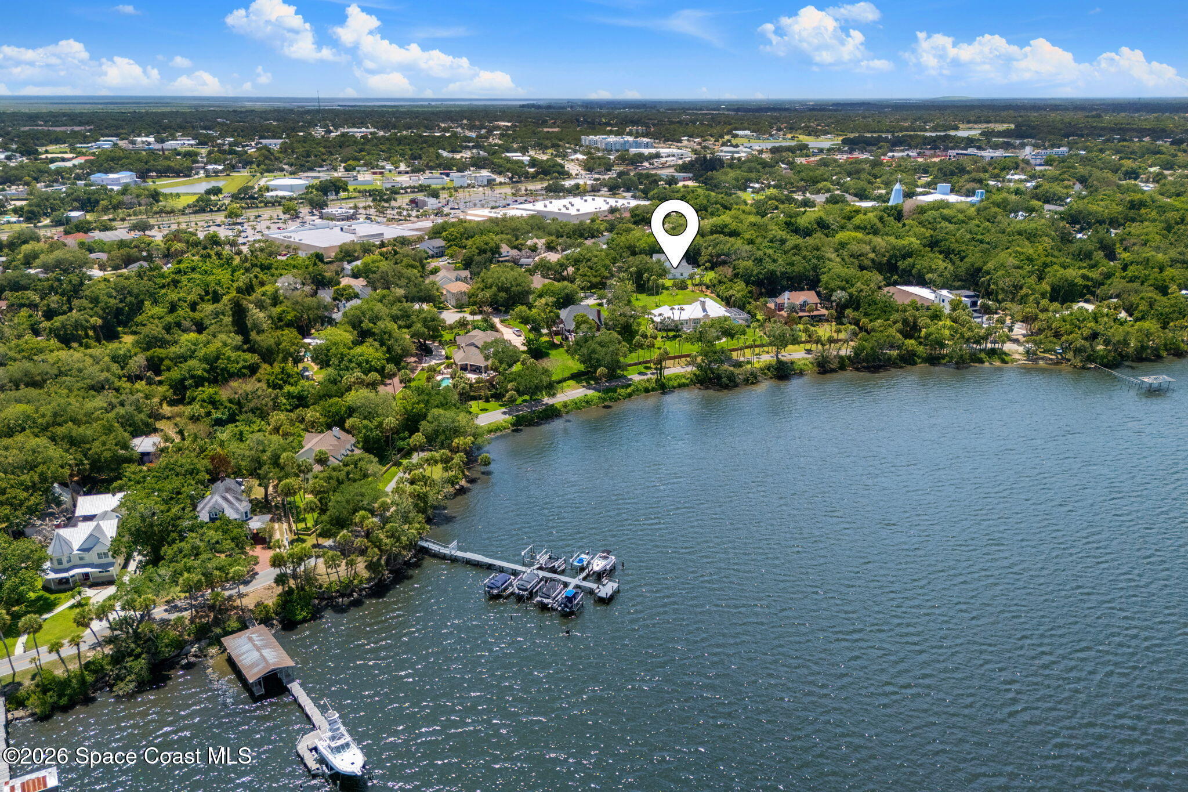
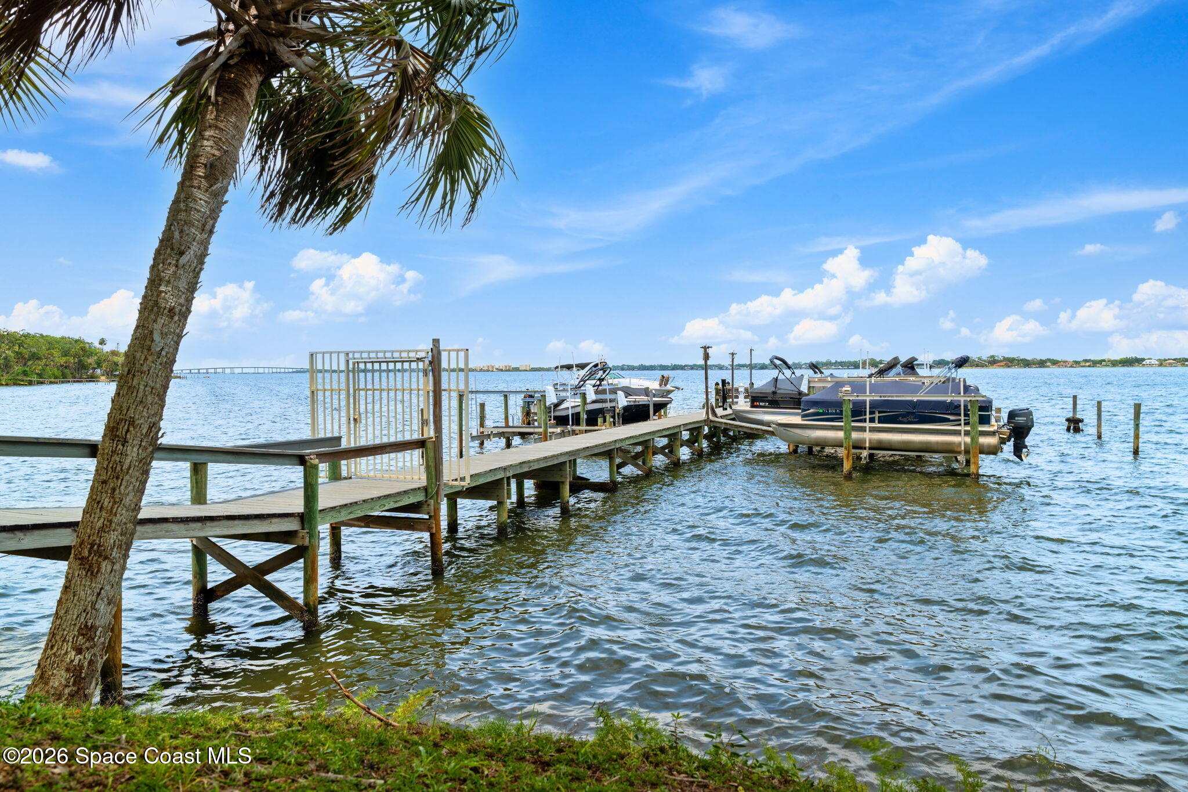
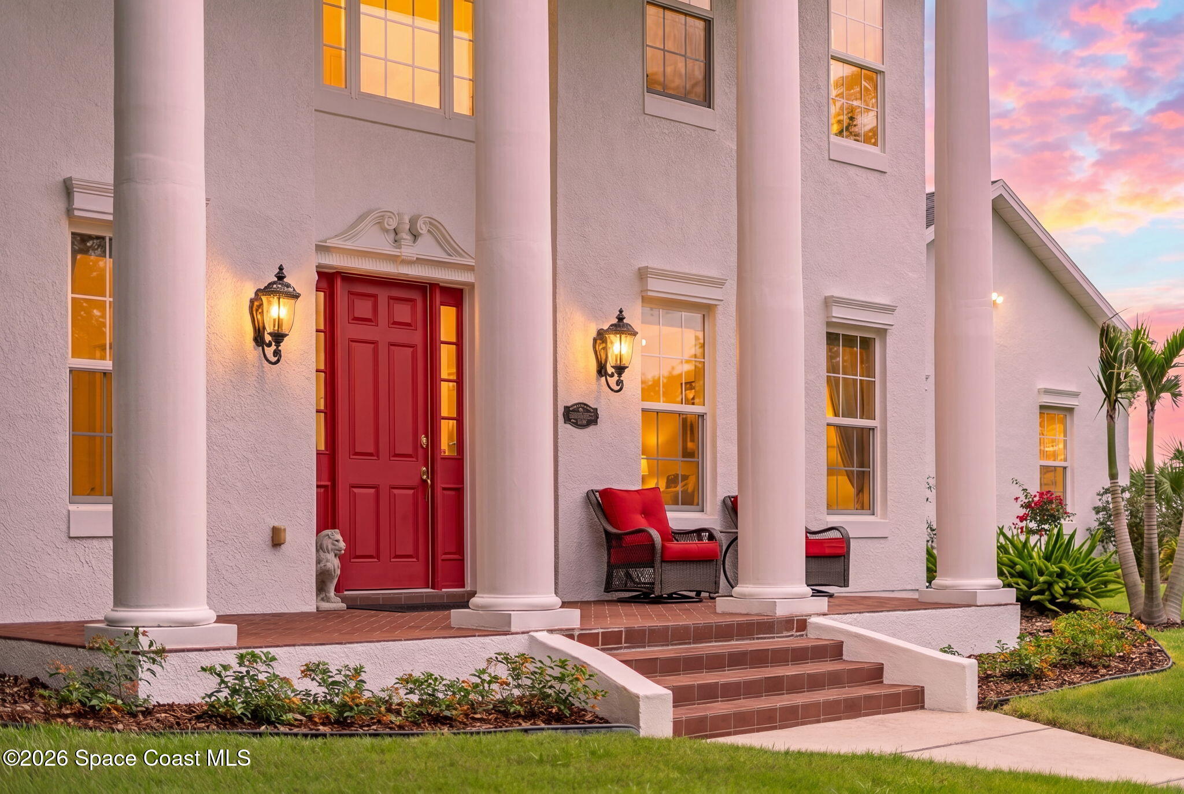
With luxury & flair worthy of the finest magazines, this haute residence effortlessly blends timeless architecture, show-home quality finishes & exceptional entertaining spaces. Inside a beautiful gated riverfront community, the home's higher elevation & majestic Colonial design make a commanding presence. High-dollar enhancements include impact-rated windows & doors, bamboo engineered hardwood floors, a 2020 roof, 3 high-efficiency A/C systems w/UV air purification & countless designer upgrades. A spectacular chef's kitchen flaunts quartz surfaces, double refrigerators, a massive island w/copper prep sink, a farmhouse sink, custom two-tone cabinetry, a full-size beverage refrigerator, a wine fridge, pot filler, copper vent hood, walk-in pantry, separate appliance pantry & statement lighting. Expansive living areas embrace formal & casual spaces designed for everyday use & more glamorous occasions. The luxurious 1st-floor primary retreat is a custom escape, decked out with crown molding, custom storage, double walk-in closets, quartz counters, a showpiece stand-alone tub & a separate tiled shower w/triple heads. Another 1st-floor suite offers ultimate comfort for extended guests or multi-generational living. The upstairs bonus room, 3 bedrooms & 2 baths are an ideal composition for kids or offices. Outside, an enormous paver lanai offers covered, open-air, & arbor-accented gathering spaces overlooking a fenced backyard with distant river views. This expansive platform takes outdoor entertaining to new levels. Add a 3-car garage w/epoxy floors, natural gas availability, security & surround-sound wiring, plus access to a private community dock with boat-slip rentals, and you've got a lifestyle even the most discriminating would celebrate.
| 4 months ago | Listing updated with changes from the MLS | |
| 4 months ago | Status changed to Active | |
| 4 months ago | Listing first seen on site |

The data relating to real estate shown on this website comes in part from the Internet Data Exchange (IDX) program of Space Coast Association of REALTORS®, Inc. IDX information is provided exclusively for consumers' personal, non-commercial use and may not be used for any purpose other than to identify prospective properties consumers may be interested in purchasing. All data is deemed reliable but is not guaranteed accurate.