Save
Ask
Tour
Hide
Share
$595,000
83 Days On Site

5396 Indigo Crossing Drive
Rockledge, FL 32955

For Sale|Single Family Residence|Active Under Contract
3
Beds
2
Total Baths
2
Full Baths
2,364
SqFt
$252
/SqFt
2006
Built
Subdivision:
Indigo Crossing Phase 3
County:
Brevard
5396 Indigo Crossing Drive5396 Indigo Crossing Drive5396 Indigo Crossing Drive5396 Indigo Crossing Drive
Save
Ask
Tour
Hide
Share

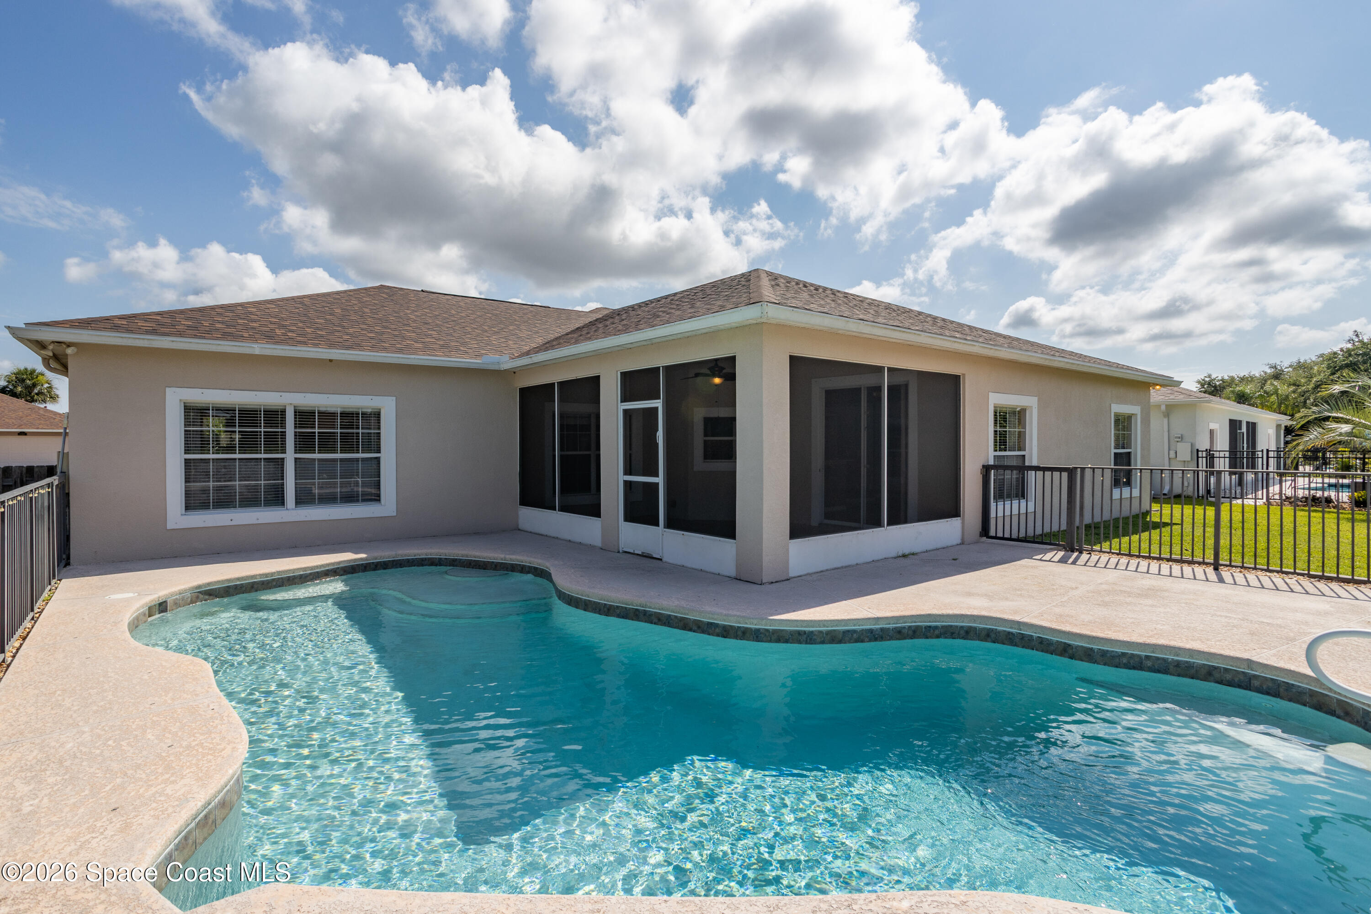
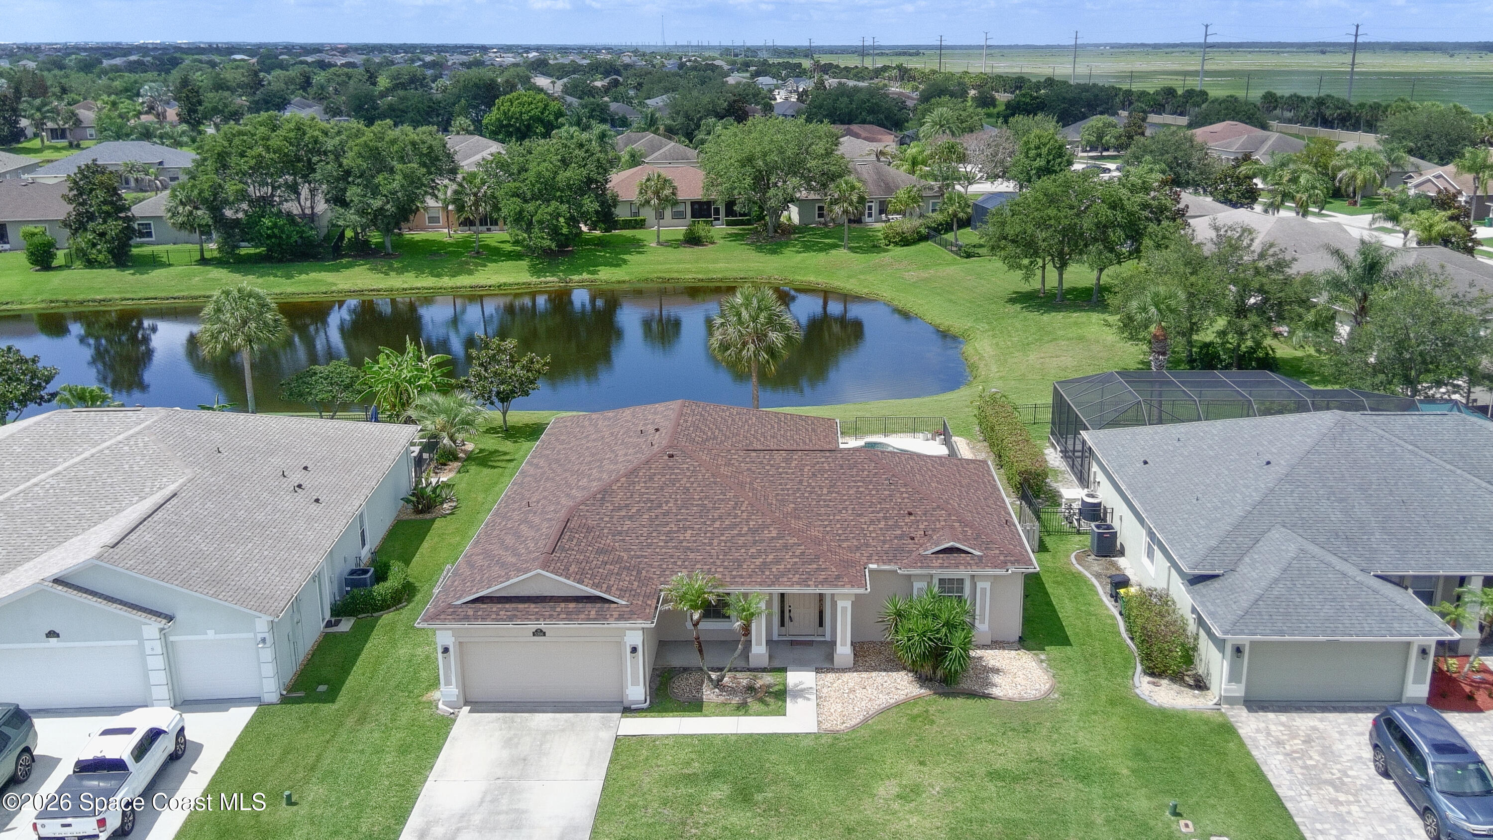
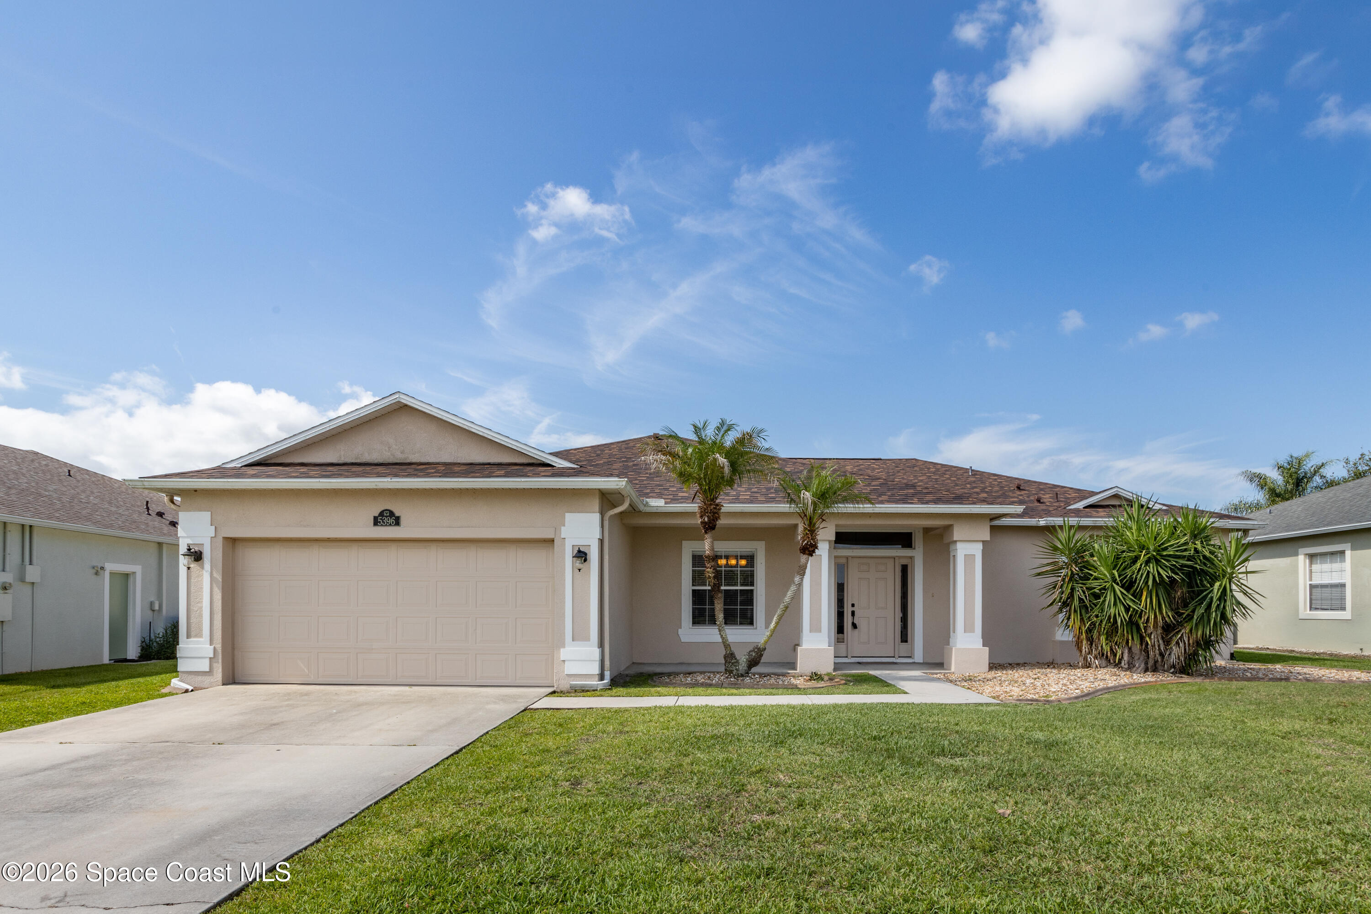
REDUCED! Welcome to This Beautiful 3-Bedroom, 2-Bath Pool Home in the Highly Sought-After Indigo Crossing Community of Viera. Perfectly Situated on a Large (.22 Acre) Tranquil Pond-Front Lot, This Home Offers the Ideal Blend of Comfort, Space, and Florida Living. Inside, You'll Find a Spacious Open Layout Featuring a Large Family Room, a Generously Sized Primary Suite Designed for Relaxation; Raised Ceilings, Laminate and Ceramic Tile Flooring. The Screened Lanai Overlooks the Sparkling Pool and Serene Water Views Creating the Perfect Setting for Entertaining Guests or Enjoying Peaceful Evenings at Home. Conveniently Located Near Top-Rated Schools, Shopping, Dining, Community Amenities and Easy Access to I-95. New Roof Just Installed 5/2026, New 50 Gallon Water Heater 2025, Newer AC 9/2019 and Newer Washer. Garage Features Newer Door Opener, Deep Sink and Drop Stair For Attic Storage. Don't Miss This Opportunity to Own a Slice of Paradise in One of Viera's Most Coveted Neighborhoods.

Save
Ask
Tour
Hide
Share
Listing Snapshot
Price 
$595,000
Days On Site 
83 Days
Bedrooms 
3
Inside Area (SqFt) 
2,364 sqft
Total Baths 
2
Full Baths 
2
Partial Baths 
N/A
Lot Size 
0.22 Acres
Year Built 
2006
MLS® Number 
1080405
Status 
Active Under Contract
Property Tax 
$4,470.08
HOA/Condo/Coop Fees 
$23.33 monthly
Sq Ft Source 
Public Records
Friends & Family
Recent Activity
5 days agoListing updated with changes from the MLS®
5 days agoStatus changed to Active Under Contract
a month agoPrice changed to $595,000
3 months agoListing first seen on site
General Features
Acres 
0.22
Additional Property Use 
Single Family
Attached Garage 
Yes
Direction Faces 
North
Garage 
Yes
Garage Spaces 
2
Levels 
One
Parking 
AttachedGarageGarage Door Opener
Pets 
Yes
Property Condition 
Updated/Remodeled
Property Sub Type 
Single Family Residence
Security 
Smoke Detector(s)
Sewer 
Public Sewer
Special Circumstances 
Standard
SqFt Total 
3264
Style 
ContemporaryRanch
Utilities 
Electricity ConnectedSewer ConnectedWater Connected
Water Source 
Public
Zoning 
Residential
Interior Features
Appliances 
DishwasherDisposalDryerElectric OvenElectric RangeElectric Water HeaterMicrowaveRefrigeratorWasher
Cooling 
Central AirCeiling Fan(s)Electric
Electric 
200+ Amp Service
Flooring 
LaminateTile
Furnished 
Unfurnished
Heating 
CentralElectric
Interior 
Breakfast BarBuilt-in FeaturesCeiling Fan(s)Entrance FoyerKitchen IslandOpen FloorplanVaulted Ceiling(s)Walk-In Closet(s)
Laundry Features 
Sink
Save
Ask
Tour
Hide
Share
Exterior Features
Construction Details 
BlockConcreteStucco
Lot Features 
OtherWaterfront
Patio And Porch 
Front PorchPatioPorchScreened
Pool Features 
In GroundPrivate
Private Pool 
Yes
Road Frontage 
City Street
Roof 
Shingle
View 
PondPoolWater
Waterfront Features 
Pond
Waterview 
PondPoolWater
Community Features
Association Amenities 
Basketball CourtDog ParkJogging PathParkPlaygroundPool
Association Fee 
$280.0
Association Fee Frequency 
Annually
Additional Association Fee 
$300.0
Additional Association Fee Frequency 
Semi-Annually
MLS Area 
217 - Viera West of I 95
Financing Terms Available 
CashConventionalFHAVA Loan
Roads 
Asphalt
Schools
School District
Unknown
Elementary School
Manatee
Middle School
Viera
High School
Viera
Listing courtesy of Dale Sorensen Real Estate Inc.

The data relating to real estate shown on this website comes in part from the Internet Data Exchange (IDX) program of Space Coast Association of REALTORS®, Inc. IDX information is provided exclusively for consumers' personal, non-commercial use and may not be used for any purpose other than to identify prospective properties consumers may be interested in purchasing. All data is deemed reliable but is not guaranteed accurate.

Neighborhood & Commute
Source: Walkscore
Save
Ask
Tour
Hide
Share