Save
Ask
Tour
Hide
Share
$1,175,000
76 Days On Site

3731 Durksly Drive
Melbourne, FL 32940

For Sale|Single Family Residence|Active
4
Beds
3
Total Baths
3
Full Baths
3,272
SqFt
$359
/SqFt
2015
Built
Subdivision:
St Andrews Manor
County:
Brevard
3731 Durksly Drive3731 Durksly Drive3731 Durksly Drive3731 Durksly Drive
Save
Ask
Tour
Hide
Share

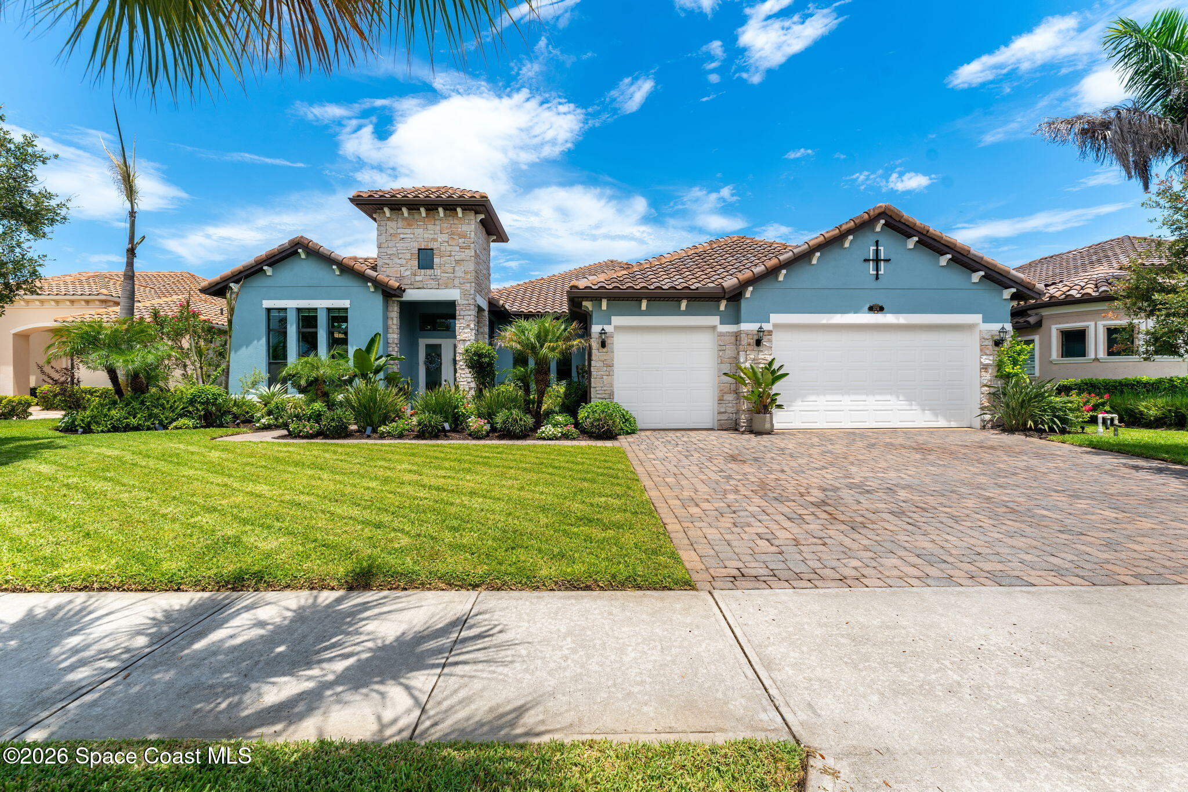
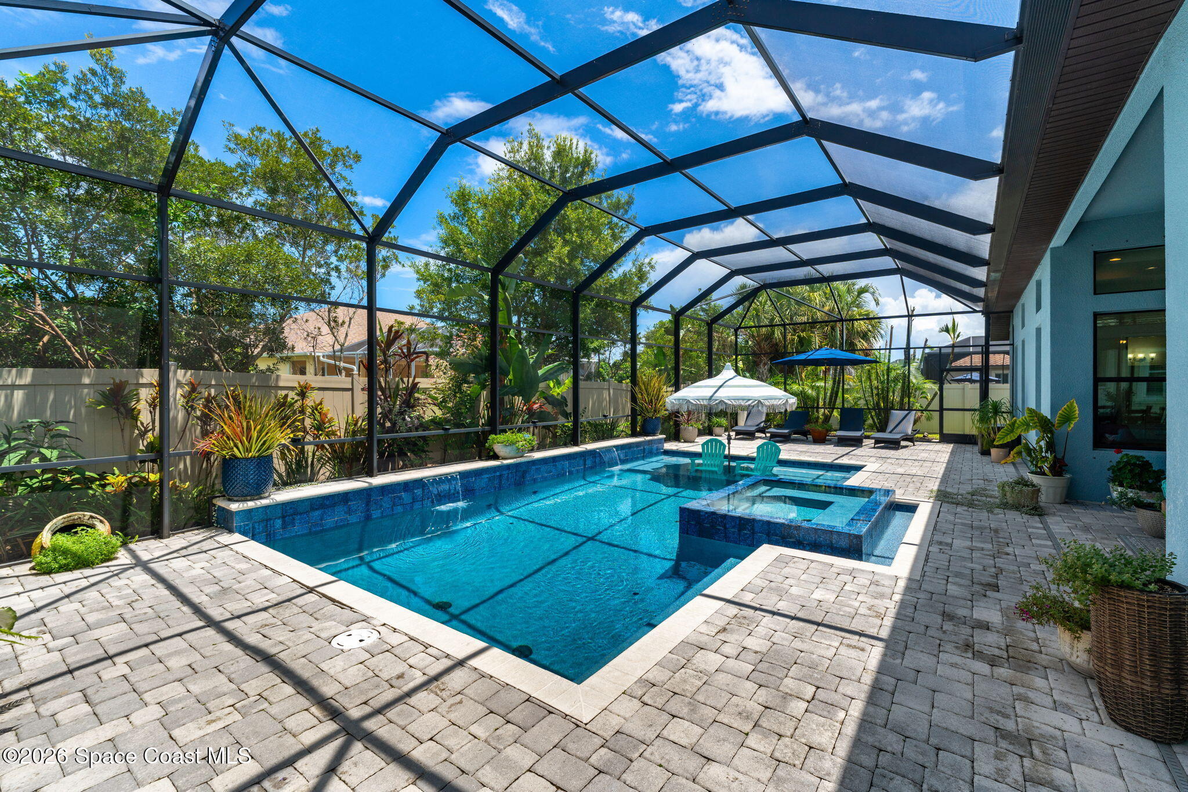
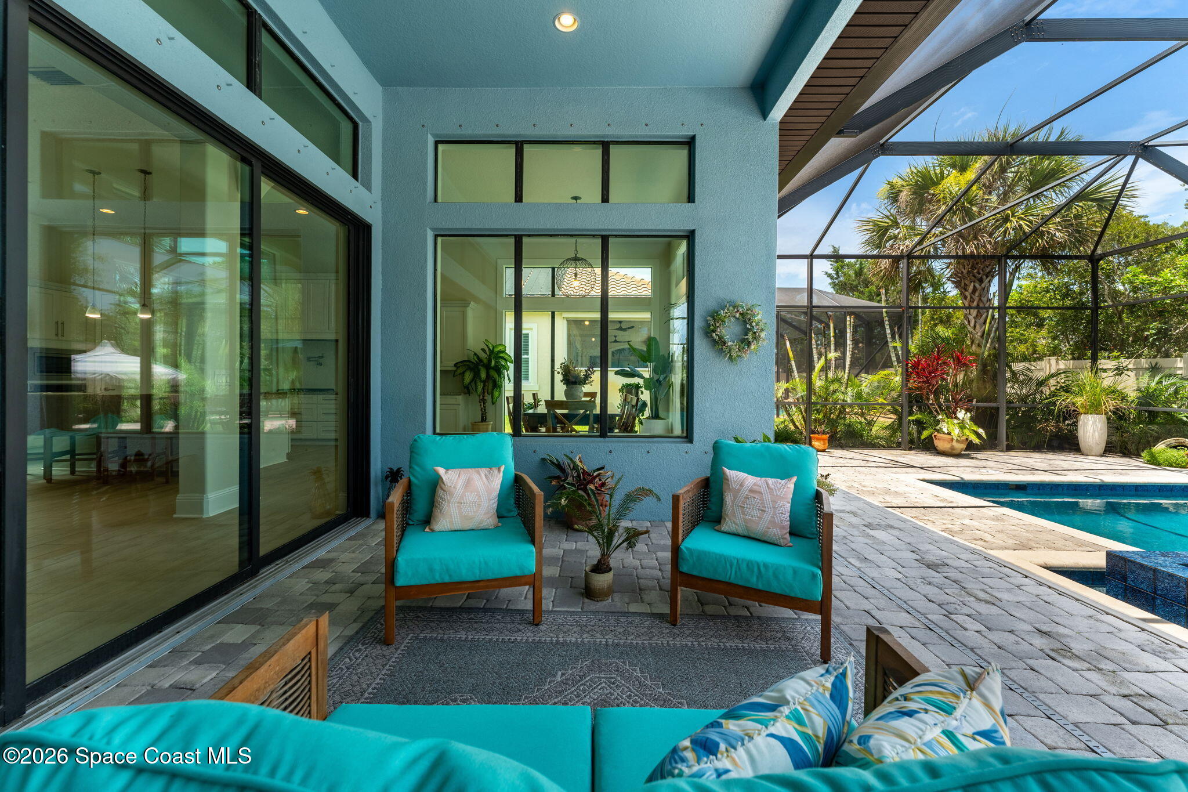
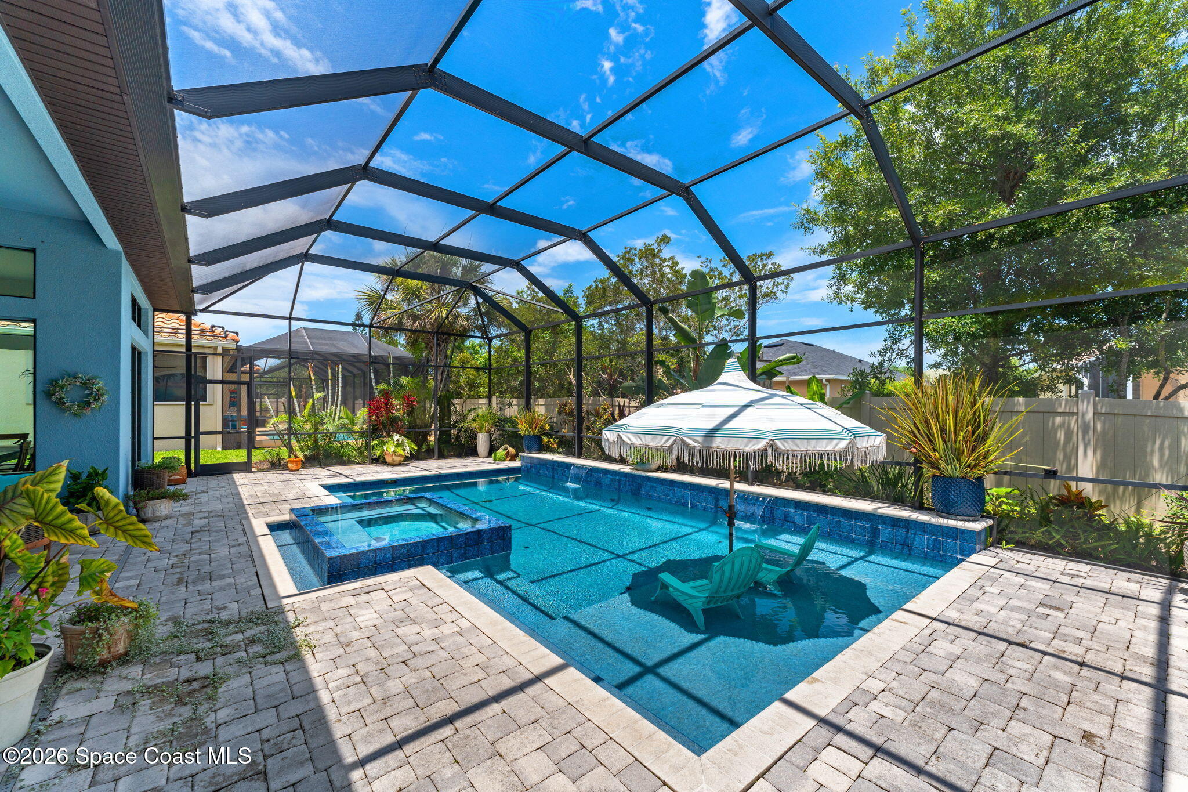
A beautifully updated interior offers both style and functionality. Offering 4 bedrooms, a dedicated office, 3 full baths, and a 3-car garage, this home delivers the space today's lifestyle demands. At the center of it all, a stunning kitchen commands attention with a massive island, granite countertops, and a suite of appliances updated in 2022, creating the perfect gathering place for everything from casual mornings to lively celebrations. New wood-look tile flooring installed in 2023 adds warmth and continuity throughout the home, while recent interior paint (2024) and exterior paint (2025) provide a fresh, modern feel. Beyond the living spaces, a large screened lanai transforms the backyard into a private retreat, complete with a sparkling pool and spa for year-round enjoyment. A new garage door in 2025 adds the finishing touch to this thoughtfully refreshed home that truly checks every

Save
Ask
Tour
Hide
Share
Listing Snapshot
Price 
$1,175,000
Days On Site 
76 Days
Bedrooms 
4
Inside Area (SqFt) 
3,272 sqft
Total Baths 
3
Full Baths 
3
Partial Baths 
N/A
Lot Size 
0.24 Acres
Year Built 
2015
MLS® Number 
1080899
Status 
Active
Property Tax 
$10,576.4
HOA/Condo/Coop Fees 
$105.83 monthly
Sq Ft Source 
Other
Friends & Family
Recent Activity
2 weeks agoPrice changed to $1,175,000
2 weeks agoListing updated with changes from the MLS®
2 months agoStatus changed to Active
3 months agoListing first seen on site
General Features
Acres 
0.24
Additional Property Use 
ResidentialSingle Family
Attached Garage 
Yes
Direction Faces 
West
Garage 
Yes
Garage Spaces 
3
Levels 
One
Parking 
AttachedGarageGarage Door Opener
Pets 
Yes
Property Sub Type 
Single Family Residence
Security 
Security Gate
Sewer 
Public Sewer
Special Circumstances 
Standard
Utilities 
Natural Gas AvailableElectricity ConnectedNatural Gas ConnectedSewer ConnectedWater Connected
Water Source 
Public
Interior Features
Appliances 
DishwasherDisposalDouble OvenElectric CooktopElectric OvenGas RangeMicrowaveRefrigeratorTankless Water HeaterTrash CompactorWater Softener Owned
Cooling 
Central AirCeiling Fan(s)Electric
Flooring 
Tile
Furnished 
Unfurnished
Heating 
CentralElectric
Interior 
Breakfast BarCeiling Fan(s)Entrance FoyerKitchen IslandOpen FloorplanPantryWalk-In Closet(s)
Laundry Features 
Electric Dryer HookupWasher Hookup
Spa 
Yes
Save
Ask
Tour
Hide
Share
Exterior Features
Construction Details 
ConcreteStucco
Lot Features 
Sprinklers In FrontSprinklers In Rear
Patio And Porch 
CoveredPatio
Pool Features 
In GroundScreen EnclosurePrivate
Private Pool 
Yes
Road Frontage 
Private Road
Spa 
Yes
Spa Features 
HeatedIn GroundPrivate
Community Features
Association Amenities 
GatedMaintenance Grounds
Association Fee 
$1270.0
Association Fee Frequency 
Annually
Additional Association Fee 
$1270.0
Additional Association Fee Frequency 
One Time
MLS Area 
218 - Suntree S of Wickham
Financing Terms Available 
CashConventionalVA Loan
Schools
School District
Unknown
Elementary School
Longleaf
Middle School
Johnson
High School
Viera
Listing courtesy of Compass Florida, LLC

The data relating to real estate shown on this website comes in part from the Internet Data Exchange (IDX) program of Space Coast Association of REALTORS®, Inc. IDX information is provided exclusively for consumers' personal, non-commercial use and may not be used for any purpose other than to identify prospective properties consumers may be interested in purchasing. All data is deemed reliable but is not guaranteed accurate.

Neighborhood & Commute
Source: Walkscore
Save
Ask
Tour
Hide
Share