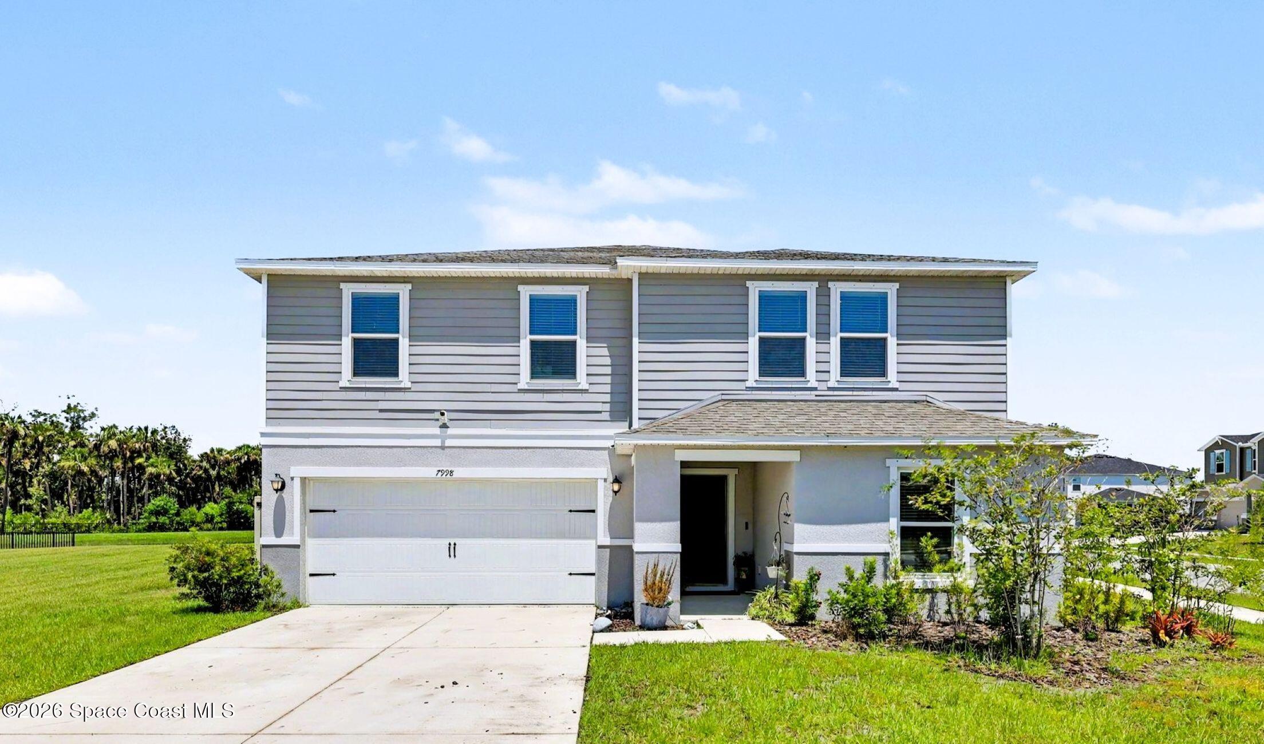
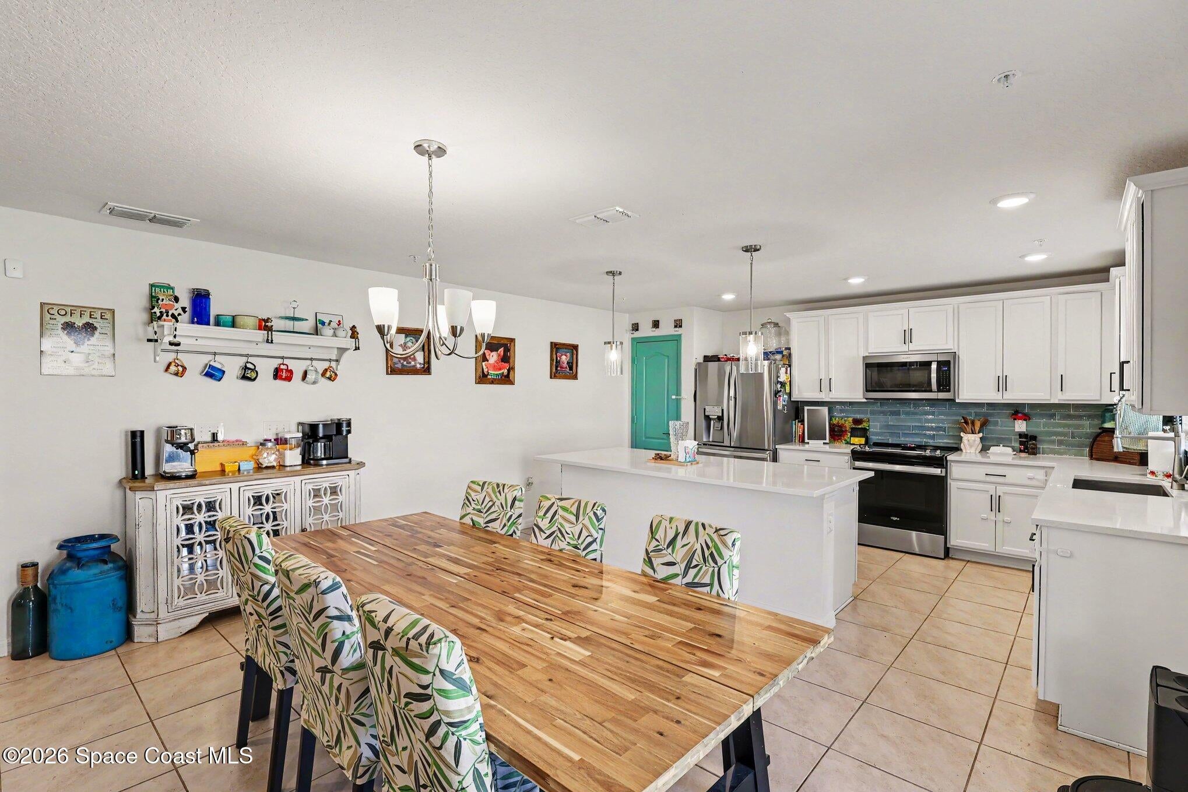
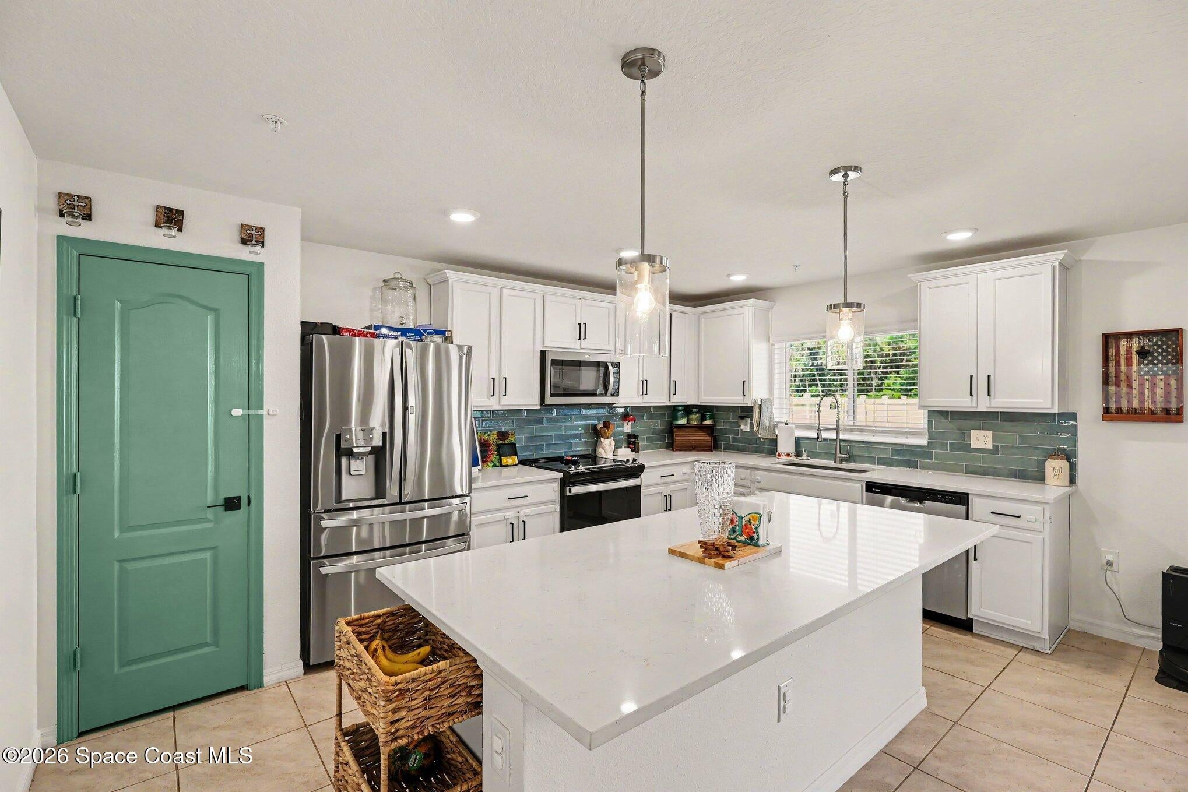
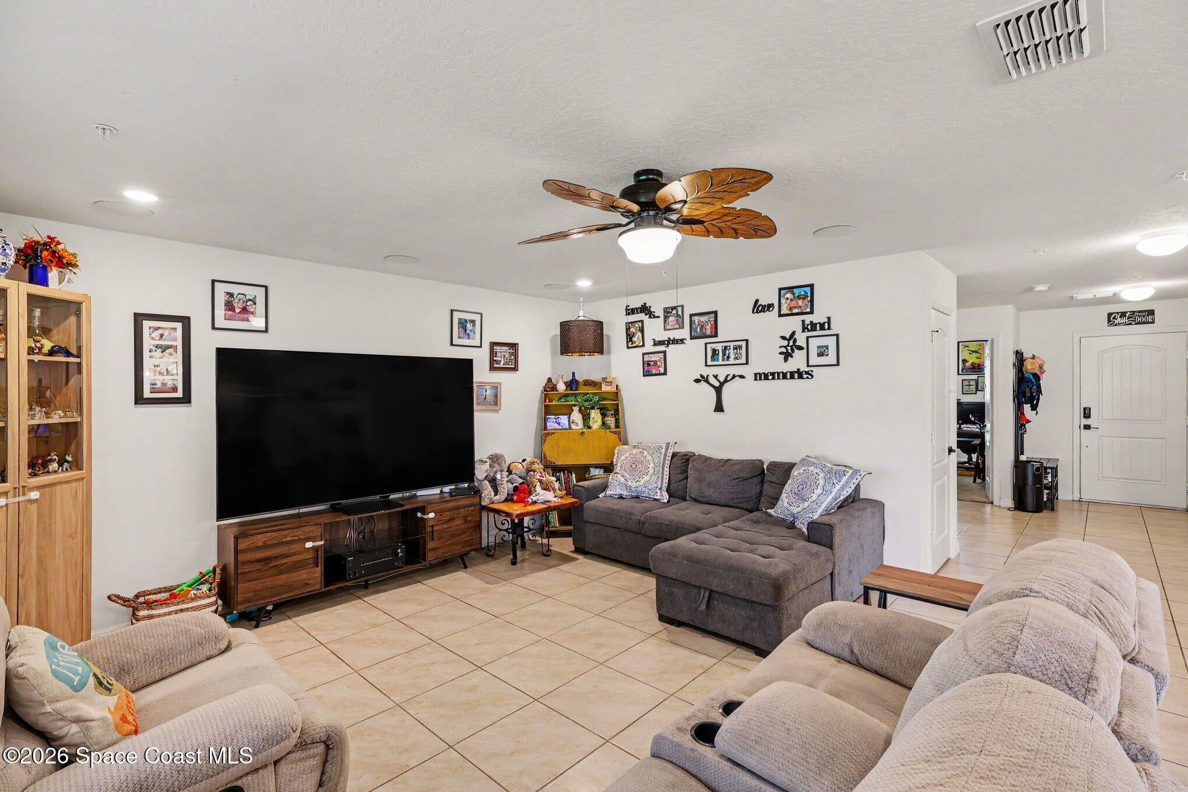
NEW PRICE & NEWLY BUILT in 2024! Over $45,800 in BUILDER UPGRADES! Elite edge Silestone QUARTZ counters, kitchen pantry, soft close pull-out drawers, stainless steel appliances open to Dining & Living area with French doors to an Extended Lanai. Main floor bedroom and full bathroom too! Primary bedroom has a sitting area and en-Suite bathroom complete with soaking tub, dual sinks, and linen closet. This home is better than new with plenty of room to entertain. Whole house water filtration (Britta). 2-car garage has door opener & hurricane-braced door plus hurricane panels for exterior. Closed circuit security system and privacy fenced yard on a corner lot. Next to the builder models and move in ready! The community has an Olympic sized pool, children's Splash pool, Pickle ball, Playground, and Clubhouse. Scenic walking/bike trails along lakes, fountains, and protected preserves. The clubhouse has a pool Veranda, lounge and kitchen, pool table, pool bathrooms and pool on the lake!
Listing Snapshot
Inside Area (SqFt)
2,597 sqft
HOA/Condo/Coop Fees
$46 Semi-Annually
Recent Activity
| 3 weeks ago | | Price changed to $485,000 |
| 3 weeks ago | | Listing updated with changes from the MLS® |
| 4 months ago | | Listing first seen on site |
General Features
Additional Property Use
ResidentialSingle Family
Direction Faces
Southeast
Green Energy Efficient
AppliancesHVACInsulationThermostatWater Heater
Parking
AttachedGarageGarage Door Opener
Property Condition
Updated/Remodeled
Property Sub Type
Single Family Residence
Security
Carbon Monoxide Detector(s)Closed Circuit Camera(s)Security System OwnedSmoke Detector(s)
Special Circumstances
Standard
Style
ContemporaryMulti GenerationalTraditional
Utilities
Electricity ConnectedSewer ConnectedWater Connected
Interior Features
Appliances
DishwasherDisposalElectric CooktopElectric OvenElectric RangeElectric Water HeaterENERGY STAR Qualified DishwasherENERGY STAR Qualified Water HeaterMicrowaveRefrigeratorWater Softener OwnedOther
Cooling
Central AirCeiling Fan(s)Electric
Electric
100 Amp Service150 Amp Service220 Volts
Heating
CentralElectricHeat Pump
Interior
Breakfast BarCeiling Fan(s)Eat-in KitchenEntrance FoyerIn-Law FloorplanKitchen IslandPantryWalk-In Closet(s)Other
Laundry Features
Electric Dryer HookupSinkUpper LevelWasher Hookup
Exterior Features
Construction Details
BlockStucco
Fencing
Back YardFencedPrivacyVinyl
Lot Features
Corner LotSprinklers In FrontSprinklers In Rear
Patio And Porch
CoveredPorchRear Porch
Spa Features
CommunityHeatedIn Ground
Community Features
Accessibility Features
Accessible EntranceAccessible BedroomAccessible ClosetsAccessible Common AreaAccessible DoorsAccessible Full BathAccessible Hallway(s)Accessible KitchenAccessible Kitchen AppliancesCentral Living AreaVisitor Bathroom
Association Amenities
ClubhouseFitness CenterJogging PathPlaygroundPool
Association Fee Frequency
Semi-Annually
Community Features
CurbsSidewalksStreet Lights
MLS Area
104 - Titusville SR50 - Kings H
Financing Terms Available
CashConventionalFHAVA Loan
Schools
Elementary SchoolImperial Estates
Listing courtesy of Coldwell Banker Realty

The data relating to real estate shown on this website comes in part from the Internet Data Exchange (IDX) program of Space Coast Association of REALTORS®, Inc. IDX information is provided exclusively for consumers' personal, non-commercial use and may not be used for any purpose other than to identify prospective properties consumers may be interested in purchasing. All data is deemed reliable but is not guaranteed accurate.
Source: Walkscore