Save
Ask
Tour
Hide
Share
$465,000
76 Days On Site

4036 Arlington Avenue
Mims, FL 32754

Single Family Residence|Pending
4
Beds
3
Total Baths
3
Full Baths
2,686
SqFt
$173
/SqFt
1990
Built
Subdivision:
Indian River Plantation Estates Plat 4
County:
Brevard
4036 Arlington Avenue4036 Arlington Avenue4036 Arlington Avenue4036 Arlington Avenue
Save
Ask
Tour
Hide
Share

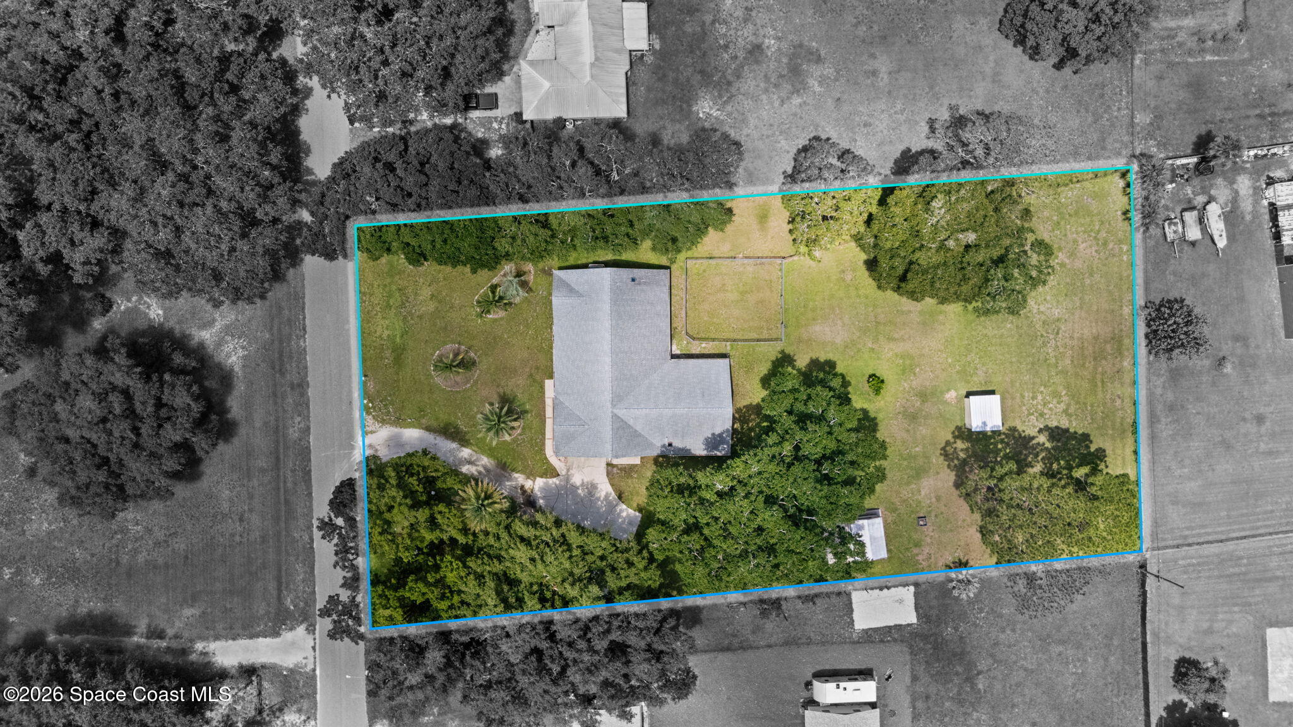
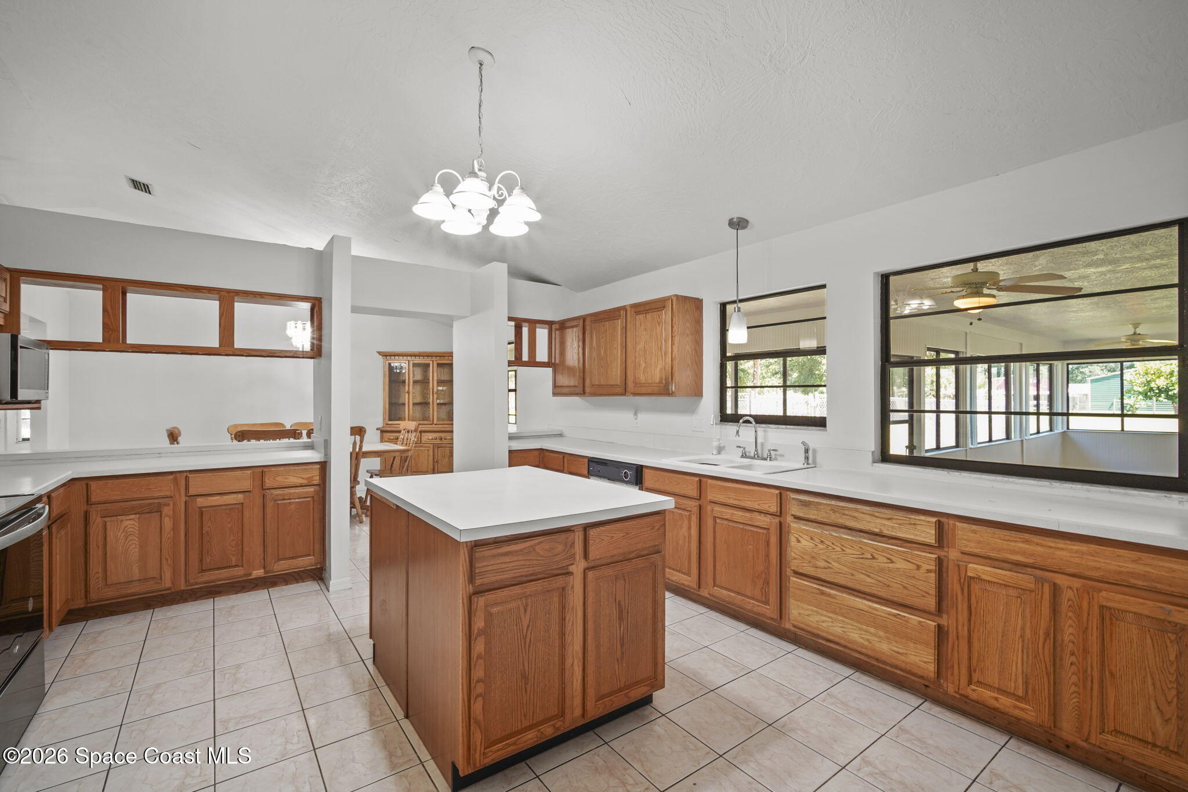
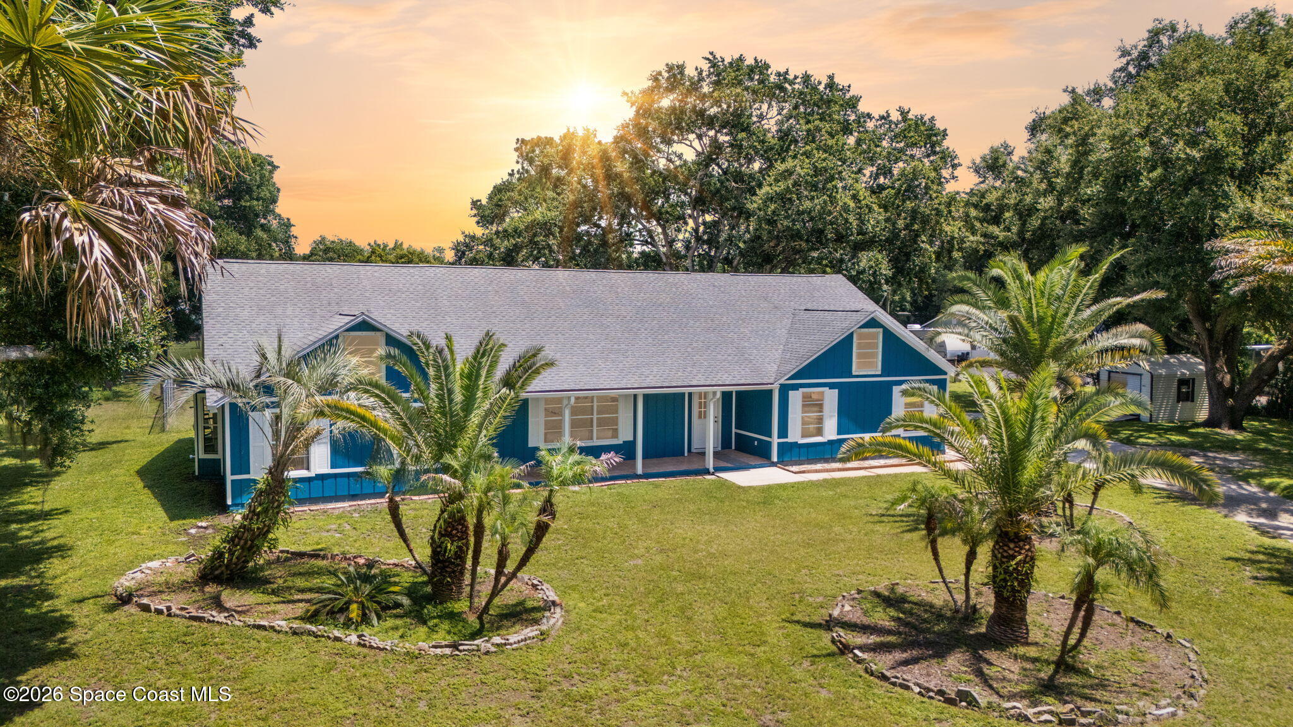
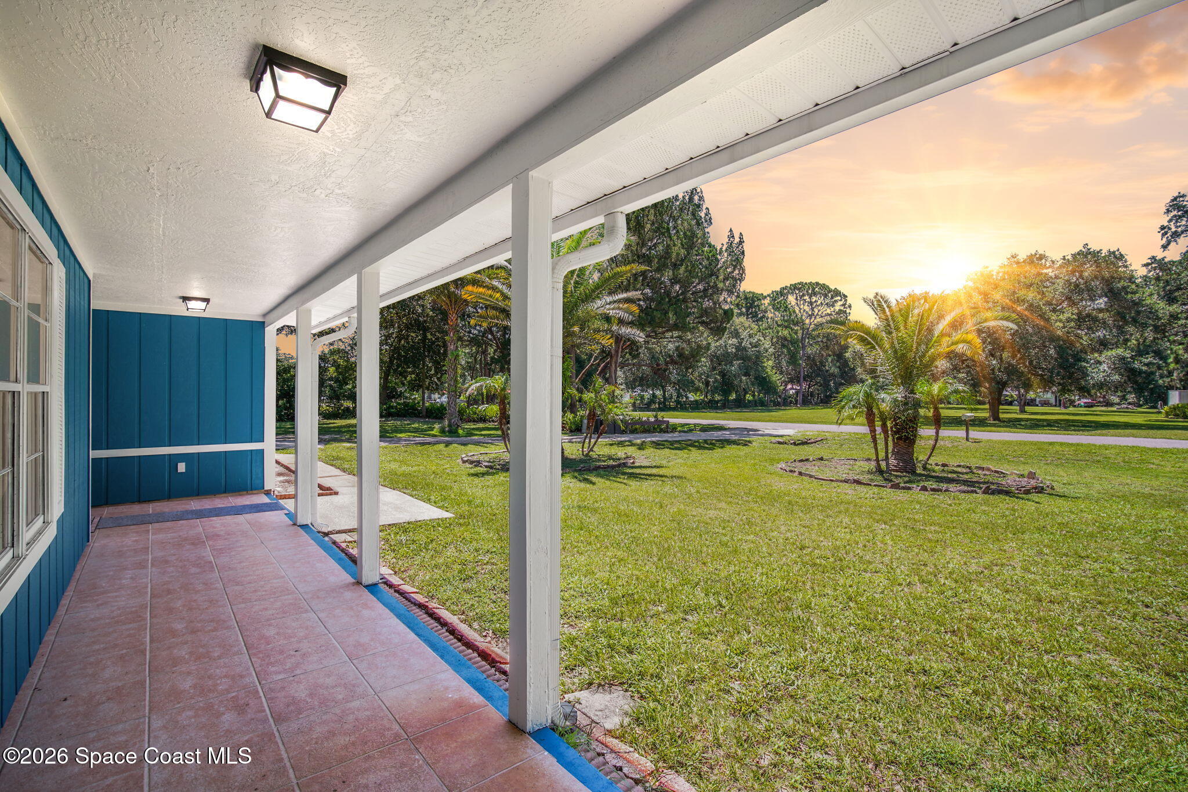
Welcome to your private retreat in a well-established neighborhood! Nestled on 1.08 peaceful acres, this well-maintained 4-bedroom, 3-bath home offers the perfect blend of space, comfort, and timeless charm. Inside, you'll find vaulted ceilings, spacious living and dining areas, an oversized primary suite, and a large kitchen with ample cabinetry and generous counter space, perfect for everyday living and entertaining. The impressive 9' x 72' enclosed Florida room provides additional space to relax, entertain, or enjoy the peaceful surroundings year-round. Updates include a 2020 roof, 2022 garage door, updated GFCIs and receptacles, 2024 water heater, air ducts cleaned in 2024, fresh interior and exterior paint, and a whole-house water system. Enjoy plenty of room for outdoor living, storage, and hobbies with no HOA. Conveniently located near NASA, SpaceX, Blue Origin, and the beaches, this home offers the perfect blend of privacy, space, and convenience!

Save
Ask
Tour
Hide
Share
Listing Snapshot
Price 
$465,000
Days On Site 
76 Days
Bedrooms 
4
Inside Area (SqFt) 
2,686 sqft
Total Baths 
3
Full Baths 
3
Partial Baths 
N/A
Lot Size 
1.08 Acres
Year Built 
1990
MLS® Number 
1081269
Status 
Pending
Property Tax 
$2,331.21
HOA/Condo/Coop Fees 
N/A
Sq Ft Source 
Appraiser
Friends & Family
Recent Activity
5 days agoListing updated with changes from the MLS®
5 days agoStatus changed to Pending
3 months agoListing first seen on site
General Features
Acres 
1.08
Additional Property Use 
Single Family
Attached Garage 
Yes
Direction Faces 
South
Garage 
Yes
Garage Spaces 
2
Levels 
One
Parking 
AttachedGarage
Property Sub Type 
Single Family Residence
Sewer 
Septic Tank
Special Circumstances 
Standard
SqFt Total 
3981
Style 
CraftsmanTraditional
Utilities 
Cable AvailableElectricity ConnectedWater Connected
Water Source 
PrivateWell
Interior Features
Appliances 
Electric RangeMicrowaveRefrigerator
Cooling 
Central AirCeiling Fan(s)Electric
Flooring 
CarpetTile
Furnished 
Unfurnished
Heating 
CentralElectric
Interior 
Ceiling Fan(s)Entrance FoyerKitchen IslandVaulted Ceiling(s)Walk-In Closet(s)
Laundry Features 
Electric Dryer HookupIn GarageWasher Hookup
Window Features 
Skylight(s)
Save
Ask
Tour
Hide
Share
Exterior Features
Construction Details 
FrameWood Siding
Fencing 
Back YardFenced
Lot Features 
ClearedFew Trees
Other Structures 
Shed(s)
Patio And Porch 
CoveredFront PorchGlass EnclosedRear Porch
Road Frontage 
County Road
Roof 
Shingle
Windows/Doors 
Skylight(s)
Community Features
MLS Area 
101 - Mims/Scottsmoor
Financing Terms Available 
CashConventionalFHAVA Loan
Roads 
Asphalt
Schools
School District
Unknown
Elementary School
Pinewood
Middle School
Madison
High School
Astronaut
Listing courtesy of Blue Marlin Real Estate

The data relating to real estate shown on this website comes in part from the Internet Data Exchange (IDX) program of Space Coast Association of REALTORS®, Inc. IDX information is provided exclusively for consumers' personal, non-commercial use and may not be used for any purpose other than to identify prospective properties consumers may be interested in purchasing. All data is deemed reliable but is not guaranteed accurate.

Neighborhood & Commute
Source: Walkscore
Save
Ask
Tour
Hide
Share