Save
Ask
Tour
Hide
Share
$599,000
69 Days On Site

4117 Las Cruces Way
Rockledge, FL 32955

Single Family Residence|Pending
4
Beds
3
Total Baths
2
Full Baths
1
Partial Bath
2,246
SqFt
$267
/SqFt
2001
Built
Subdivision:
Ventana Phase 1
County:
Brevard
4117 Las Cruces Way4117 Las Cruces Way4117 Las Cruces Way4117 Las Cruces Way
Save
Ask
Tour
Hide
Share

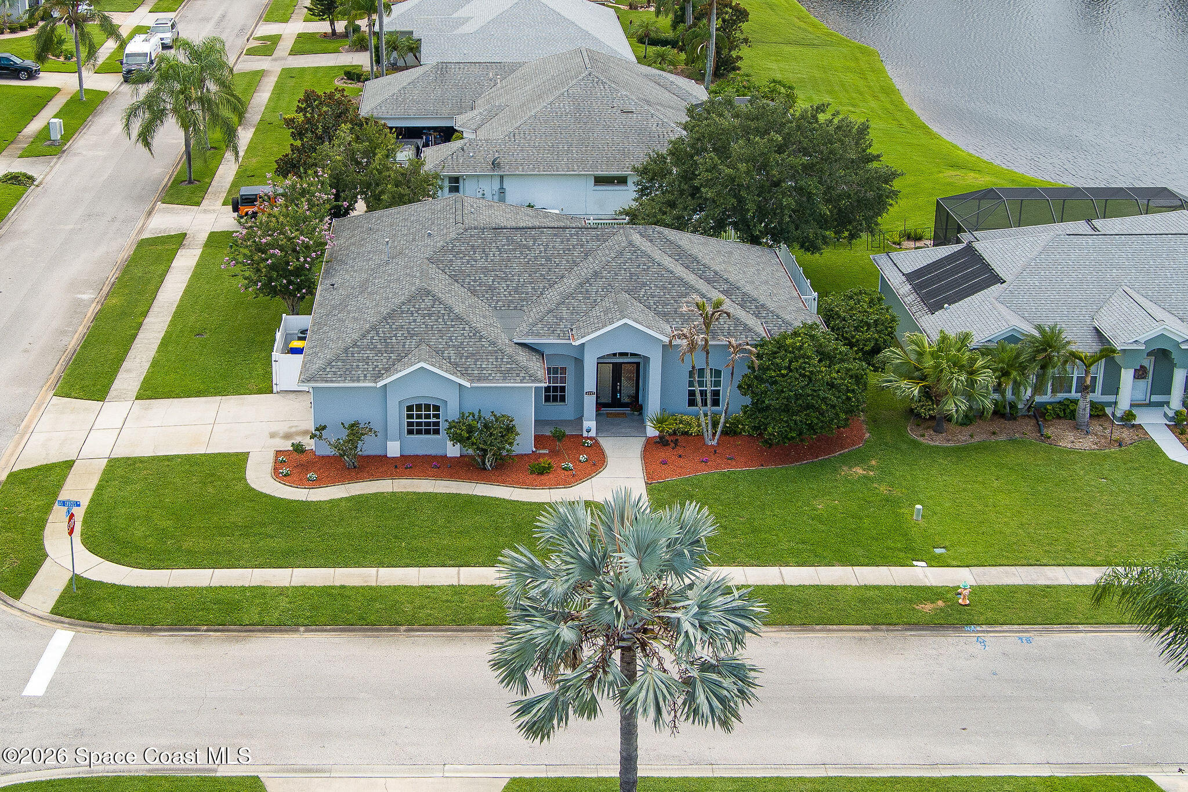
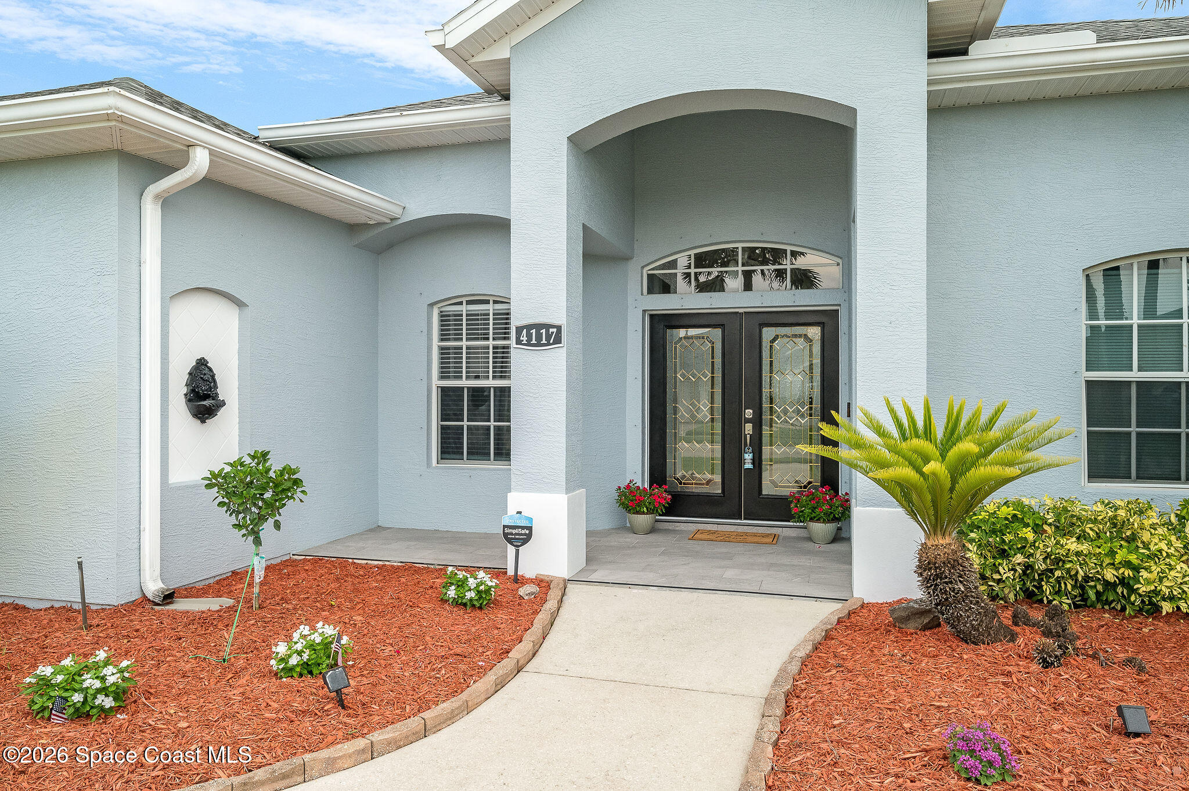
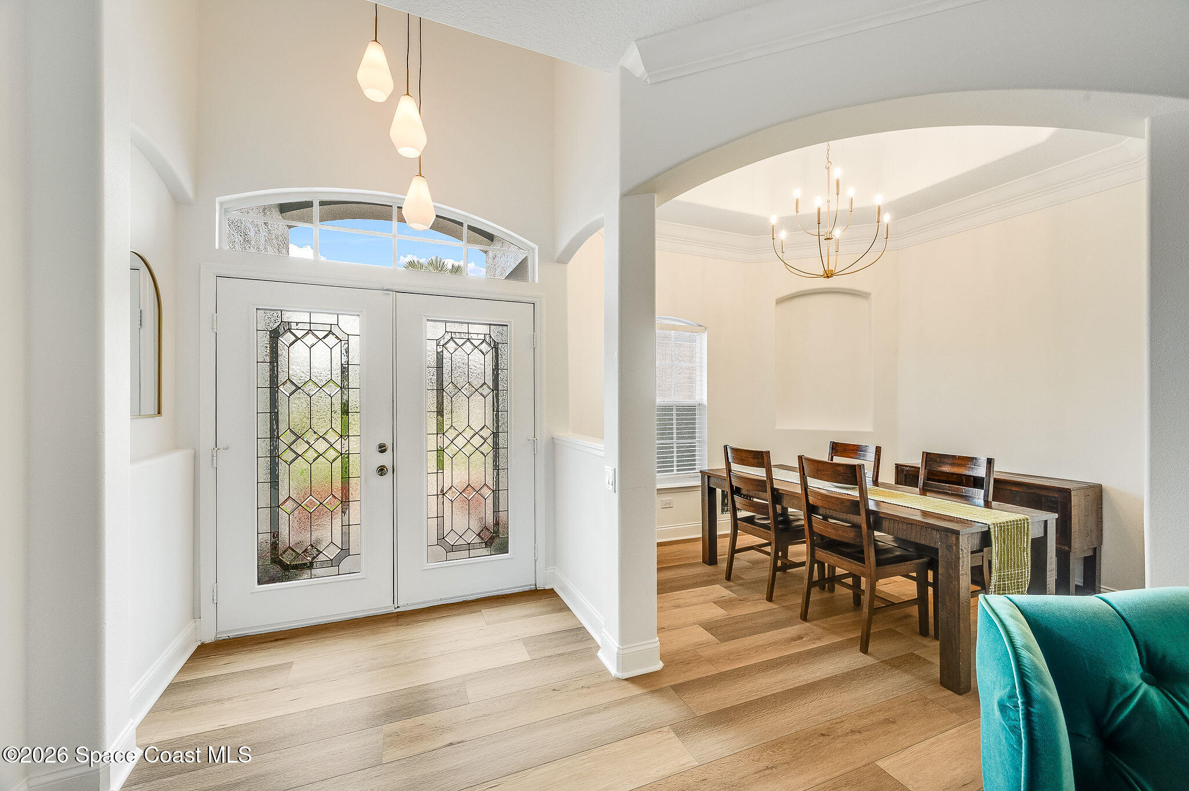
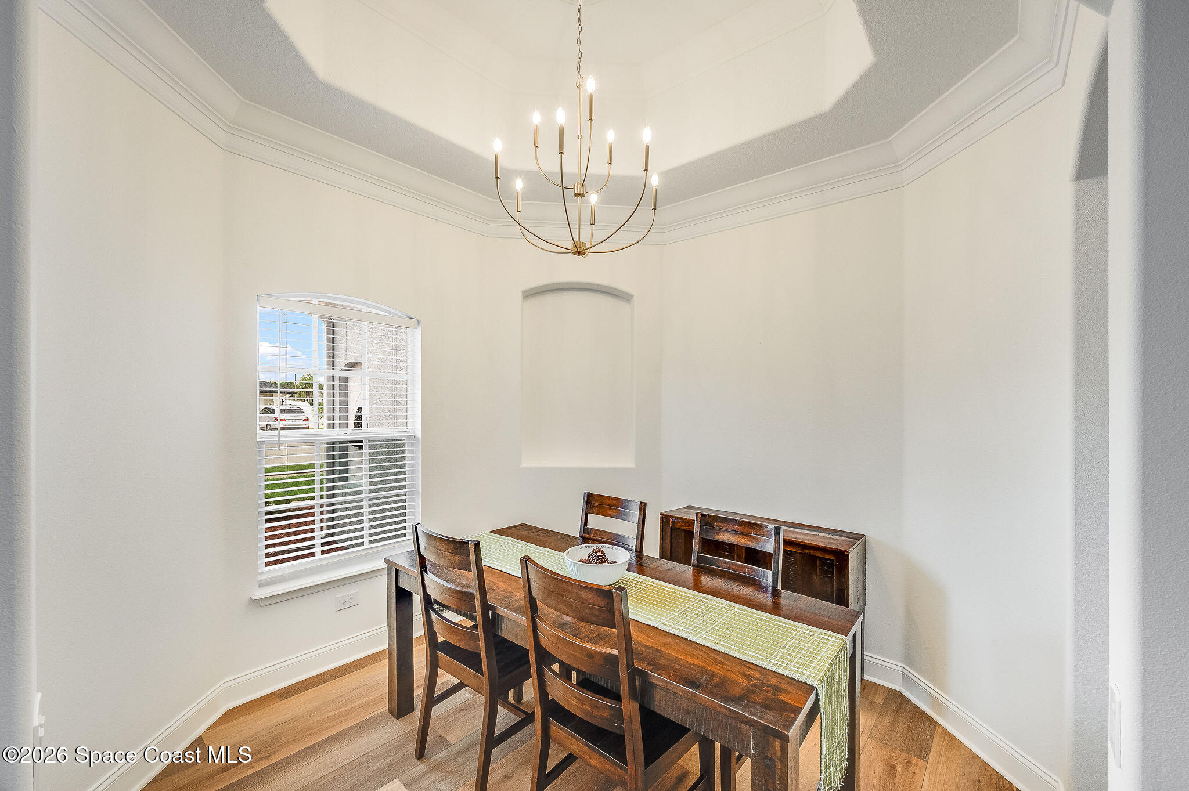
Welcome to 4117 Las Cruces Way, where timeless elegance meets modern design in one of Rockledge's most desirable communities. This beautifully updated 4-bedroom, 2.5-bath home features an open, split-bedroom floor plan with soaring high ceilings, luxury vinyl plank flooring, and abundant natural light throughout. The stunning chef's kitchen showcases custom cabinetry extending to the ceiling, quartz countertops, a spacious waterfall island, designer lighting, and a built-in beverage station. The luxurious primary suite offers a spa-inspired bath with a freestanding soaking tub, oversized walk-in shower, and upscale finishes. Step outside to a screened lanai overlooking the fully fenced backyard with plenty of room to relax or entertain.This home has a 2023 roof and 2024 HVAC System. Residents also enjoy access to the community pool and a convenient location near shopping, dining, top-rated schools, I-95, golf, and Florida's Space Coast beaches.

Save
Ask
Tour
Hide
Share
Listing Snapshot
Price 
$599,000
Days On Site 
69 Days
Bedrooms 
4
Inside Area (SqFt) 
2,246 sqft
Total Baths 
3
Full Baths 
2
Partial Baths 
1
Lot Size 
0.24 Acres
Year Built 
2001
MLS® Number 
1081542
Status 
Pending
Property Tax 
$72.7
HOA/Condo/Coop Fees 
$54.17 monthly
Sq Ft Source 
Public Records
Friends & Family
Recent Activity
a month agoListing updated with changes from the MLS®
a month agoStatus changed to Pending
2 months agoListing first seen on site
General Features
Acres 
0.24
Additional Property Use 
ResidentialSingle Family
Attached Garage 
Yes
Direction Faces 
East
Garage 
Yes
Garage Spaces 
2
Levels 
One
Parking 
AttachedGarage
Pets 
Yes
Property Sub Type 
Single Family Residence
Sewer 
Public Sewer
Special Circumstances 
Standard
SqFt Total 
2835
Style 
Traditional
Utilities 
Natural Gas AvailableElectricity ConnectedNatural Gas ConnectedSewer ConnectedWater Connected
Water Source 
Public
Interior Features
Appliances 
DishwasherElectric OvenElectric RangeGas Water HeaterMicrowaveRefrigeratorTankless Water Heater
Cooling 
Central AirCeiling Fan(s)
Fireplace 
Yes
Fireplace Features 
GasOutside
Fireplaces 
1
Flooring 
Vinyl
Furnished 
Negotiable
Heating 
Central
Interior 
Breakfast BarCeiling Fan(s)Open FloorplanVaulted Ceiling(s)Walk-In Closet(s)
Save
Ask
Tour
Hide
Share
Exterior Features
Construction Details 
ConcreteStucco
Exterior 
Fire Pit
Fencing 
Fenced
Lot Features 
Corner LotFew TreesWaterfront
Patio And Porch 
PorchScreened
Road Frontage 
Private Road
Roof 
Shingle
View 
LakePond
Waterfront 
Yes
Waterfront Features 
Lake FrontPond
Waterview 
LakePond
Community Features
Association Fee 
$650.0
Association Fee Frequency 
Annually
MLS Area 
214 - Rockledge - West of US1
Financing Terms Available 
CashConventionalFHAVA Loan
Roads 
Paved
Schools
School District
Unknown
Elementary School
Williams
Middle School
McNair
High School
Rockledge
Listing courtesy of Denovo Realty

The data relating to real estate shown on this website comes in part from the Internet Data Exchange (IDX) program of Space Coast Association of REALTORS®, Inc. IDX information is provided exclusively for consumers' personal, non-commercial use and may not be used for any purpose other than to identify prospective properties consumers may be interested in purchasing. All data is deemed reliable but is not guaranteed accurate.

Neighborhood & Commute
Source: Walkscore
Save
Ask
Tour
Hide
Share