Save
Ask
Tour
Hide
Share
$1,650,000
68 Days On Site

5008 Duson Way
Rockledge, FL 32955

Single Family Residence|Pending
5
Beds
4
Total Baths
4
Full Baths
4,725
SqFt
$349
/SqFt
2015
Built
Subdivision:
Charolais Estates Phase 2
County:
Brevard
5008 Duson Way5008 Duson Way5008 Duson Way5008 Duson Way
Save
Ask
Tour
Hide
Share

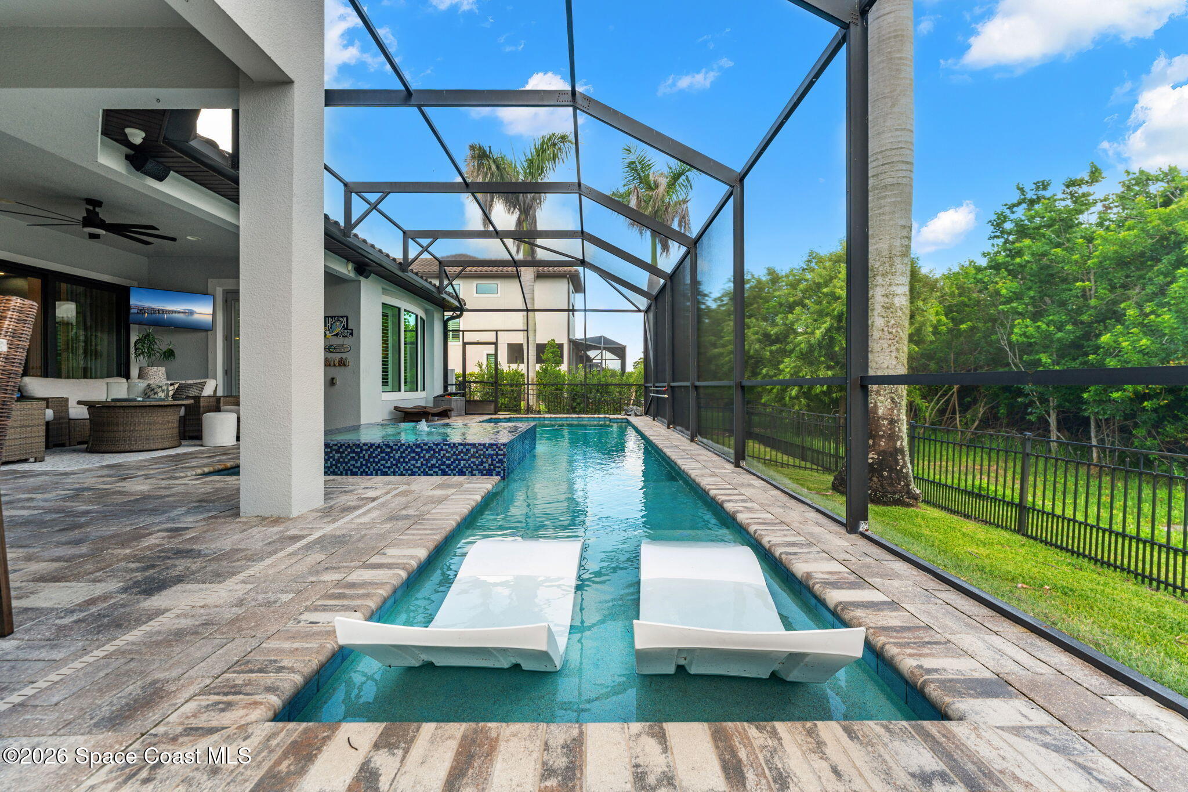
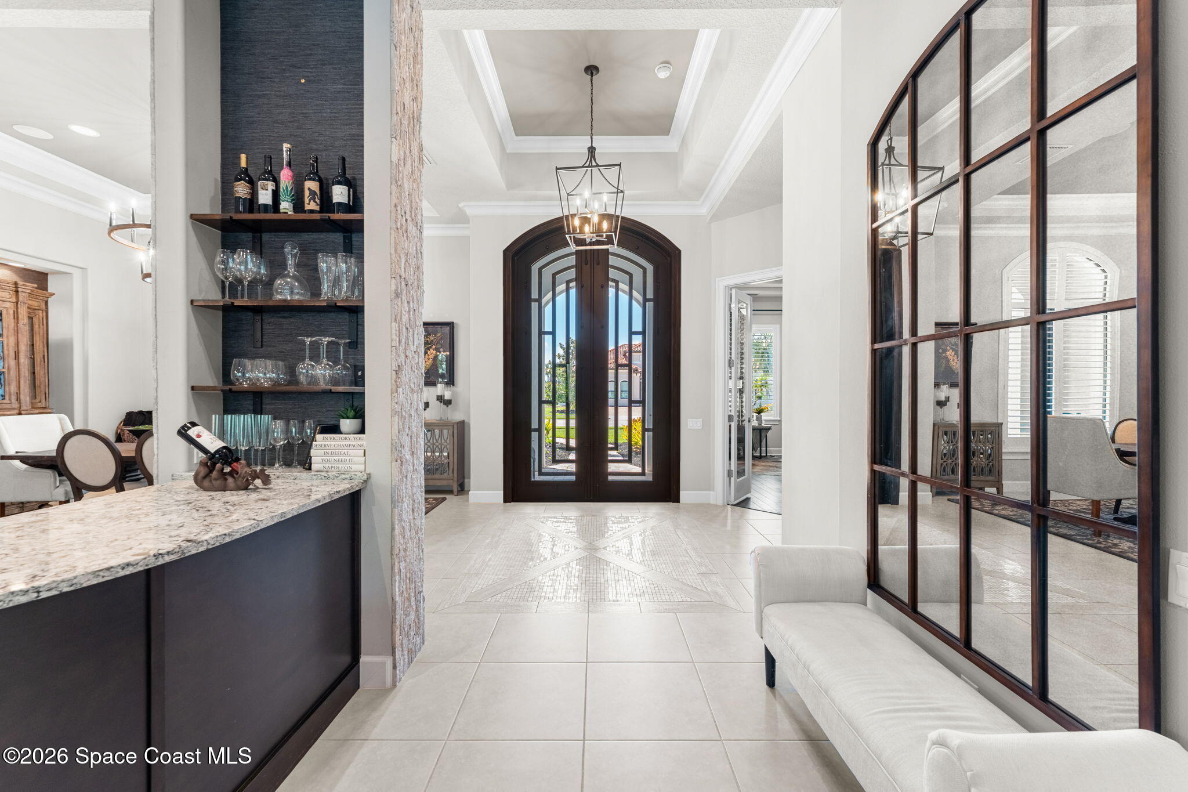
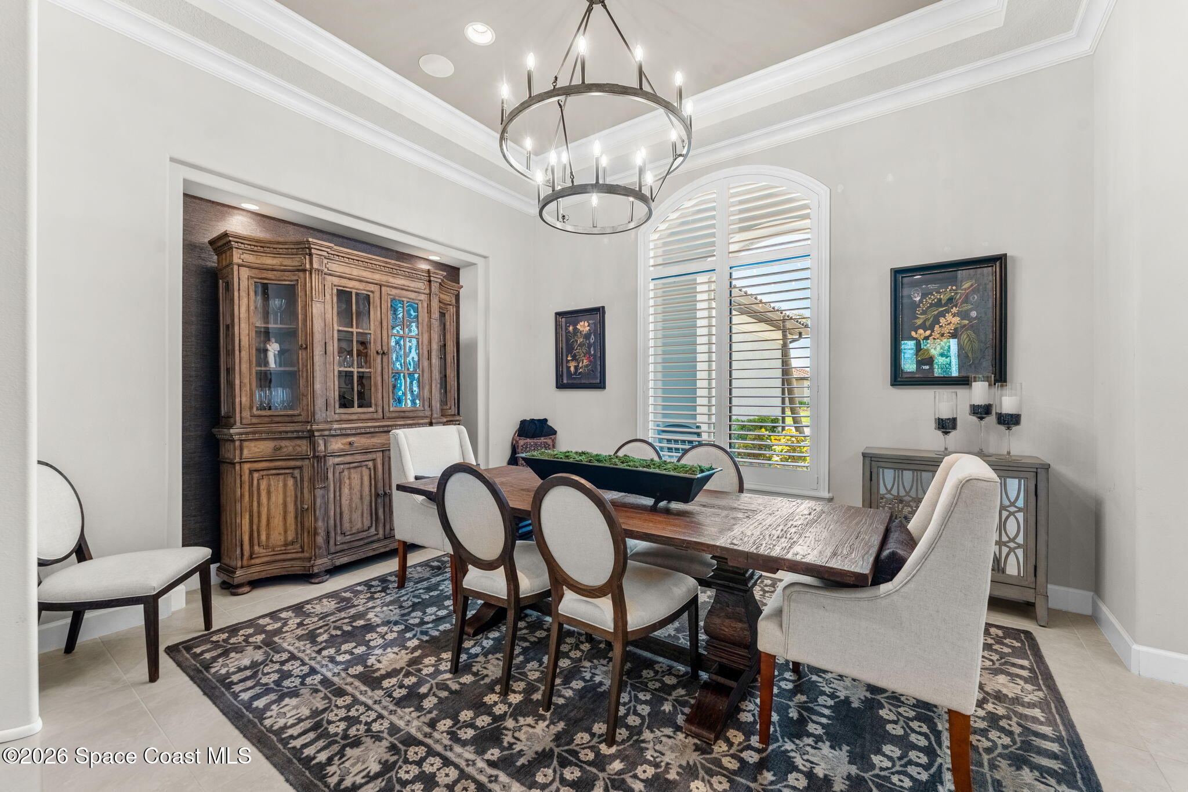
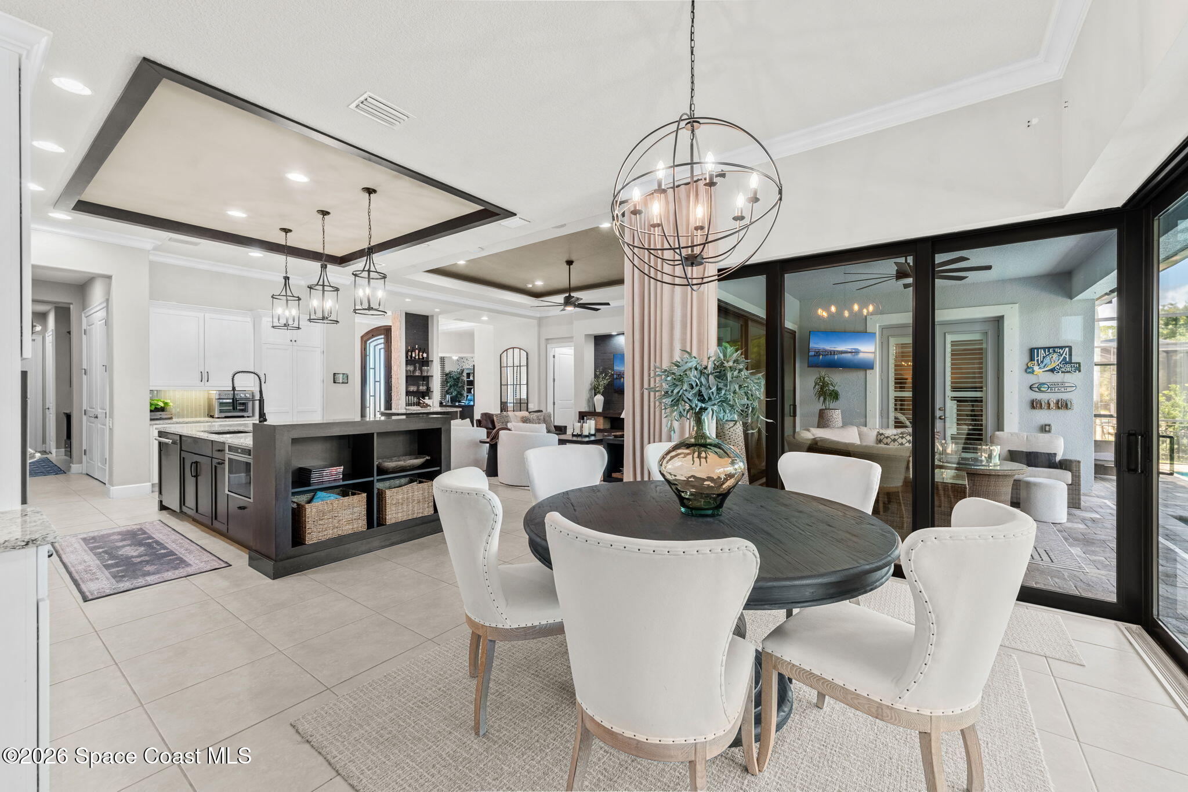
Set within the gated community of Charolais Estates, this impressive 4,725 sq ft residence offers 5 bedrooms, 4 baths, an oversized 4-car garage + 2 car attached garage, & a private preserve backdrop for exceptional privacy. The open floor plan is enhanced by tile & carpet flooring, smart home technology, surround sound, central vacuum, & abundant living space designed for both everyday comfort & entertaining. A chef's kitchen anchors the home with quartz countertops, stainless steel appliances, double ovens, a wine cooler, & generous prep space. The first-floor primary suite provides a luxurious retreat featuring dual custom walk-in closets & a spa-inspired ensuite with a soaking tub & walk-in shower. Step outside to your own backyard resort complete with a screened, gas-heated saltwater pool & spa, outdoor kitchen, & natural gas service. Residents also enjoy Charolais Estates amenities including a community park, pool, picnic pavilions, tennis courts, basketball court, & playground.

Save
Ask
Tour
Hide
Share
Listing Snapshot
Price 
$1,650,000
Days On Site 
68 Days
Bedrooms 
5
Inside Area (SqFt) 
4,725 sqft
Total Baths 
4
Full Baths 
4
Partial Baths 
N/A
Lot Size 
0.37 Acres
Year Built 
2015
MLS® Number 
1081603
Status 
Pending
Property Tax 
$13,510.8
HOA/Condo/Coop Fees 
$415 Semi-Annually
Sq Ft Source 
Public Records
Friends & Family
Recent Activity
6 days agoListing updated with changes from the MLS®
6 days agoStatus changed to Pending
3 weeks agoPrice changed to $1,650,000
2 months agoListing first seen on site
General Features
Acres 
0.37
Additional Property Use 
ResidentialSingle Family
Attached Garage 
Yes
Direction Faces 
Southeast
Garage 
Yes
Garage Spaces 
6
Levels 
Two
Parking 
AttachedGarageGarage Door Opener
Pets 
Yes
Property Sub Type 
Single Family Residence
Security 
Closed Circuit Camera(s)Security GateSecurity System Owned
Sewer 
Public Sewer
Special Circumstances 
Standard
Utilities 
Natural Gas AvailableCable AvailableCable ConnectedElectricity ConnectedNatural Gas ConnectedSewer ConnectedWater Connected
Water Source 
Public
Interior Features
Appliances 
DishwasherDisposalDouble OvenElectric OvenFreezerGas RangeGas Water HeaterMicrowaveRefrigeratorTankless Water HeaterWater Softener OwnedWine Cooler
Cooling 
Central AirCeiling Fan(s)Electric
Flooring 
CarpetTile
Furnished 
Unfurnished
Heating 
CentralElectric
Interior 
Ceiling Fan(s)Central VacuumEat-in KitchenEntrance FoyerHis and Hers ClosetsOpen FloorplanPantrySmart HomeSmart ThermostatWalk-In Closet(s)
Laundry Features 
In BasementElectric Dryer HookupLower LevelSinkWasher Hookup
Spa 
Yes
Save
Ask
Tour
Hide
Share
Exterior Features
Construction Details 
ConcreteStucco
Exterior 
Outdoor Kitchen
Lot Features 
Few Trees
Other Structures 
Outdoor KitchenShed(s)
Patio And Porch 
CoveredPatioScreened
Pool Features 
HeatedGas HeatIn GroundPool SweepSalt WaterScreen EnclosurePrivate
Private Pool 
Yes
Road Frontage 
Private Road
Spa 
Yes
Spa Features 
HeatedIn GroundPrivate
View 
PoolTrees/Woods
Waterview 
PoolTrees/Woods
Community Features
Association Amenities 
Basketball CourtGatedMaintenance GroundsParkPlaygroundPoolTennis Court(s)
Association Fee 
$415.0
Association Fee Frequency 
Semi-Annually
Additional Association Fee 
$280.0
Additional Association Fee Frequency 
Annually
MLS Area 
217 - Viera West of I 95
Financing Terms Available 
CashConventionalFHAVA Loan
Schools
School District
Unknown
Elementary School
Manatee
Middle School
Viera
High School
Viera
Listing courtesy of Compass Florida, LLC

The data relating to real estate shown on this website comes in part from the Internet Data Exchange (IDX) program of Space Coast Association of REALTORS®, Inc. IDX information is provided exclusively for consumers' personal, non-commercial use and may not be used for any purpose other than to identify prospective properties consumers may be interested in purchasing. All data is deemed reliable but is not guaranteed accurate.

Neighborhood & Commute
Source: Walkscore
Save
Ask
Tour
Hide
Share