Save
Ask
Tour
Hide
Share
$1,999,000
60 Days On Site

4781 Honeyridge Lane
Merritt Island, FL 32952

For Sale|Single Family Residence|Active
5
Beds
6
Total Baths
4
Full Baths
2
Partial Baths
5,135
SqFt
$389
/SqFt
2004
Built
Subdivision:
Honeymoon Hill
County:
Brevard
4781 Honeyridge Lane4781 Honeyridge Lane4781 Honeyridge Lane4781 Honeyridge Lane
Save
Ask
Tour
Hide
Share

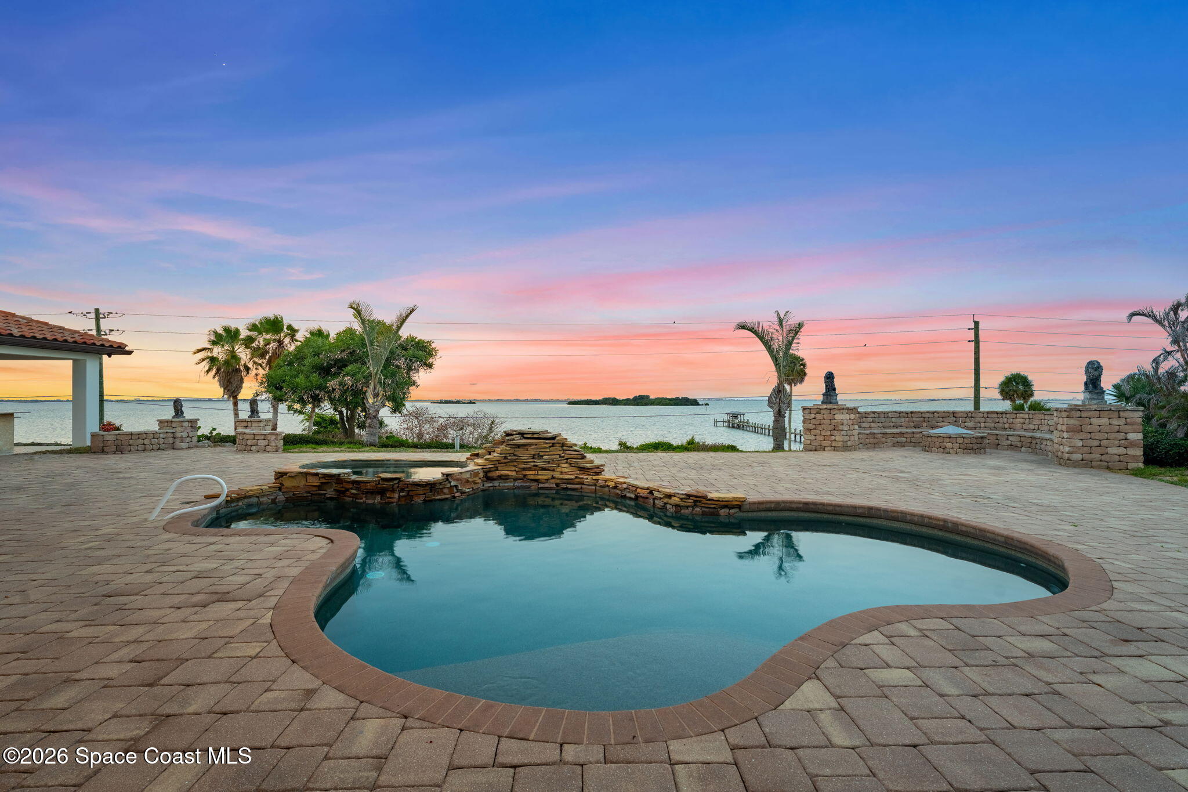
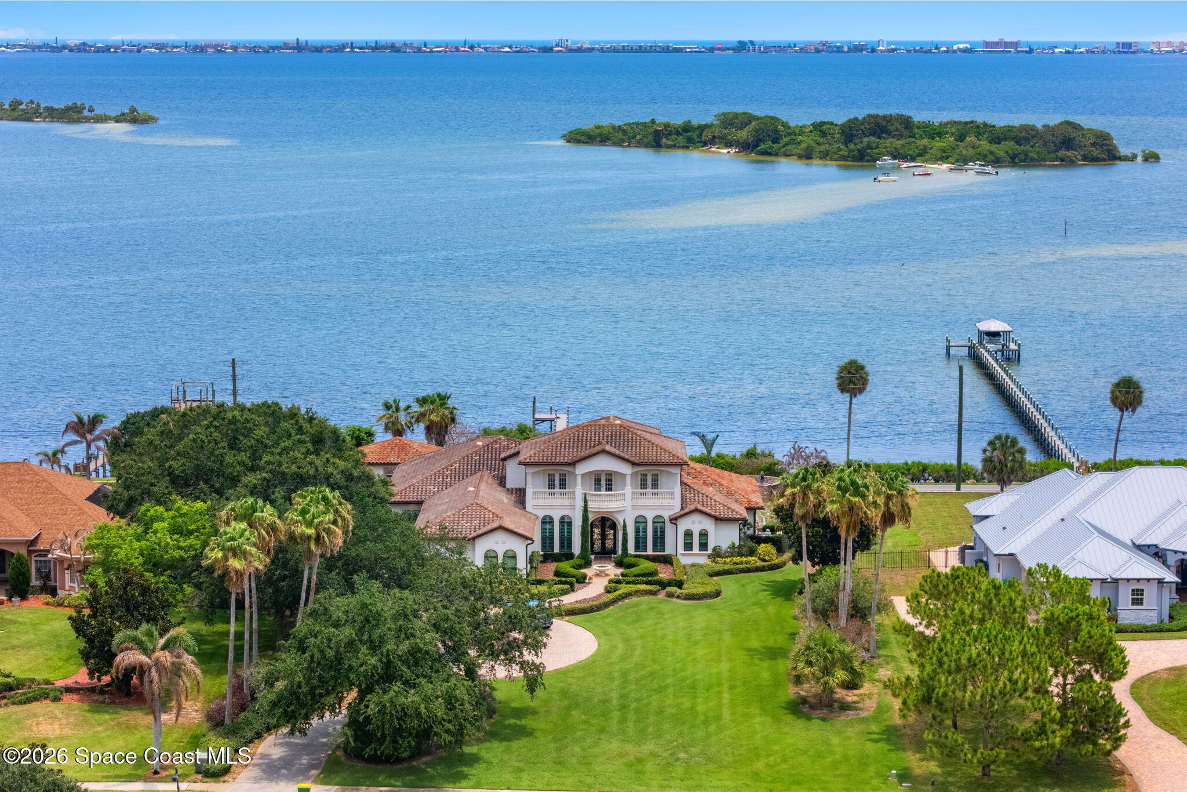
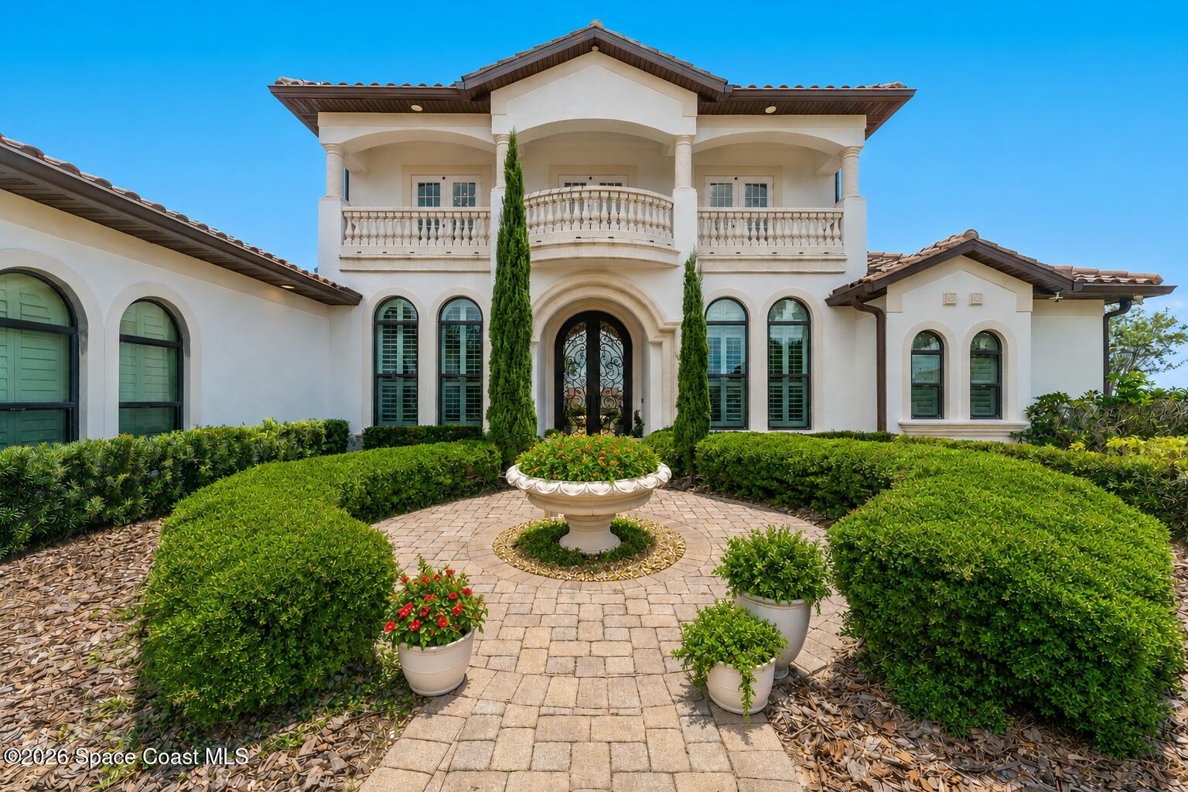
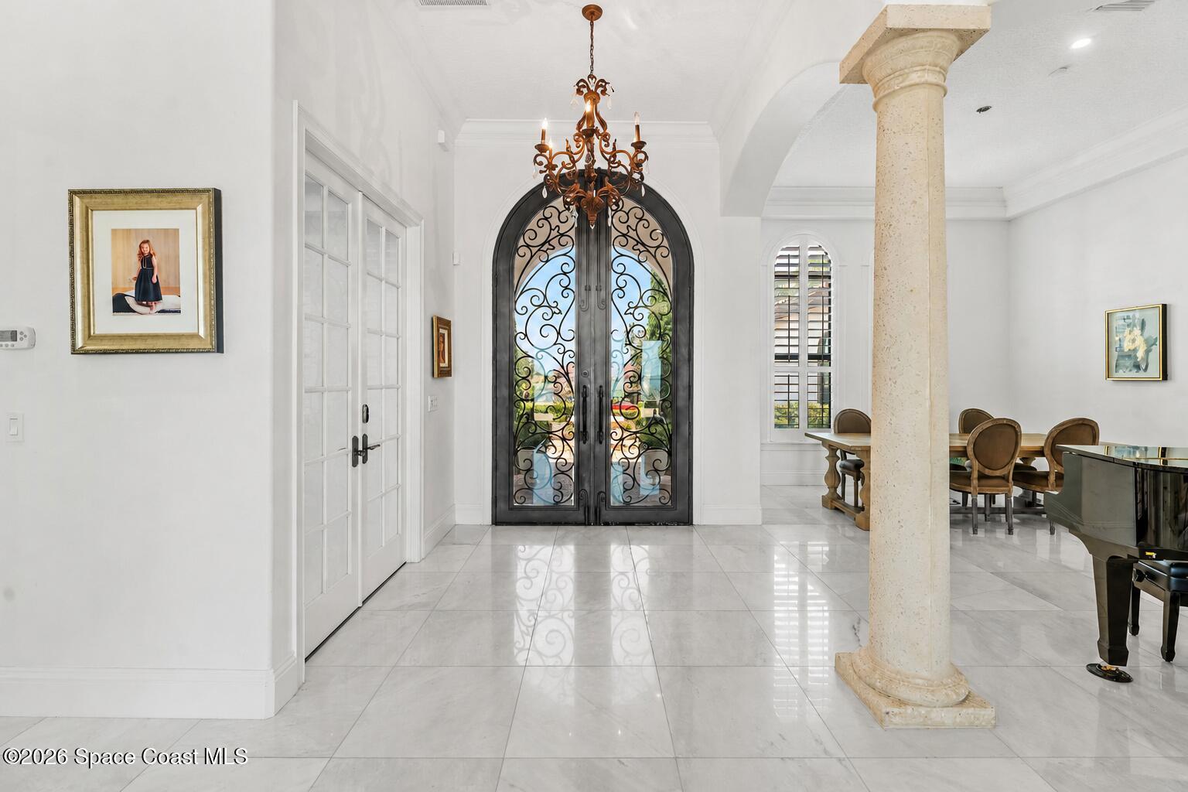
Where the Banana River is your backyard, luxury unfolds at every turn. This 5-bed + office estate pairs breathtaking waterfront views with resort-inspired amenities, including a private dock, river access, pool, spa, outdoor bath, plus multiple spaces designed for entertaining. A dramatic wall of glass captures the water upon entry, while architectural columns, soaring ceilings & a statement fireplace anchor the grand family room. The quartz kitchen features custom cabinetry, double ovens, gas cooktop w/ hood, wine fridge & a riverfront breakfast nook. The primary suite offers tray ceilings, tile floors, stunning water views, a spa-like bath & dual walk-in closets. A first-floor guest suite plus 2 upstairs bedrooms with ensuite baths provide exceptional accommodations. The expansive flex room w/ kitchenette, built-ins & a private balcony creates endless possibilities. Outdoor living shines w/ a detached summer kitchen pavilion featuring Viking appliances, a waterfront firepit, covered gathering spaces, plus indoor & outdoor fireplaces. Every detail celebrates the very best of waterfront living.

Save
Ask
Tour
Hide
Share
Listing Snapshot
Price 
$1,999,000
Days On Site 
60 Days
Bedrooms 
5
Inside Area (SqFt) 
5,135 sqft
Total Baths 
6
Full Baths 
4
Partial Baths 
2
Lot Size 
1.13 Acres
Year Built 
2004
MLS® Number 
1082241
Status 
Active
Property Tax 
$20,753.3
HOA/Condo/Coop Fees 
$150 monthly
Sq Ft Source 
Public Records
Friends & Family
Recent Activity
3 weeks agoPrice changed to $1,999,000
3 weeks agoListing updated with changes from the MLS®
2 months agoListing first seen on site
General Features
Acres 
1.13
Additional Property Use 
ResidentialSingle Family
Attached Garage 
Yes
Direction Faces 
West
Garage 
Yes
Garage Spaces 
3
Levels 
Two
Parking 
AttachedCircular DrivewayGarageGarage Door Opener
Pets 
Cats OKDogs OKYes
Property Sub Type 
Single Family Residence
Security 
Security System Owned
Sewer 
Septic Tank
Special Circumstances 
Standard
SqFt Total 
5985
Utilities 
Electricity ConnectedWater Connected
Water Source 
Public
Interior Features
Appliances 
DishwasherDisposalDouble OvenDryerElectric OvenElectric Water HeaterGas RangeMicrowaveRefrigeratorWasherWine Cooler
Cooling 
Central AirElectric
Fireplace 
Yes
Fireplace Features 
Wood Burning
Fireplaces 
2
Furnished 
Unfurnished
Heating 
CentralElectric
Interior 
Breakfast BarBuilt-in FeaturesEntrance FoyerHis and Hers ClosetsKitchen IslandOpen FloorplanVaulted Ceiling(s)Walk-In Closet(s)
Laundry Features 
In BasementElectric Dryer HookupLower LevelWasher Hookup
Spa 
Yes
Save
Ask
Tour
Hide
Share
Exterior Features
Construction Details 
ConcreteStucco
Exterior 
BalconyDockFire PitOutdoor Kitchen
Fencing 
Back YardWrought Iron
Lot Features 
Few TreesWaterfront
Other Structures 
Outdoor Kitchen
Patio And Porch 
Patio
Pool Features 
In GroundPrivate
Private Pool 
Yes
Roof 
Tile
Spa 
Yes
Spa Features 
HeatedIn GroundPrivate
View 
RiverWater
Waterfront 
Yes
Waterfront Features 
Navigable WaterRiver AccessRiver Front
Waterview 
RiverWater
Community Features
Association Fee 
$1800.0
Association Fee Frequency 
Annually
MLS Area 
253 - S Merritt Island
Financing Terms Available 
CashConventionalVA Loan
Schools
School District
Unknown
Elementary School
Tropical
Middle School
Jefferson
High School
Merritt Island
Listing courtesy of Compass Florida, LLC

The data relating to real estate shown on this website comes in part from the Internet Data Exchange (IDX) program of Space Coast Association of REALTORS®, Inc. IDX information is provided exclusively for consumers' personal, non-commercial use and may not be used for any purpose other than to identify prospective properties consumers may be interested in purchasing. All data is deemed reliable but is not guaranteed accurate.

Neighborhood & Commute
Source: Walkscore
Save
Ask
Tour
Hide
Share