Save
Ask
Tour
Hide
Share
$539,900
60 Days On Site

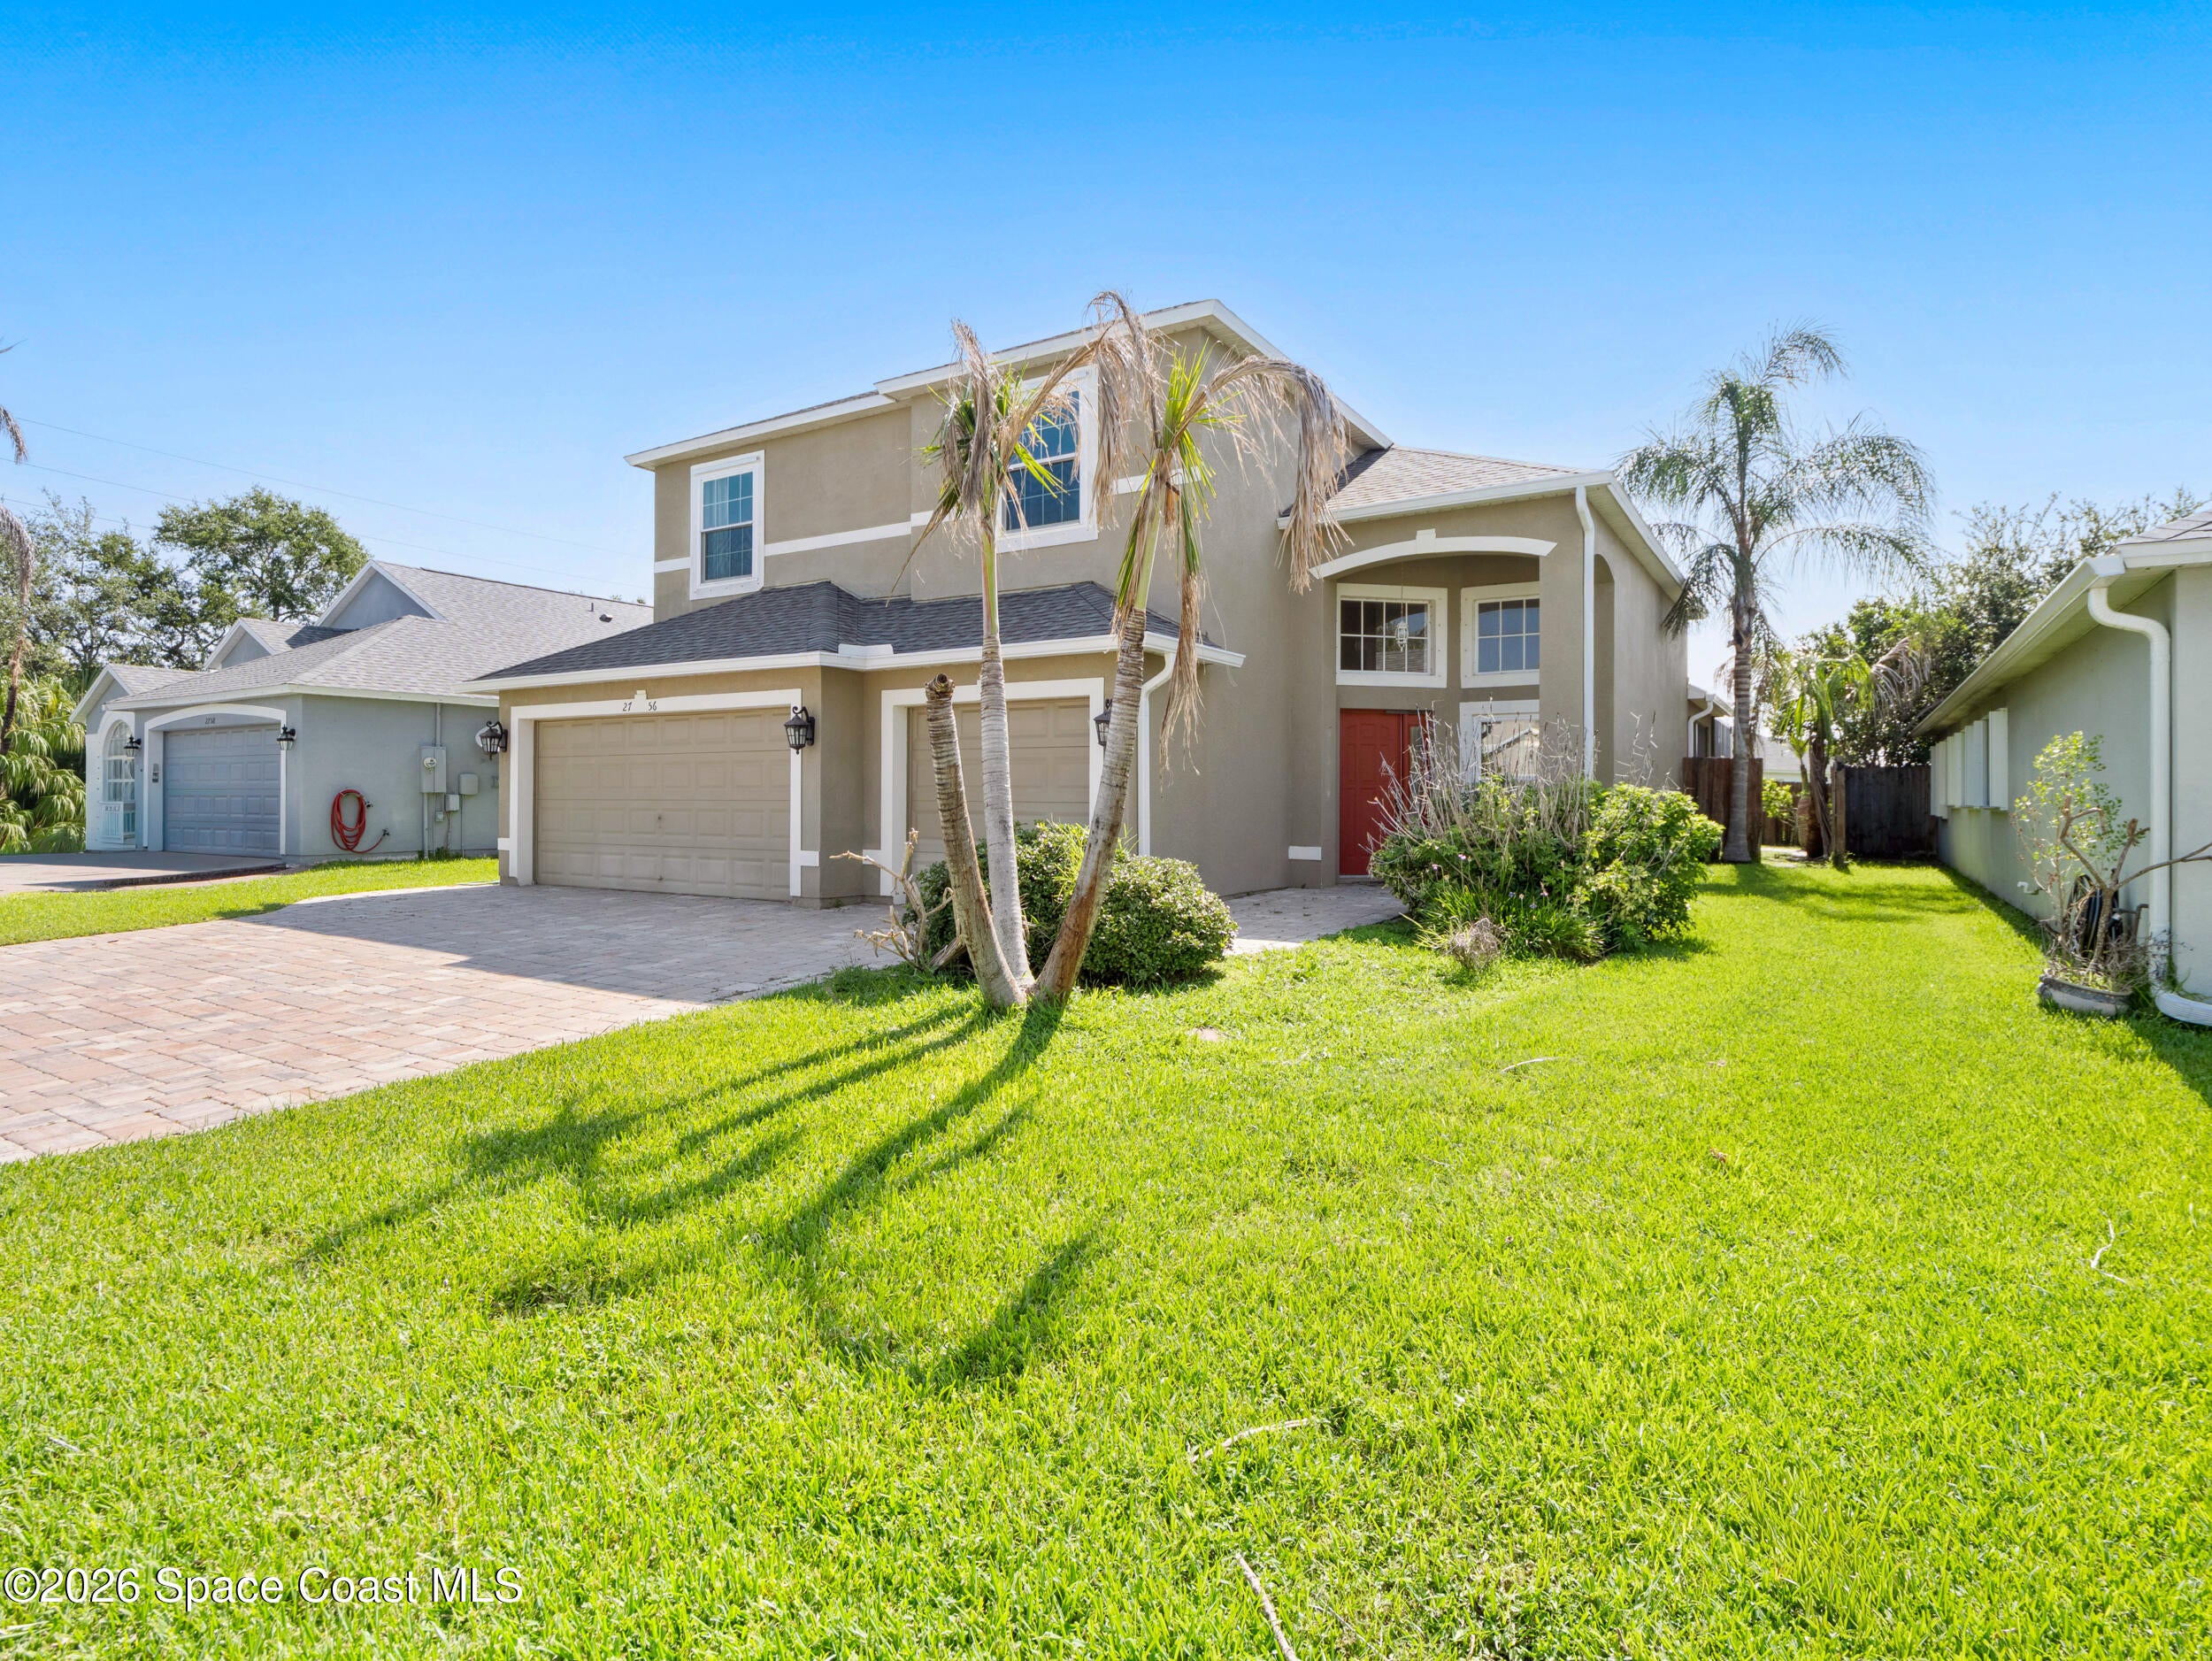
2756 Bradfordt Drive
West Melbourne, FL 32904

For Sale|Single Family Residence|Active
3
Beds
3
Total Baths
2
Full Baths
1
Partial Bath
2,496
SqFt
$216
/SqFt
2005
Built
Subdivision:
Westbrooke Phase VII Replat of Lots 5 6 and 7 of F
County:
Brevard
2756 Bradfordt Drive2756 Bradfordt Drive2756 Bradfordt Drive2756 Bradfordt Drive
Save
Ask
Tour
Hide
Share

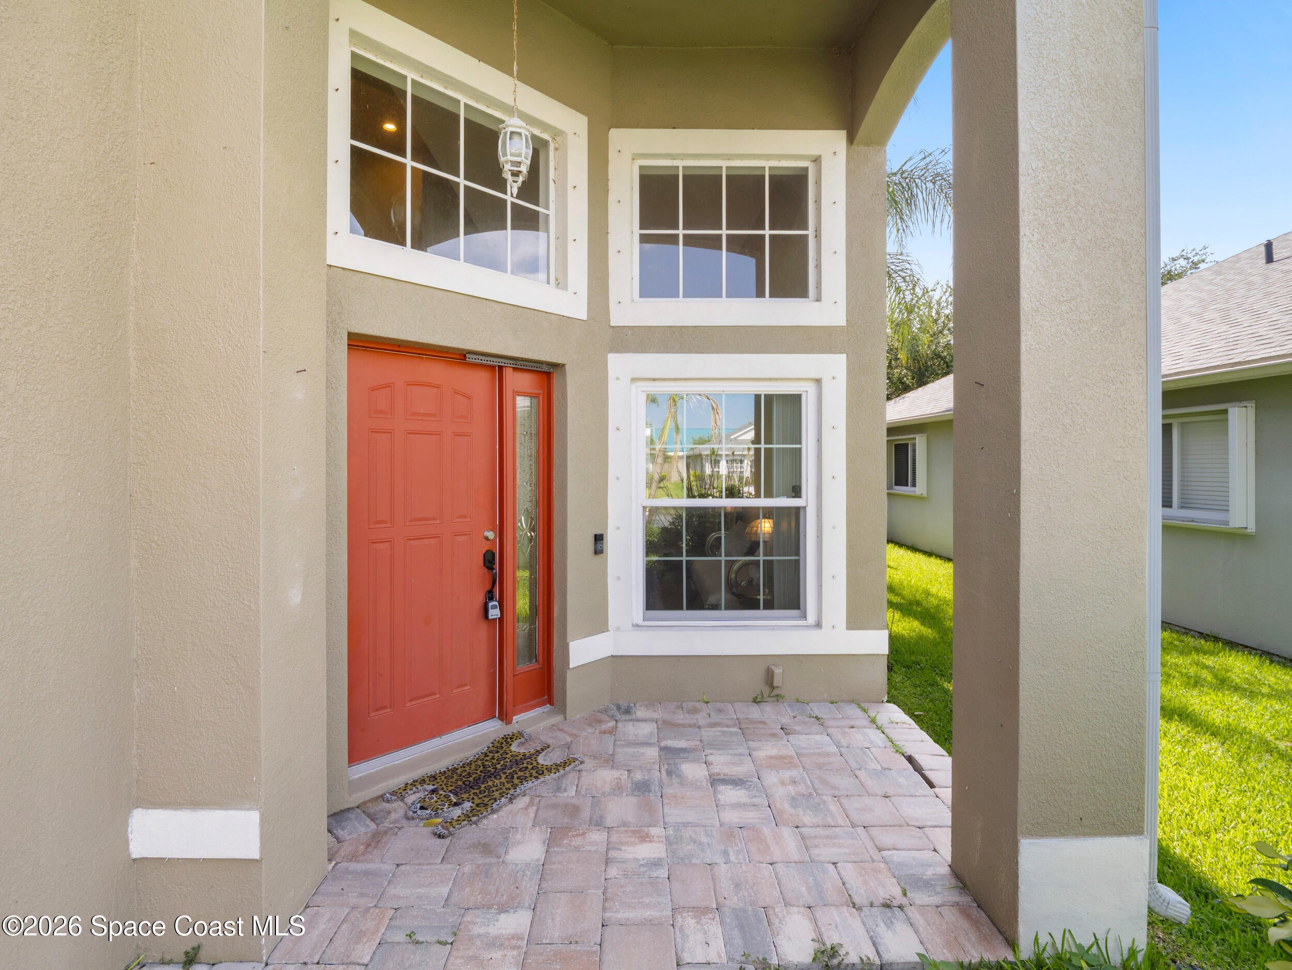
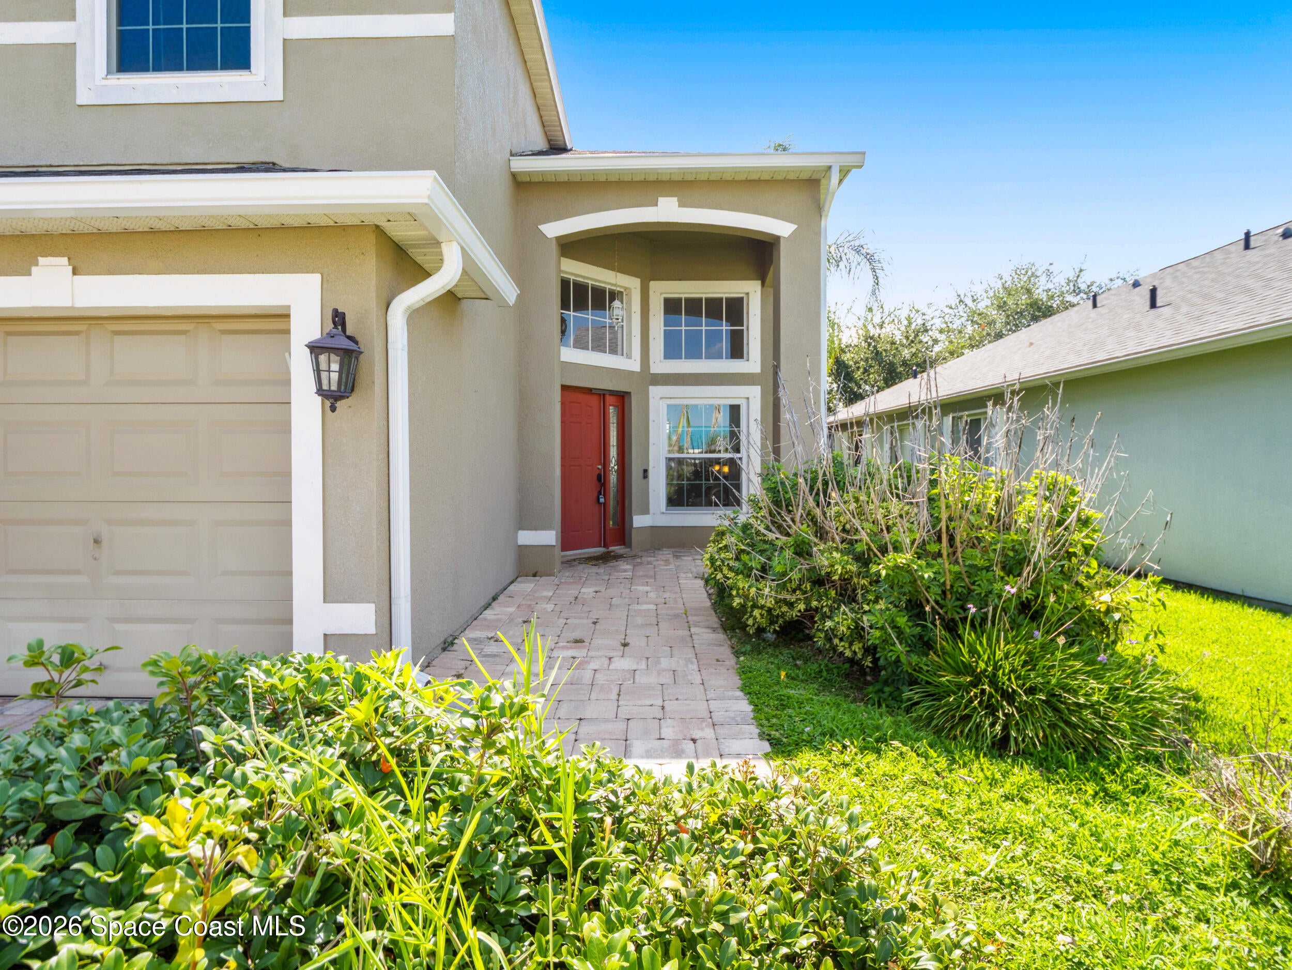
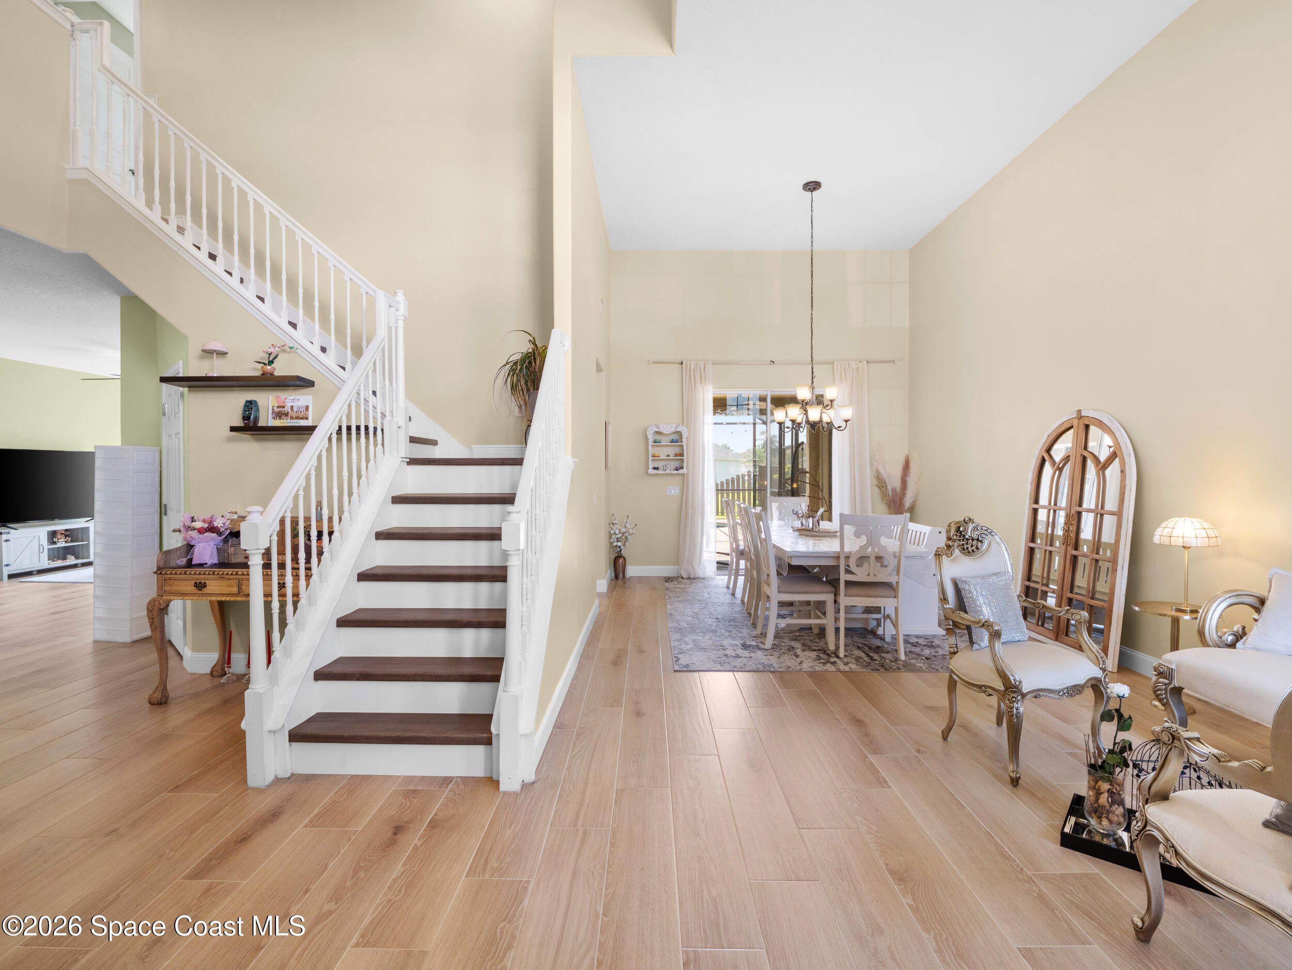
Move in ready with tons of updates! 3 bedrooms (4th bedroom was converted to bonus room, easy to convert back) 2.5 baths, 3 car garage & POOL! Newer roof, A/C, water heater, driveway pavers, windows, flooring, bathrooms & kitchen! Kitchen features soft close cabinets and granite countertops. Primary suite features walk-in closet, double sinks, garden tub, & separate shower, updated modern tile work in the primary bathroom with a freestanding glass enclosure for the shower. Vaulted ceilings with plenty of natural light. Laundry room has a sink and cabinets for extra storage. Epoxy painted garage floor. Watch sunrises from your screened in patio and pool area overlooking your private fenced in tropical yard with fruit trees. Tile floors on the first floor and LVP on the second floor. Located near great schools, library, shopping, restaurants & interstate. Community park, pool, tennis courts and basketball courts as well!

Save
Ask
Tour
Hide
Share
Listing Snapshot
Price 
$539,900
Days On Site 
60 Days
Bedrooms 
3
Inside Area (SqFt) 
2,496 sqft
Total Baths 
3
Full Baths 
2
Partial Baths 
1
Lot Size 
0.14 Acres
Year Built 
2005
MLS® Number 
1082294
Status 
Active
Property Tax 
$5,187.44
HOA/Condo/Coop Fees 
$45 monthly
Sq Ft Source 
Appraiser
Friends & Family
Recent Activity
2 months agoListing first seen on site
2 months agoListing updated with changes from the MLS®
General Features
Acres 
0.14
Additional Property Use 
ResidentialSingle Family
Attached Garage 
Yes
Direction Faces 
West
Garage 
Yes
Garage Spaces 
3
Levels 
Two
Parking 
AttachedGarageGarage Door Opener
Property Sub Type 
Single Family Residence
Sewer 
Public Sewer
Special Circumstances 
Standard
SqFt Total 
3436
Utilities 
Cable AvailableElectricity ConnectedSewer ConnectedWater Connected
Water Source 
Public
Interior Features
Appliances 
DishwasherDisposalDryerElectric RangeElectric Water HeaterMicrowaveRefrigeratorWasher
Cooling 
Central AirCeiling Fan(s)Electric
Flooring 
Tile
Furnished 
Negotiable
Heating 
CentralElectric
Interior 
Ceiling Fan(s)Eat-in KitchenKitchen IslandPantryVaulted Ceiling(s)Walk-In Closet(s)
Laundry Features 
In BasementElectric Dryer HookupIn UnitLower LevelSinkWasher Hookup
Save
Ask
Tour
Hide
Share
Exterior Features
Construction Details 
BlockConcreteFrameStucco
Fencing 
Wood
Lot Features 
Few Trees
Patio And Porch 
Rear PorchScreened
Pool Features 
In GroundSalt WaterScreen EnclosurePrivate
Private Pool 
Yes
Roof 
Shingle
Community Features
Association Amenities 
Basketball CourtParkPlaygroundPoolTennis Court(s)
Association Fee 
$135.0
Association Fee Frequency 
Quarterly
MLS Area 
331 - West Melbourne
Financing Terms Available 
CashConventionalFHAVA Loan
Roads 
AsphaltPaved
Schools
School District
Unknown
Elementary School
Meadowlane
Middle School
Central
High School
Melbourne
Listing courtesy of Blue Marlin Real Estate

The data relating to real estate shown on this website comes in part from the Internet Data Exchange (IDX) program of Space Coast Association of REALTORS®, Inc. IDX information is provided exclusively for consumers' personal, non-commercial use and may not be used for any purpose other than to identify prospective properties consumers may be interested in purchasing. All data is deemed reliable but is not guaranteed accurate.

Neighborhood & Commute
Source: Walkscore
Save
Ask
Tour
Hide
Share