Save
Ask
Tour
Hide
Share
$1,139,900
48 Days On Site

2724 Pelagornis Drive
Melbourne, FL 32940

Single Family Residence|Pending
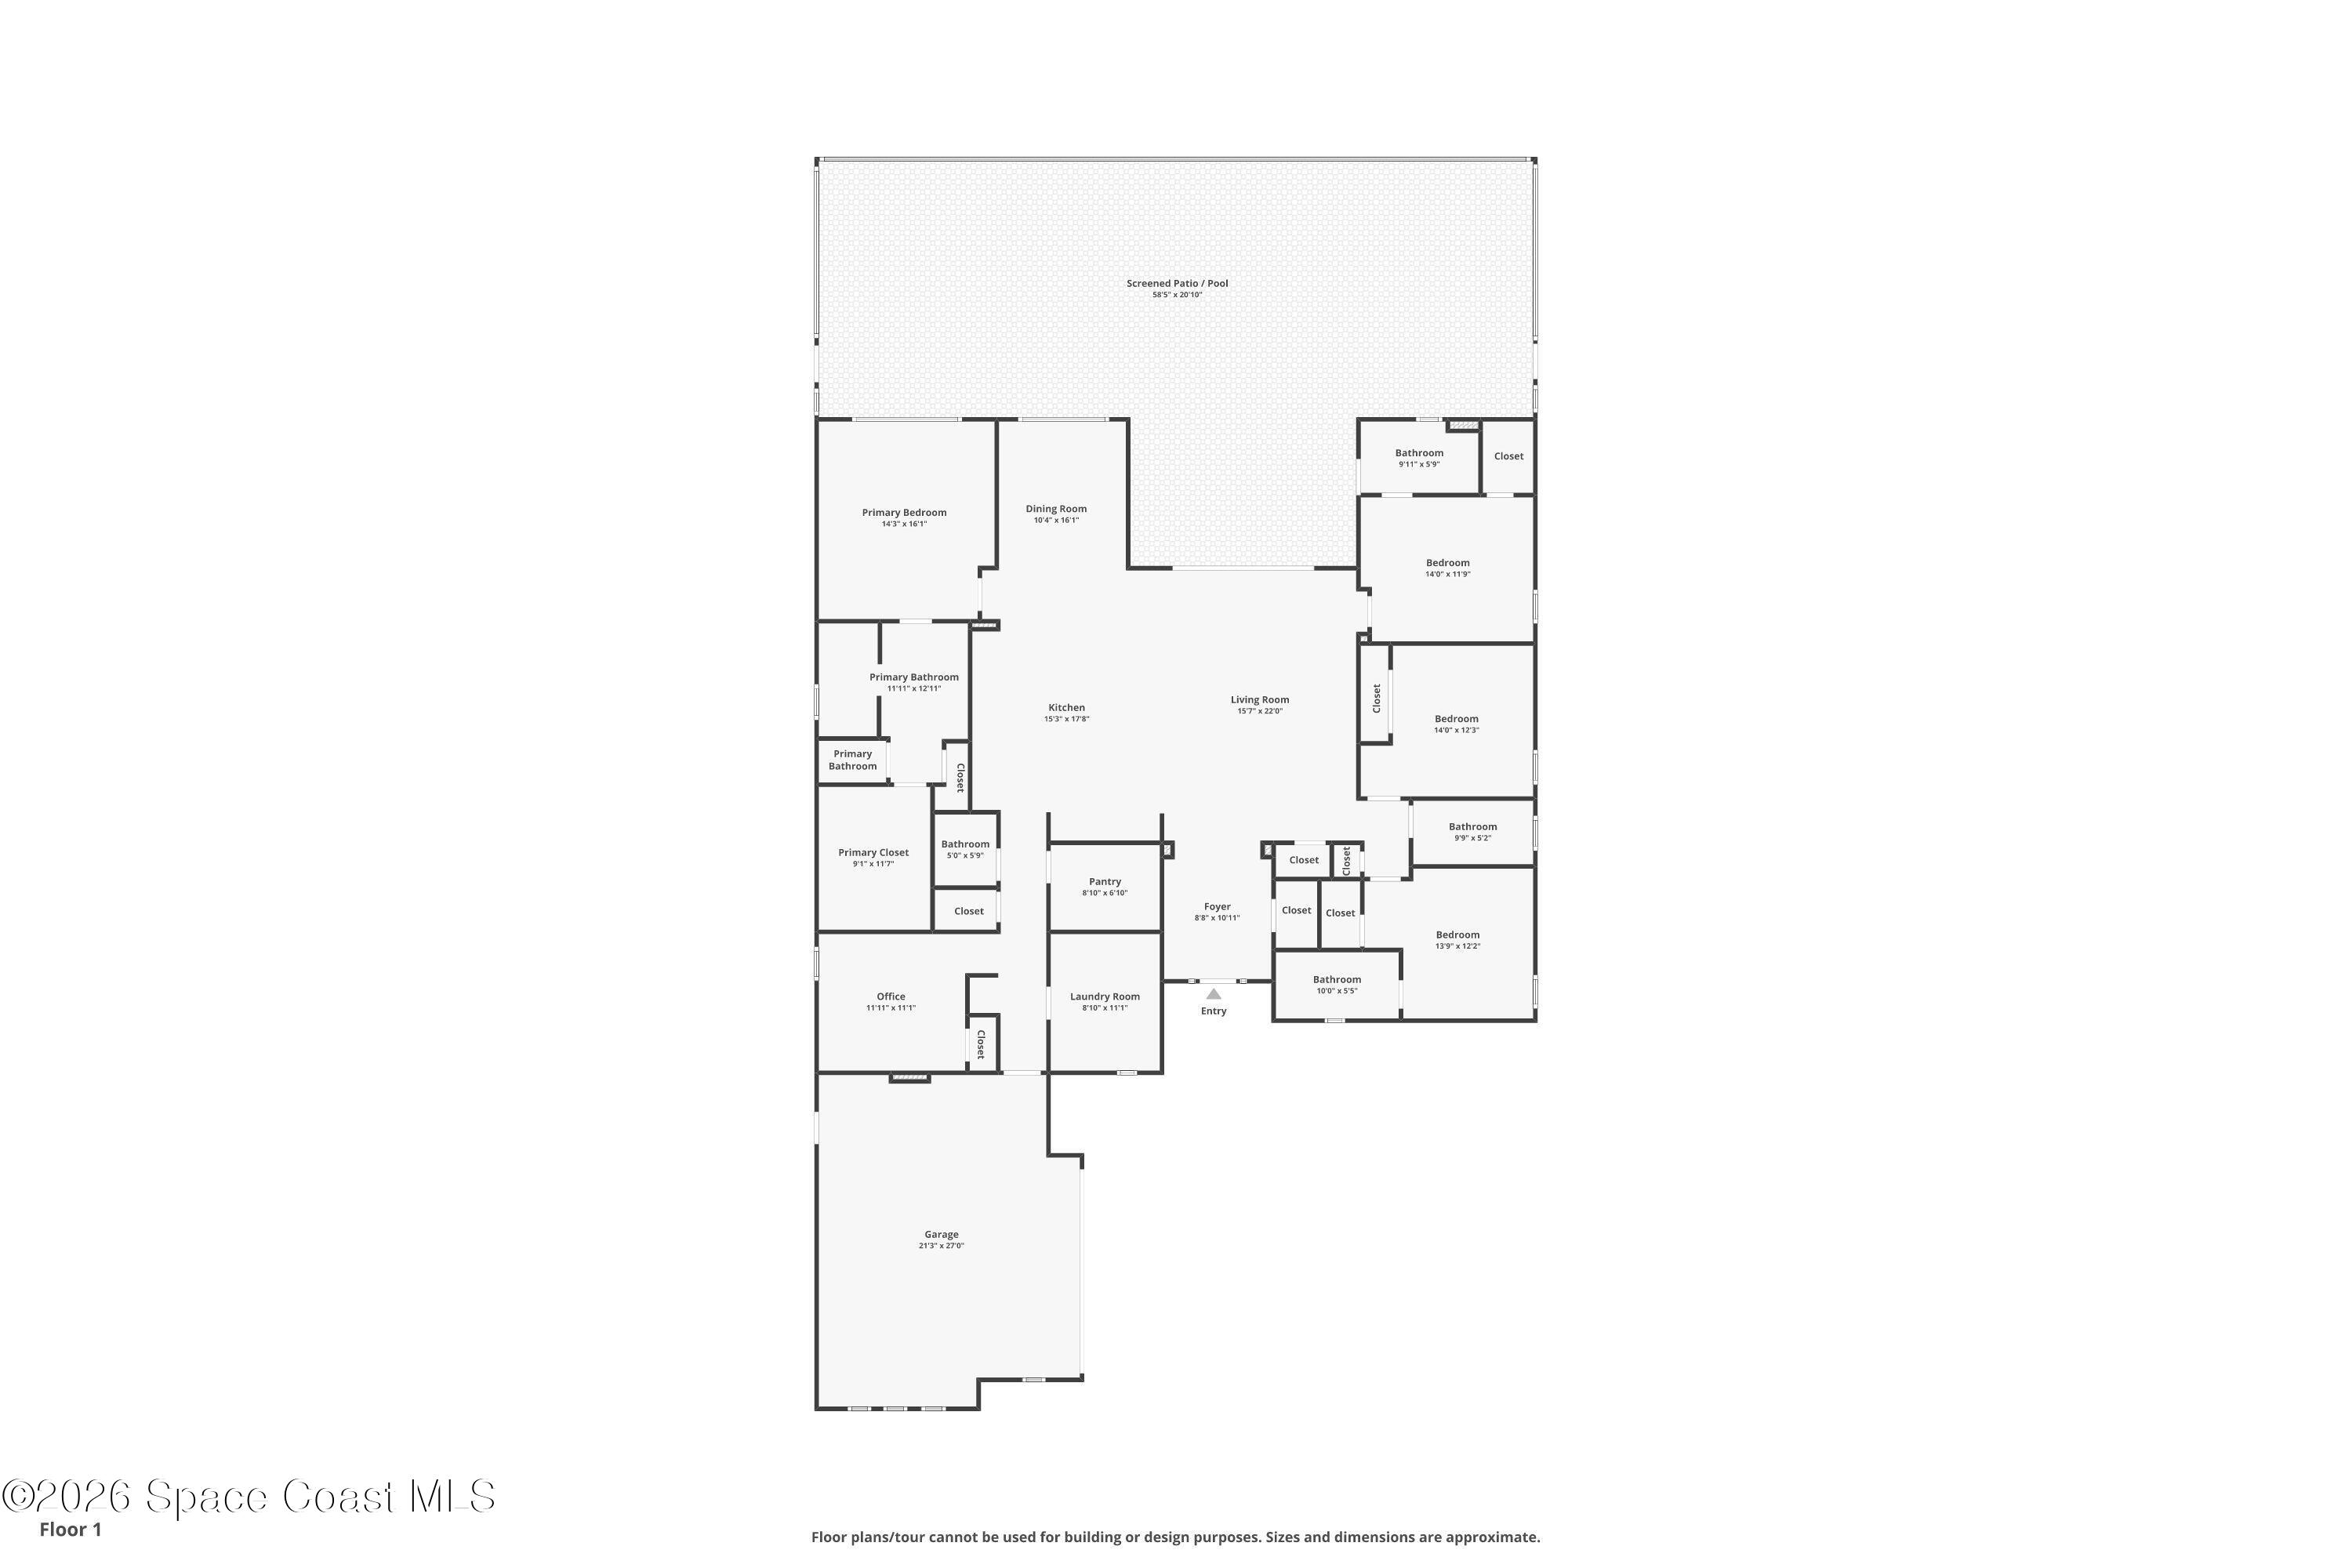
4
Beds
5
Total Baths
4
Full Baths
1
Partial Bath
2,964
SqFt
$385
/SqFt
2024
Built
Subdivision:
Laurasia
County:
Brevard
2724 Pelagornis Drive2724 Pelagornis Drive2724 Pelagornis Drive2724 Pelagornis Drive
Save
Ask
Tour
Hide
Share

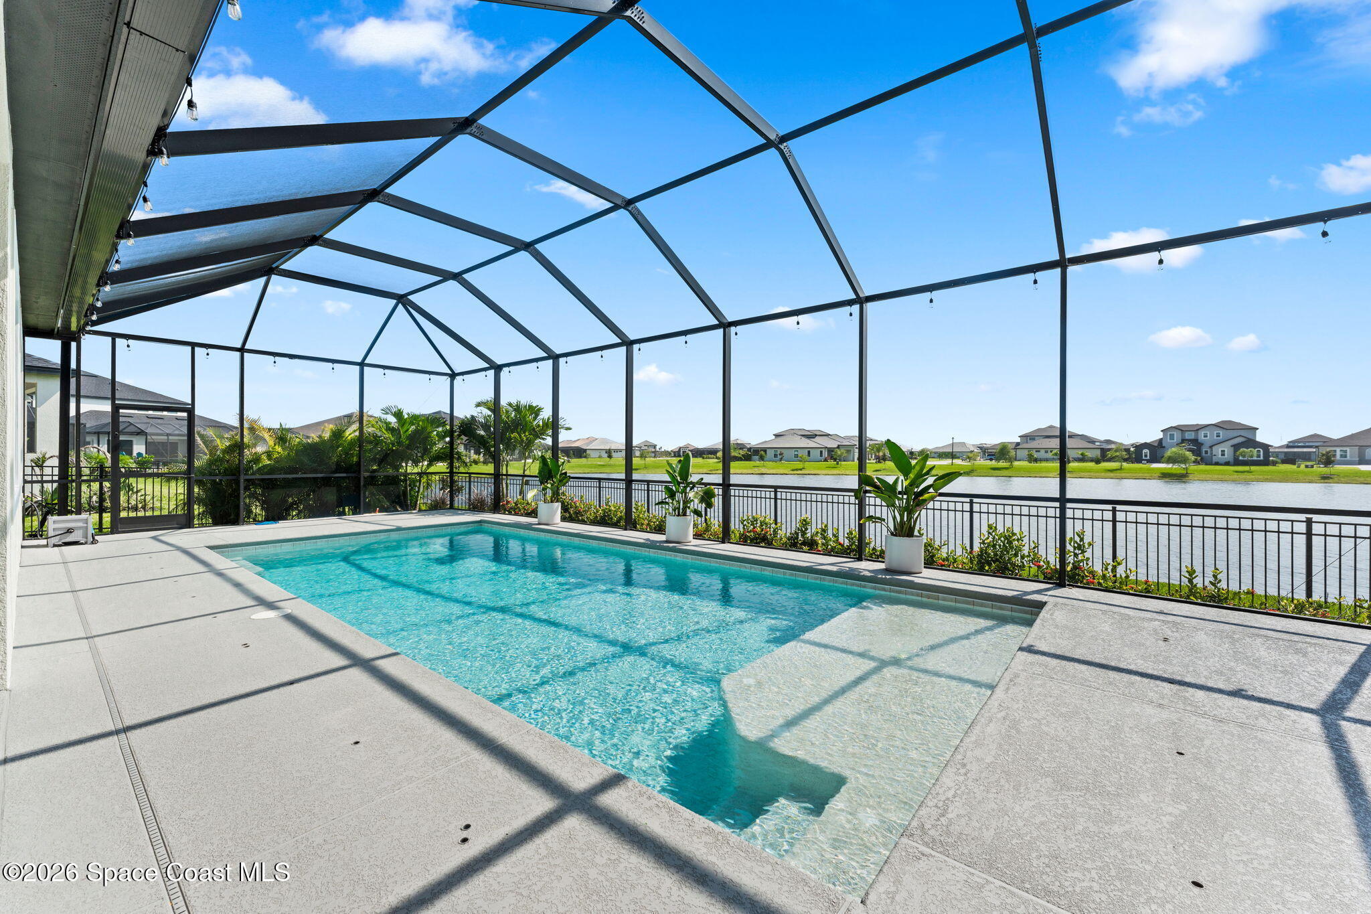
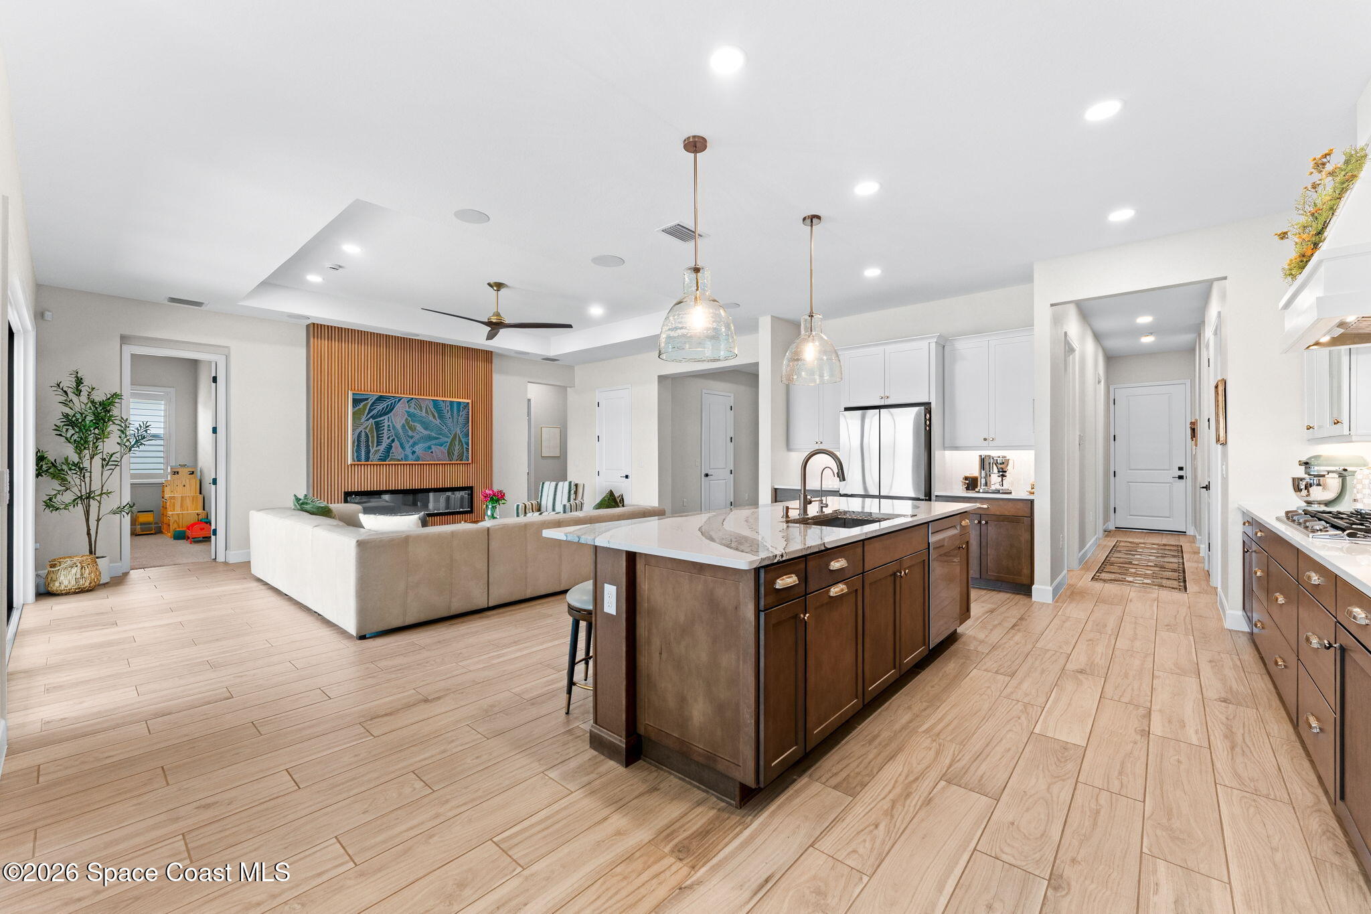
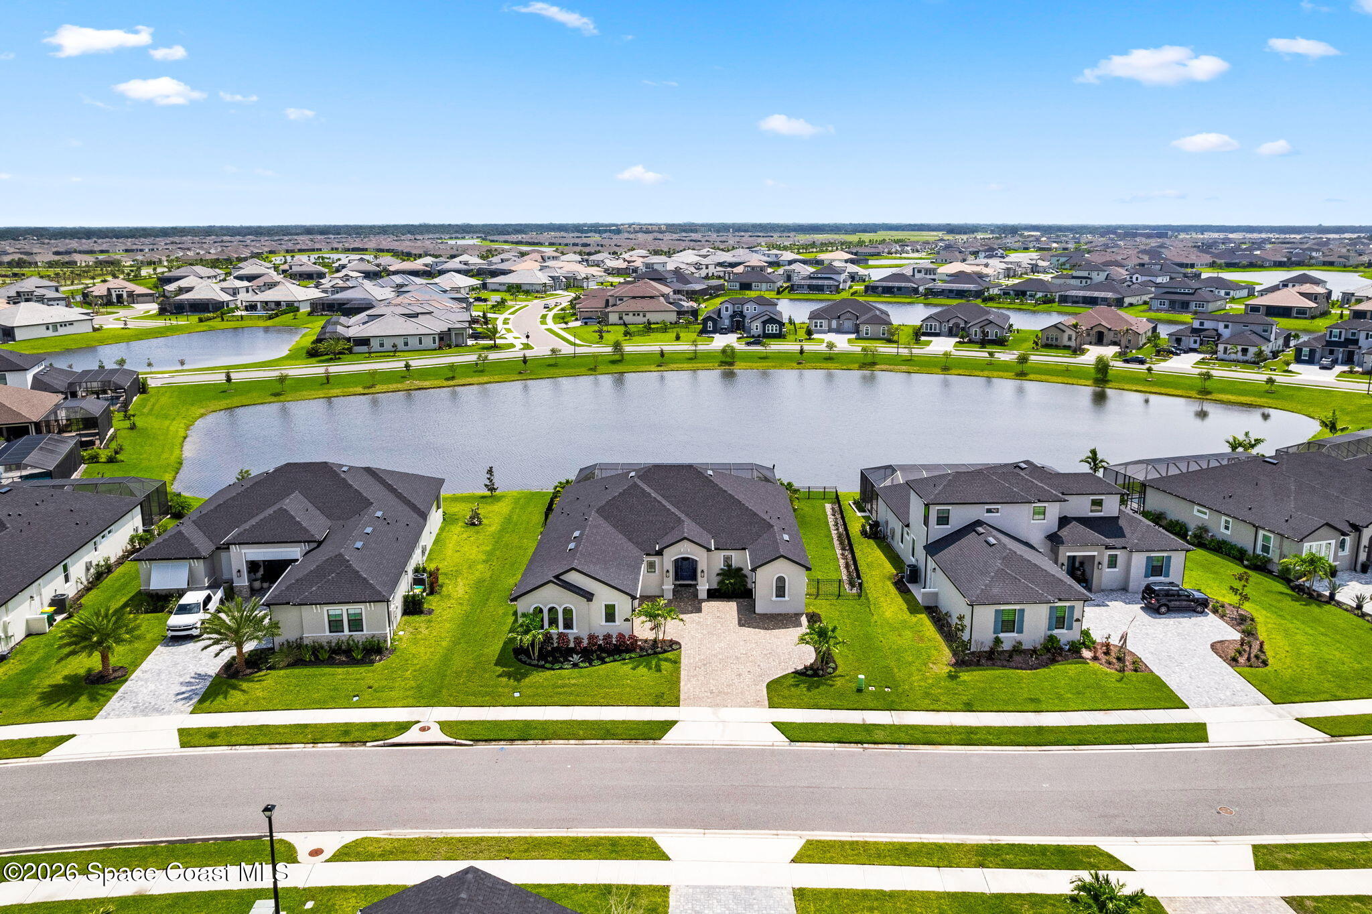
Some homes check the boxes. Others rewrite the standard for the Viera lifestyle. Minutes from Viera West shopping and top schools, this better than new construction gem drops you right in the heart of everything. 4 bedrooms plus flex/office room. 4.5 baths. The ultimate setup: every bedroom functions as a private oasis with its own dedicated bath. Open layout. Stunning kitchen. Huge walk-in pantry that fits everything. And the upgrades? They don't stop. Custom closets, hardwired security, plantation shutters, landscaping, synced indoor/outdoor sound, extended pavered driveway. We could go on, but we only get 1000 characters... The garage setup is next level. Spacious 2-car garage plus a separate golf cart garage. Cruise the neighborhood, hit the trails. Out back, prepare to unwind by your temperature controlled salt water pool overlooking a peaceful pond view. Made for effortless weekends and Florida sunsets. Turnkey, upgraded, and ready to go. You know you want this.

Save
Ask
Tour
Hide
Share
Listing Snapshot
Price 
$1,139,900
Days On Site 
48 Days
Bedrooms 
4
Inside Area (SqFt) 
2,964 sqft
Total Baths 
5
Full Baths 
4
Partial Baths 
1
Lot Size 
0.28 Acres
Year Built 
2024
MLS® Number 
1083202
Status 
Pending
Property Tax 
$10,661.1
HOA/Condo/Coop Fees 
$155 monthly
Sq Ft Source 
Public Records
Friends & Family
Recent Activity
4 weeks agoListing updated with changes from the MLS®
4 weeks agoStatus changed to Pending
a month agoPrice changed to $1,139,900
2 months agoListing first seen on site
General Features
Acres 
0.28
Additional Property Use 
ResidentialSingle Family
Attached Garage 
Yes
Direction Faces 
West
Garage 
Yes
Garage Spaces 
2
Green Energy Efficient 
AppliancesConstructionDoorsHVACInsulationLightingRoofThermostatWater HeaterWindows
Levels 
One
Parking 
Additional ParkingAttachedGarageGarage Door Opener
Property Sub Type 
Single Family Residence
Security 
Carbon Monoxide Detector(s)Security GateSecurity System OwnedSmoke Detector(s)
Sewer 
Public Sewer
Special Circumstances 
Standard
Utilities 
Natural Gas AvailableCable AvailableCable ConnectedElectricity ConnectedNatural Gas ConnectedSewer ConnectedWater Connected
Water Source 
Public
Interior Features
Appliances 
Convection OvenDishwasherDisposalDryerENERGY STAR Qualified Water HeaterGas CooktopGas OvenGas Water HeaterMicrowaveRefrigeratorTankless Water HeaterWasher
Cooling 
Central AirCeiling Fan(s)Electric
Fireplace 
Yes
Fireplace Features 
Electric
Fireplaces 
1
Flooring 
CarpetTile
Furnished 
Unfurnished
Heating 
CentralElectric
Interior 
Built-in FeaturesCeiling Fan(s)Eat-in KitchenEntrance FoyerIn-Law FloorplanKitchen IslandOpen FloorplanPantrySmart ThermostatWalk-In Closet(s)
Laundry Features 
Electric Dryer HookupGas Dryer HookupSinkWasher Hookup
Save
Ask
Tour
Hide
Share
Exterior Features
Construction Details 
BlockStucco
Fencing 
FencedFullWrought Iron
Lot Features 
Few TreesSprinklers In FrontSprinklers In Rear
Patio And Porch 
CoveredPatioScreened
Pool Features 
HeatedElectric HeatIn GroundSalt WaterScreen EnclosurePrivate
Private Pool 
Yes
Roof 
Shingle
View 
Pond
Waterview 
Pond
Community Features
Association Amenities 
Cable TVGatedJogging PathSecurity
Association Fee 
$400.0
Association Fee Frequency 
Quarterly
Additional Association Fee 
$260.0
Additional Association Fee Frequency 
Annually
MLS Area 
217 - Viera West of I 95
Financing Terms Available 
CashConventionalFHAVA Loan
Roads 
AsphaltPaved
Schools
School District
Unknown
Elementary School
Viera
Middle School
Viera Middle School
High School
Viera
Listing courtesy of Real Broker LLC

The data relating to real estate shown on this website comes in part from the Internet Data Exchange (IDX) program of Space Coast Association of REALTORS®, Inc. IDX information is provided exclusively for consumers' personal, non-commercial use and may not be used for any purpose other than to identify prospective properties consumers may be interested in purchasing. All data is deemed reliable but is not guaranteed accurate.

Neighborhood & Commute
Source: Walkscore
Save
Ask
Tour
Hide
Share