

2754 Mancina CourtWest Melbourne, FL 32904
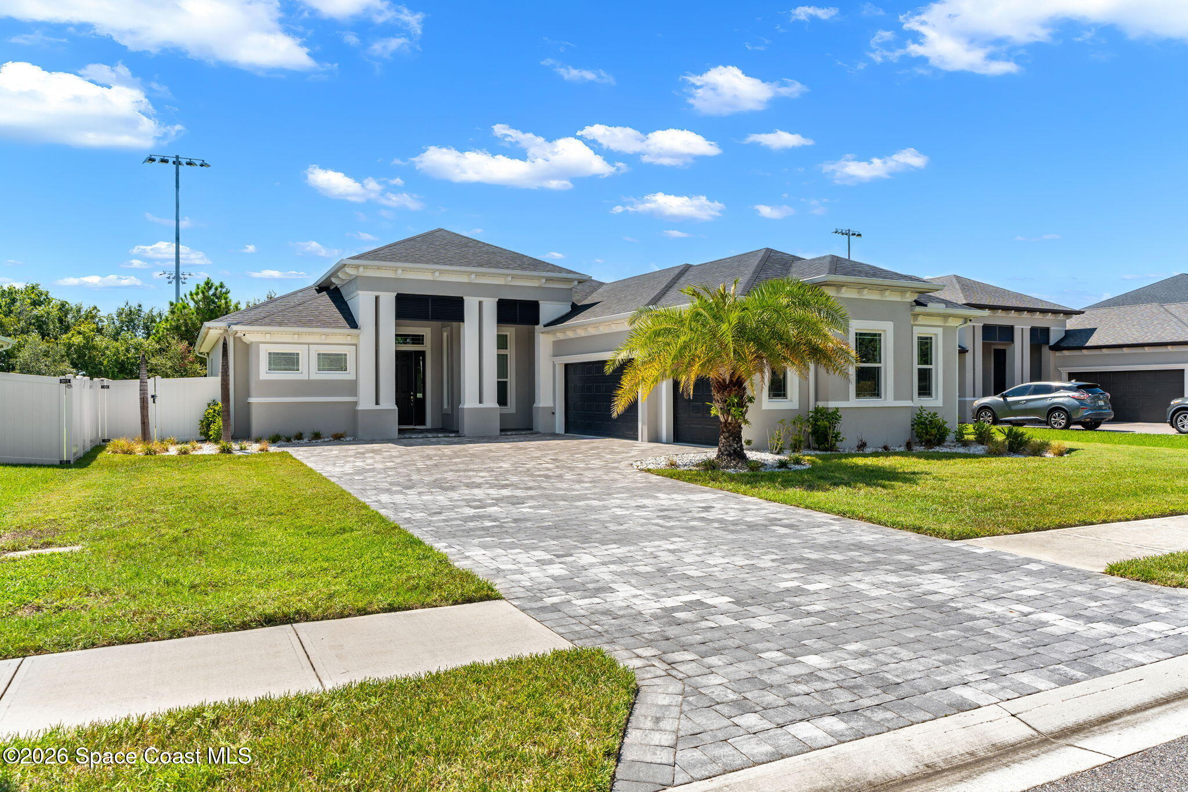
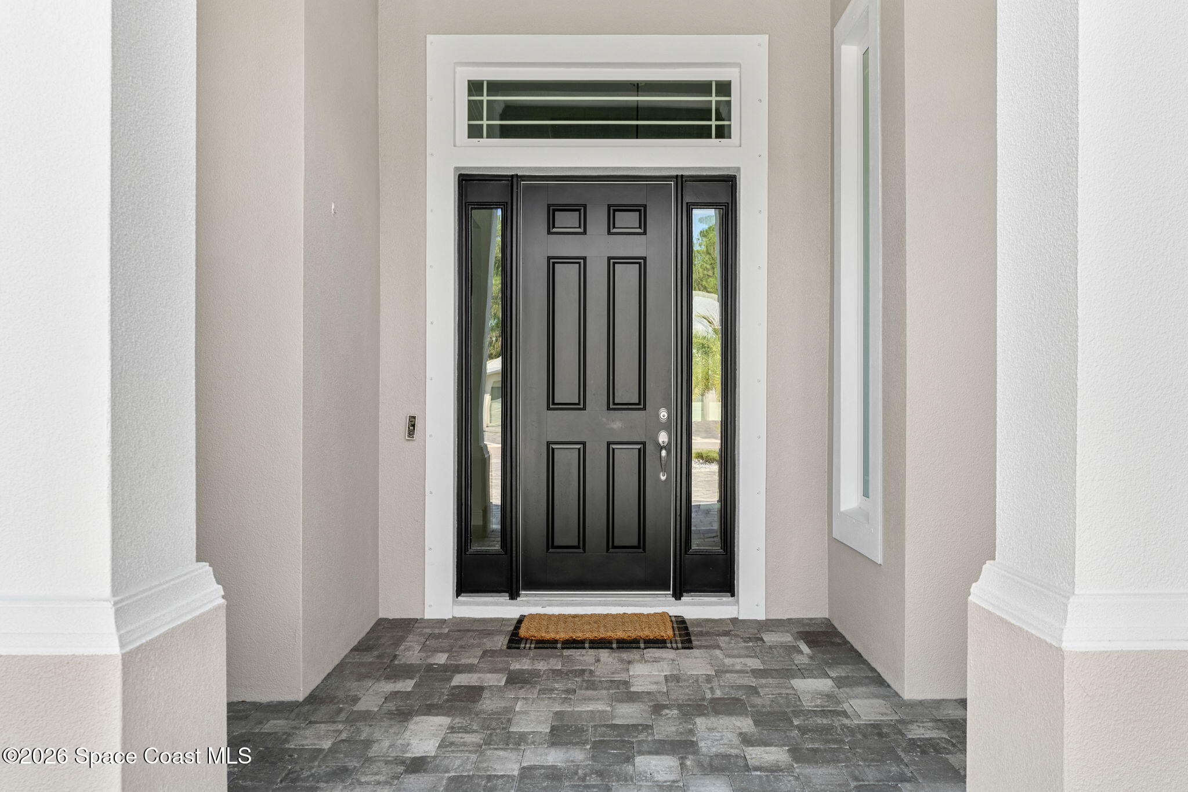
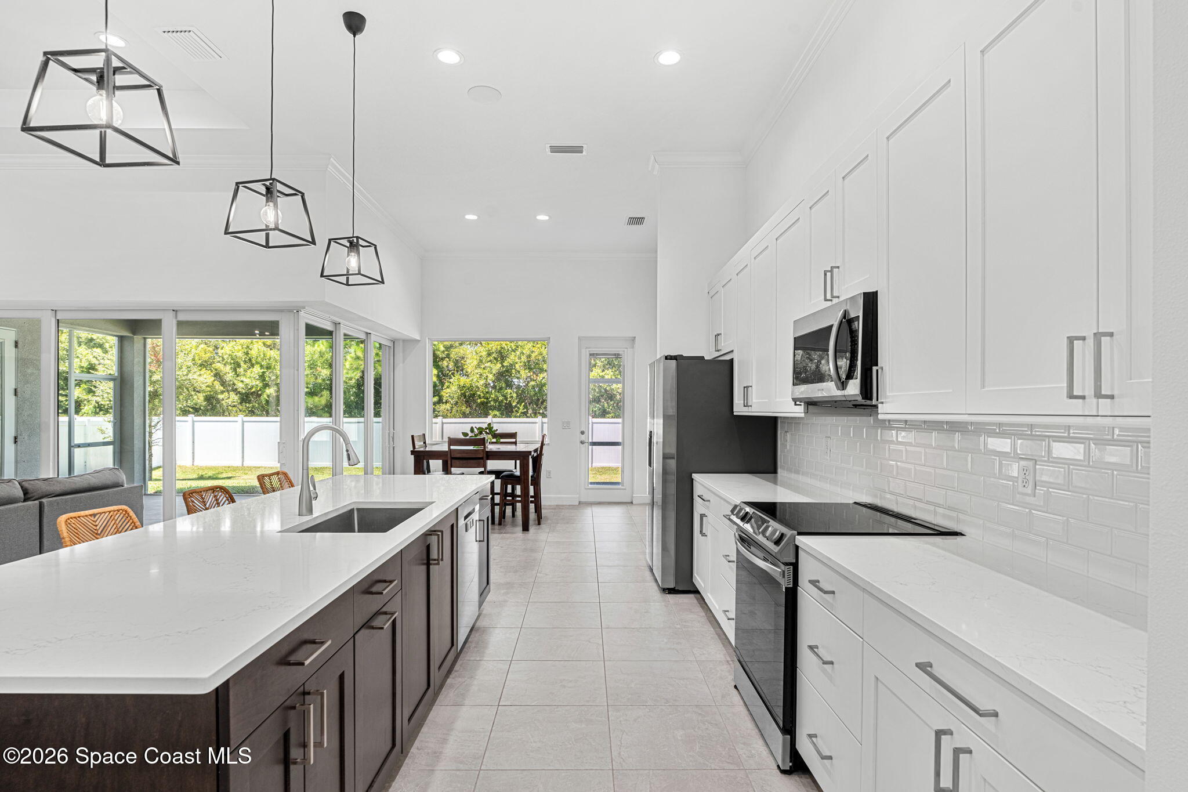
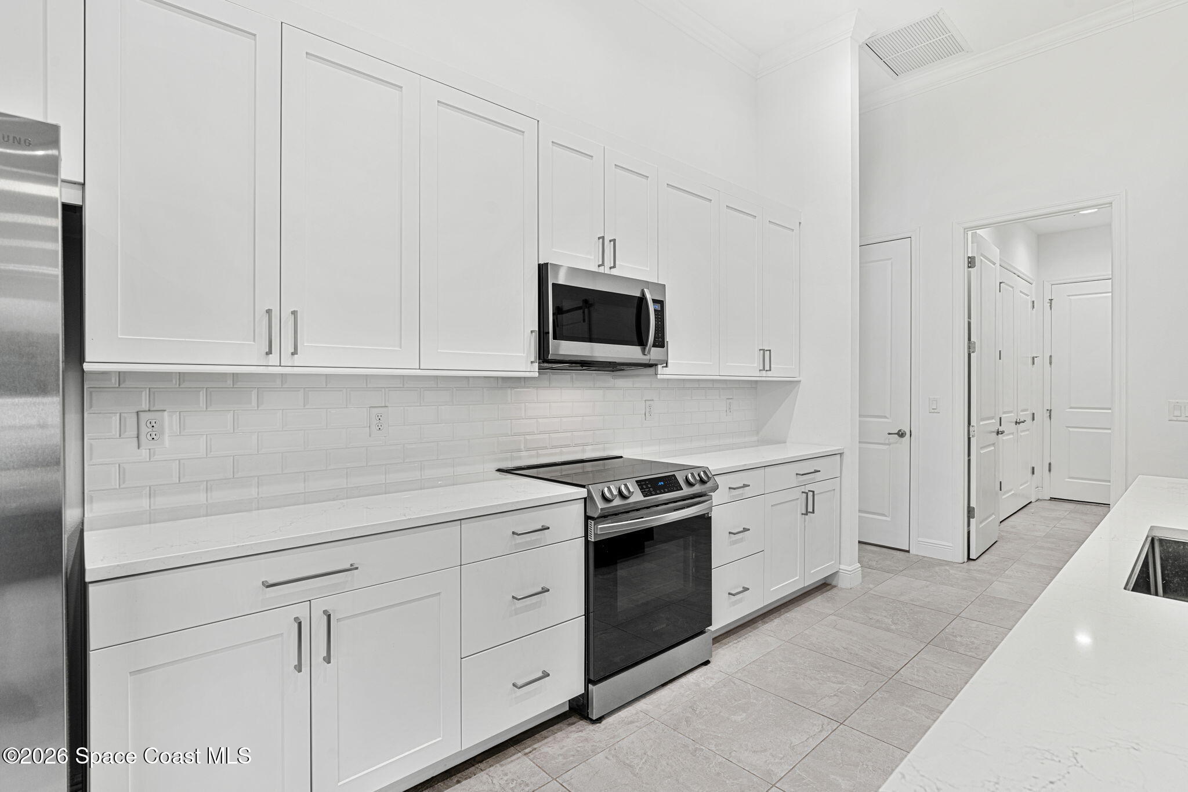
Custom built in 2022, this Lifestyle masterpiece is offered at a remarkable value -- priced $100K below the most recent comparable sale, inviting its next owner to imagine a custom pool retreat within the expansive, fully vinyl-fenced backyard. Inside, elevated design features include 12' ceilings, corner sliders, and an award-winning open concept split-plan. Over $60,000 in curated upgrades enrich every space, from the premium interior paint - to the 8' doors that punctuate the home with architectural intention. Spray foam attic insulation enhances both efficiency and tranquility. At the heart of the residence, stunning kitchen details include soft-close custom cabinetry, flat stock trim detailing, large island with seating, quartz countertops & stainless-steel appliances, It anchors the home's generous living spaces, 4 bedrooms, 3 full baths & laundry room. A dedicated office, crowned with a tray ceiling and elegant molding, offers a refined environment for remote work or transforms into a fifth bedroom. The primary suite is a private escape, framed by built in blind French doors and a spa inspired bath featuring dual vanities, additional drawer storage, dual showerheads, and a built-in shower bench. For the tech forward homeowner, the residence is wired with intention: a whole home structured system for audio, network, & security, complemented by a Reolink camera suite & multiple Cat 6 drops throughout. Outside, a pavered drive and walkway lead to the side entry three car garage, complete with smart keypad access. Upgraded landscaping package, accented with white pebble rock for elevated curb appeal. This is a rare opportunity in West Melbourne's best-kept secret, John's Landing. Convenient to major employers, airport, interstate, dining, shopping, parks, golf and beaches. Zoned for A-rated schools.
| 3 weeks ago | Listing updated with changes from the MLS® | |
| 3 weeks ago | Status changed to Pending | |
| 2 months ago | Listing first seen on site |

The data relating to real estate shown on this website comes in part from the Internet Data Exchange (IDX) program of Space Coast Association of REALTORS®, Inc. IDX information is provided exclusively for consumers' personal, non-commercial use and may not be used for any purpose other than to identify prospective properties consumers may be interested in purchasing. All data is deemed reliable but is not guaranteed accurate.
Did you know? You can invite friends and family to your search. They can join your search, rate and discuss listings with you.