Save
Ask
Tour
Hide
Share
$619,900
46 Days On Site

1764 Musgrass Circle
West Melbourne, FL 32904

For Sale|Single Family Residence|Active
4
Beds
3
Total Baths
2
Full Baths
1
Partial Bath
2,761
SqFt
$225
/SqFt
2017
Built
Subdivision:
Sawgrass Lakes Phase Two C and D
County:
Brevard
1764 Musgrass Circle1764 Musgrass Circle1764 Musgrass Circle1764 Musgrass Circle
Save
Ask
Tour
Hide
Share

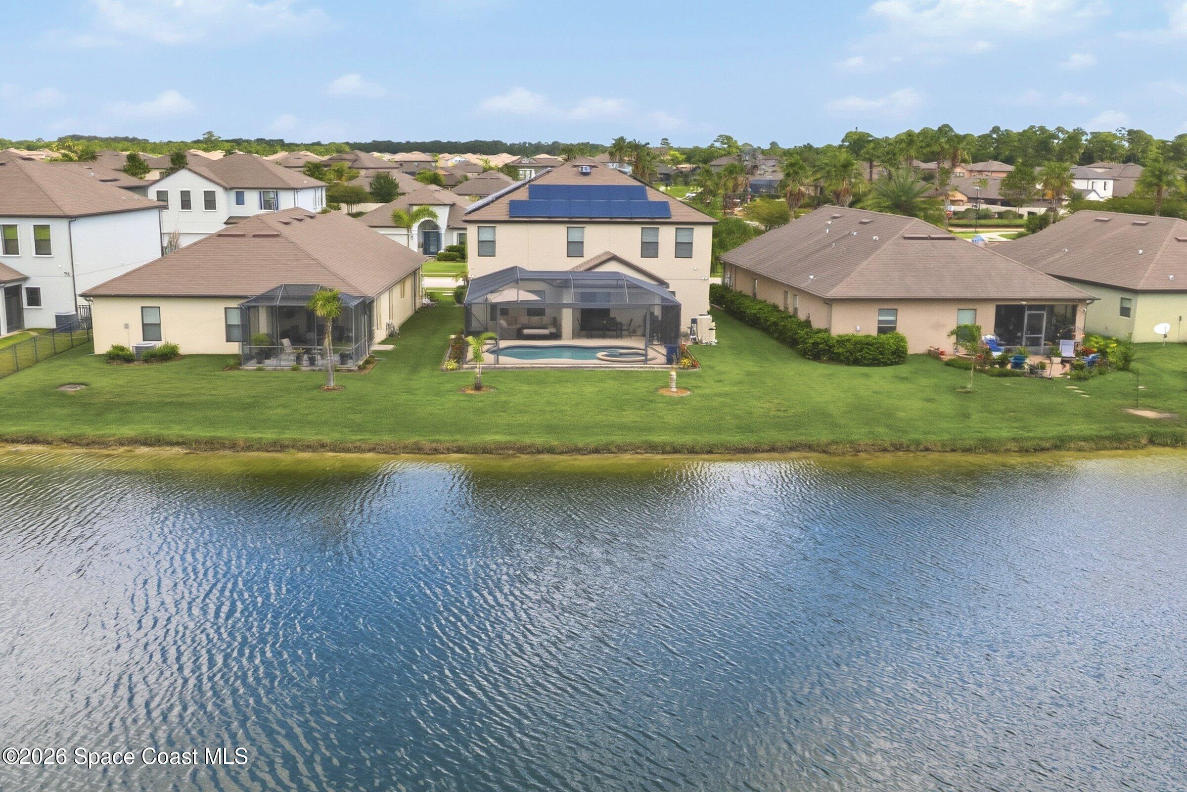
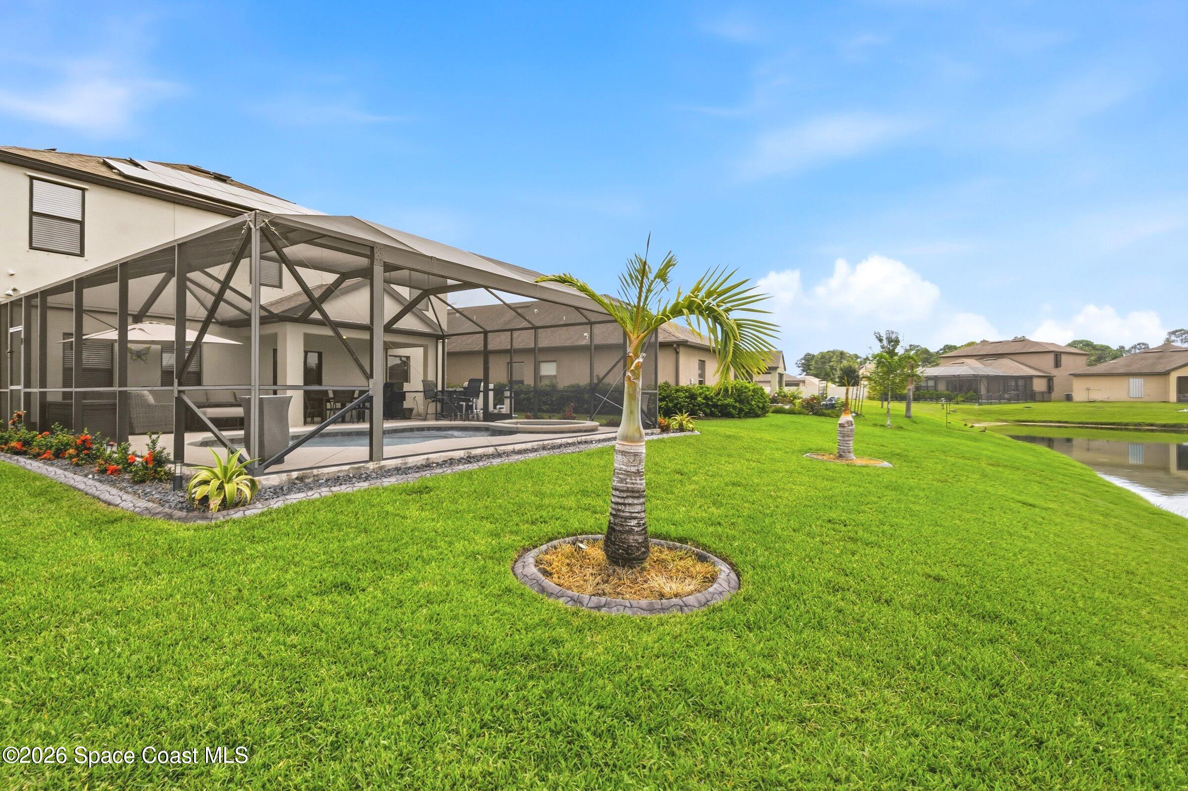
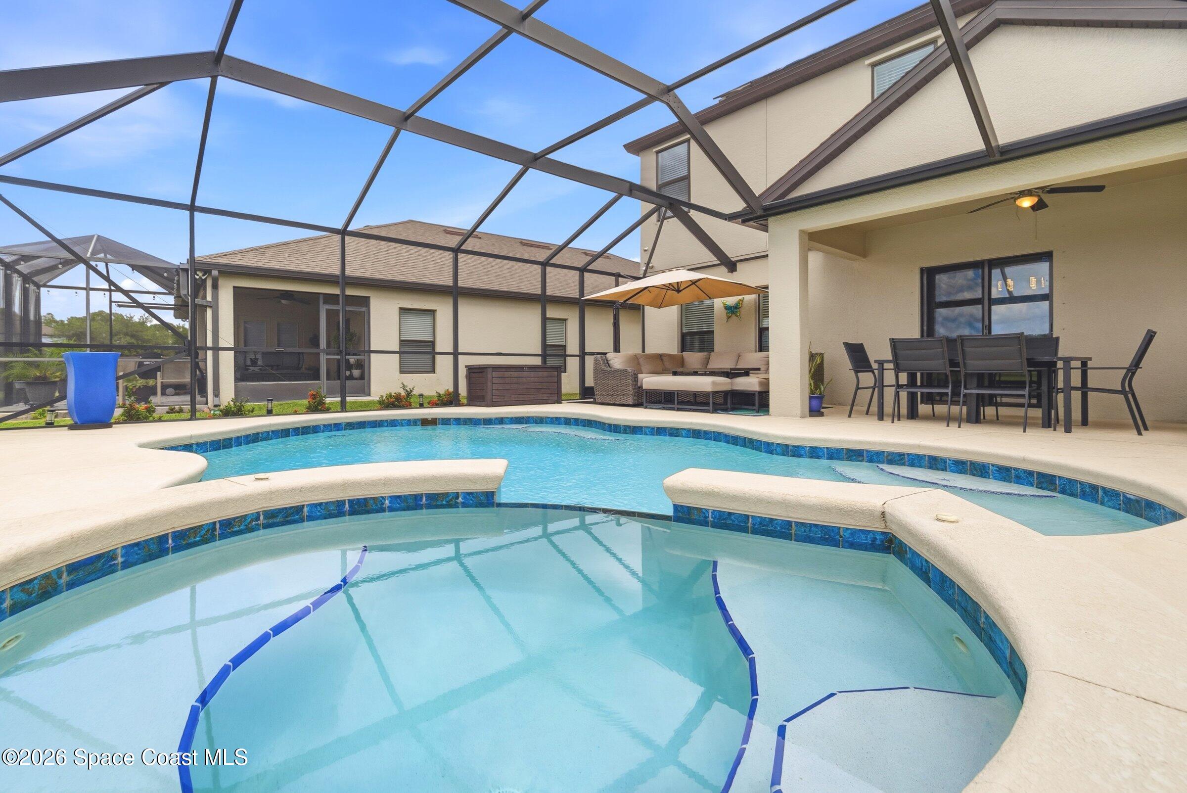
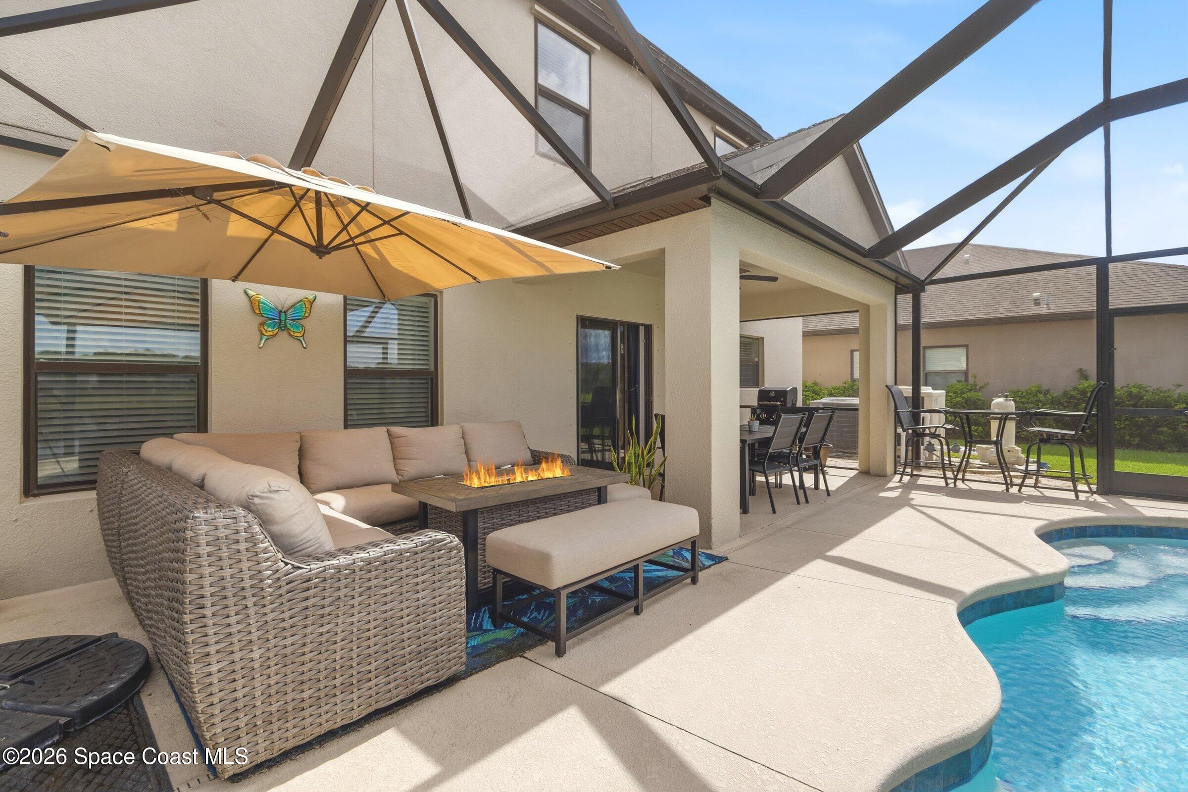
The Meadows @ Sawgrass Lakes 4 bed, 2 1/2 bath 2 story home with added upscale finishes! Lounge in pool and the hot tub/jaquizzi with panoramic unobstructed views of the lake! 42 solar panels plus add'l insulation in attic, with fans & radiant barrier to deflect heat from the roof/attic with incredible electric bills of ONLY $35 per month! The luxurious gourmet kitchen features rich Sasparilla cabs with molding, upgraded S.S. KitchenAid appliances, granite tops and tile backsplash and breakfast bar adjoing the family room and sliders to pool. Get cozy with the built-in electric fireplace on the wall. Tile and wood laminate floors, tankless water heater (new) and a water softener. Home was repainted with Elastomeric paint coating that lasts forever!. Enjoy the resort style community with an elegant clubhouse, massive pool w/2 story waterslide, fitness center, tennis, sand volleyball and trails. Central location to beaches, super schools and golf! Impreccably cared for!

Save
Ask
Tour
Hide
Share
Listing Snapshot
Price 
$619,900
Days On Site 
46 Days
Bedrooms 
4
Inside Area (SqFt) 
2,761 sqft
Total Baths 
3
Full Baths 
2
Partial Baths 
1
Lot Size 
0.15 Acres
Year Built 
2017
MLS® Number 
1083365
Status 
Active
Property Tax 
$793.48
HOA/Condo/Coop Fees 
$142.63 monthly
Sq Ft Source 
Public Records
Friends & Family
Recent Activity
7 hours agoPrice changed to $619,900
7 hours agoListing updated with changes from the MLS®
2 months agoListing first seen on site
General Features
Acres 
0.15
Additional Property Use 
Residential
Attached Garage 
Yes
Direction Faces 
North
Garage 
Yes
Garage Spaces 
2
Parking 
AttachedGarageGarage Door OpenerGated
Property Sub Type 
Single Family Residence
Sewer 
Public Sewer
Special Circumstances 
Standard
Style 
Patio Home
Utilities 
Natural Gas AvailableCable AvailableCable ConnectedElectricity AvailableElectricity ConnectedNatural Gas Not AvailableSewer AvailableSewer ConnectedWater AvailableWater Connected
Water Source 
Public
Interior Features
Appliances 
DishwasherDisposalDryerElectric OvenElectric RangeIce MakerMicrowaveRefrigeratorTankless Water HeaterWater Softener Owned
Cooling 
Central AirCeiling Fan(s)Attic Fan
Fireplace 
Yes
Fireplace Features 
Electric
Flooring 
LaminateTile
Furnished 
Unfurnished
Heating 
CentralElectric
Interior 
Ceiling Fan(s)Eat-in KitchenEntrance FoyerOpen FloorplanSmart ThermostatWalk-In Closet(s)
Laundry Features 
Electric Dryer HookupUpper LevelWasher Hookup
Spa 
Yes
Save
Ask
Tour
Hide
Share
Exterior Features
Construction Details 
BlockStucco
Lot Features 
ClearedSprinklers In FrontSprinklers In RearWaterfront
Pool Features 
HeatedElectric HeatIn GroundSalt WaterScreen EnclosureWaterfallPrivate
Private Pool 
Yes
Roof 
Shingle
Spa 
Yes
Spa Features 
HeatedIn GroundPrivate
View 
LakePool
Waterfront 
Yes
Waterfront Features 
Lake Front
Waterview 
LakePool
Community Features
Association Amenities 
ClubhouseFitness CenterGatedParkPlaygroundPoolTennis Court(s)
Association Fee 
$135.9
Association Fee Frequency 
Quarterly
Additional Association Fee 
$292.0
Additional Association Fee Frequency 
Quarterly
MLS Area 
331 - West Melbourne
Financing Terms Available 
CashConventionalFHAVA Loan
Schools
School District
Unknown
Elementary School
Meadowlane
Middle School
Central
High School
Melbourne
Listing courtesy of Dale Sorensen Real Estate Inc.

The data relating to real estate shown on this website comes in part from the Internet Data Exchange (IDX) program of Space Coast Association of REALTORS®, Inc. IDX information is provided exclusively for consumers' personal, non-commercial use and may not be used for any purpose other than to identify prospective properties consumers may be interested in purchasing. All data is deemed reliable but is not guaranteed accurate.

Neighborhood & Commute
Source: Walkscore
Save
Ask
Tour
Hide
Share