Save
Ask
Tour
Hide
Share
$499,999
42 Days On Site

4578 Trovita Circle
West Melbourne, FL 32904

For Sale|Single Family Residence|Active
3
Beds
2
Total Baths
2
Full Baths
1,998
SqFt
$250
/SqFt
2022
Built
Subdivision:
Eber Cove
County:
Brevard
4578 Trovita Circle4578 Trovita Circle4578 Trovita Circle4578 Trovita Circle
Save
Ask
Tour
Hide
Share

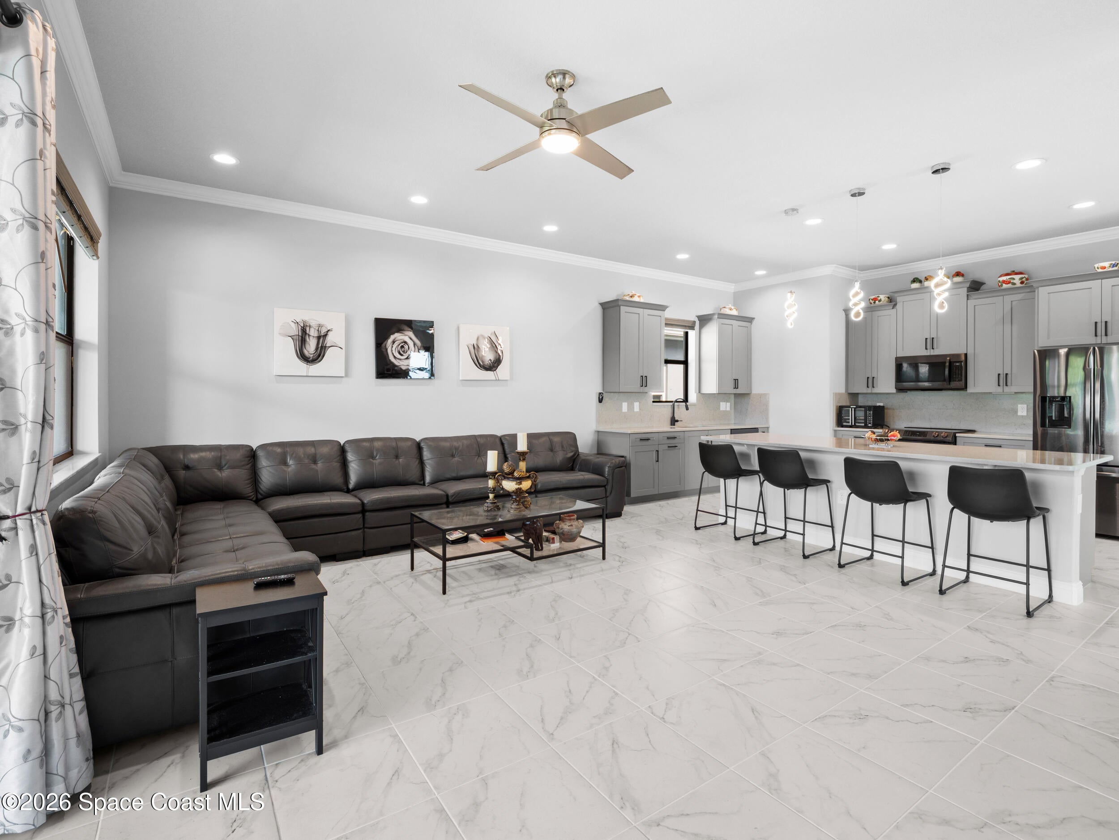
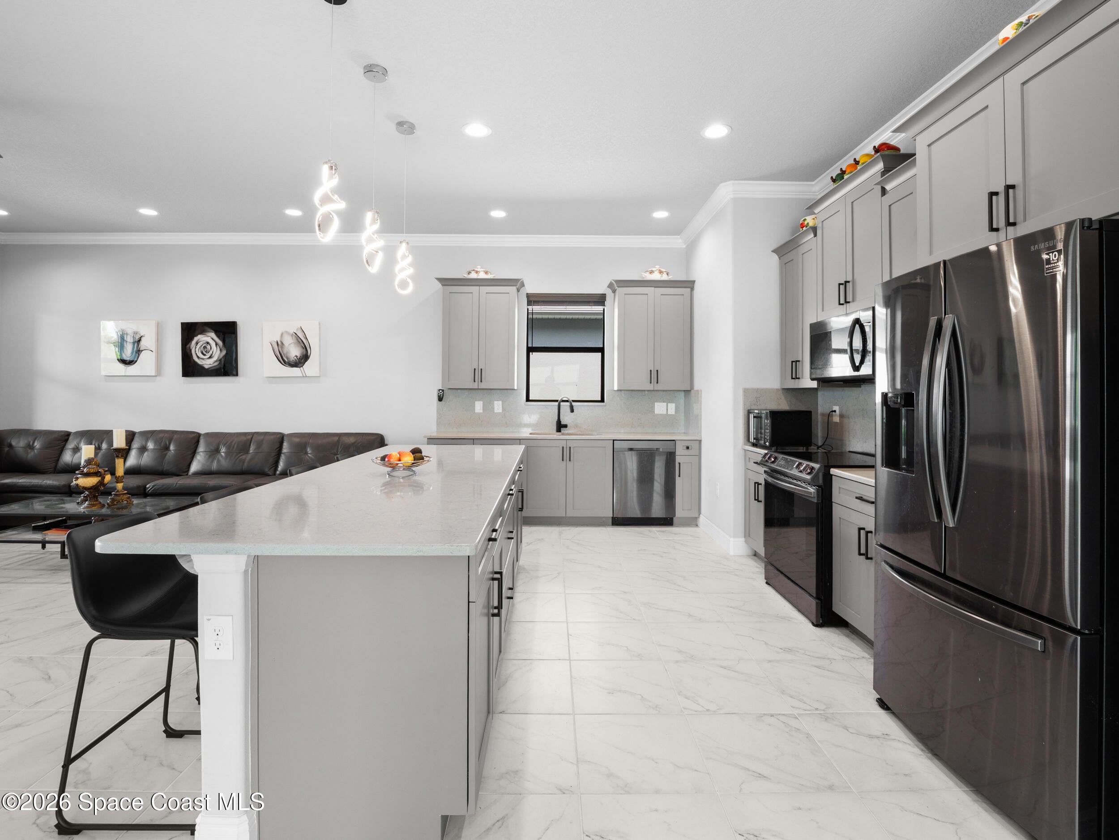
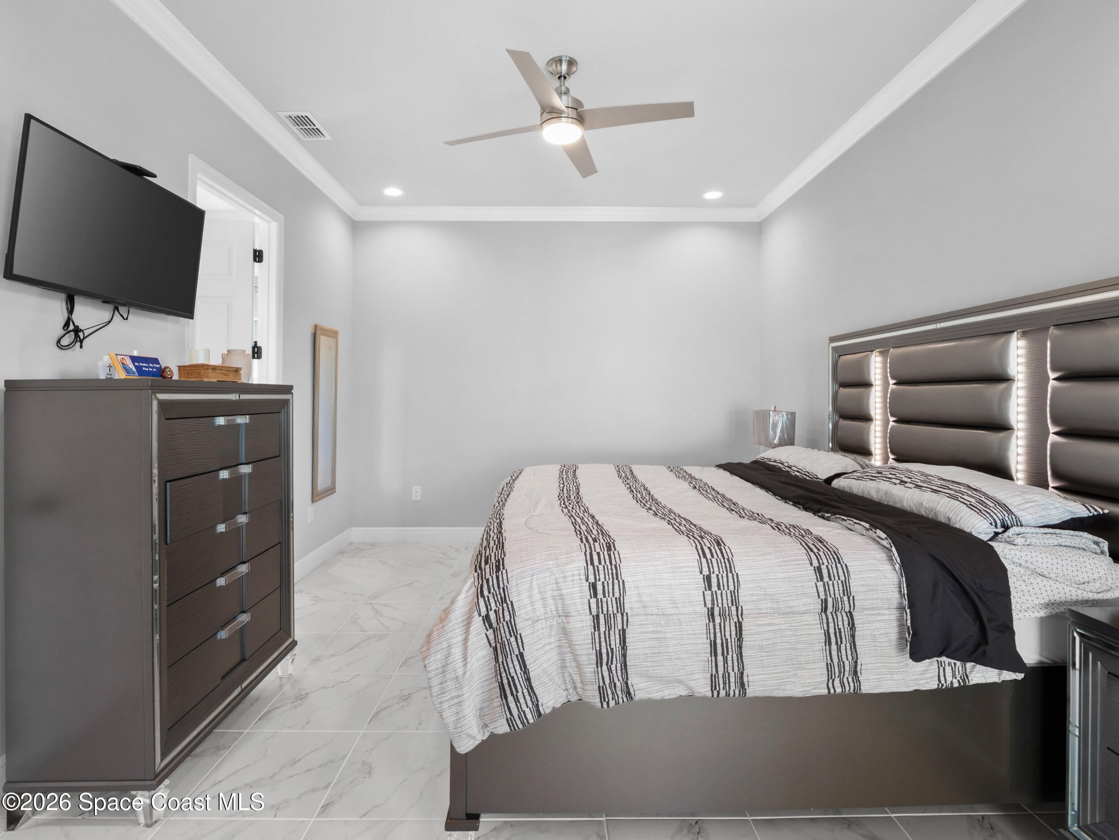
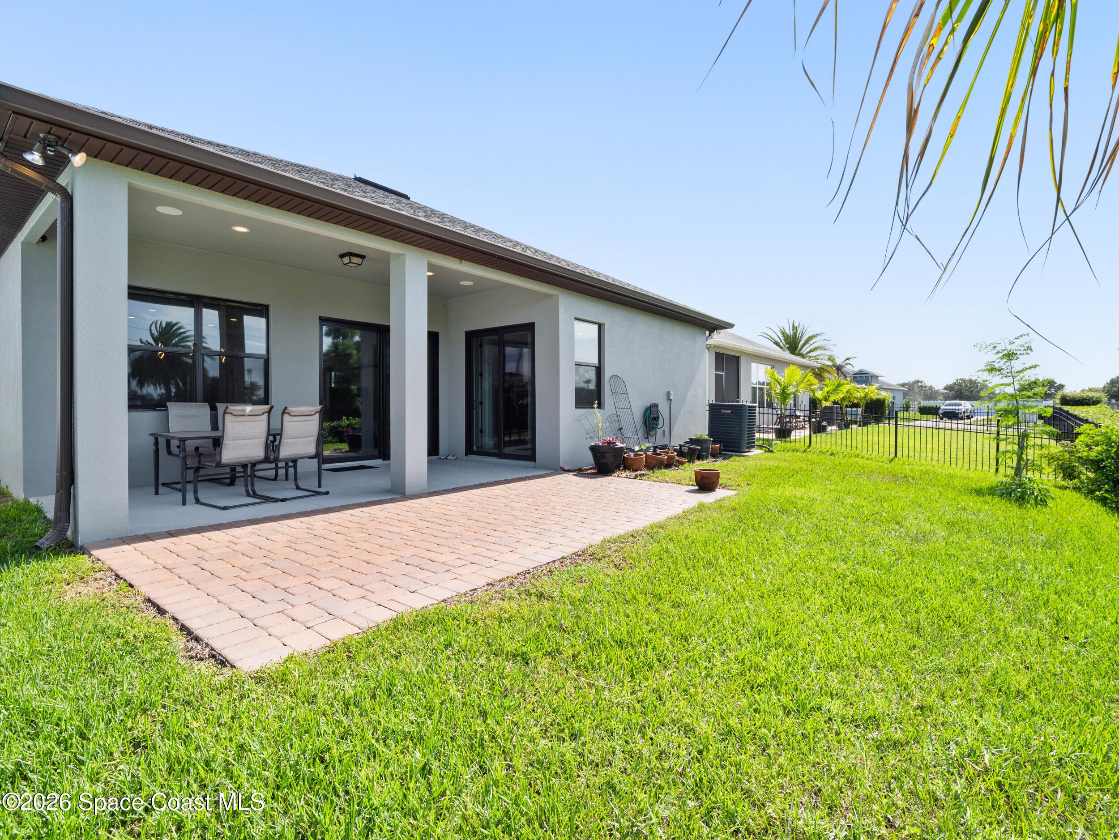
Impact Glass and screen doors, Quality-built by a respected local custom builder, this beautifully upgraded 3-bed, 2-bath home offers 1,998 square feet of thoughtfully designed living space. Impact glass windows and an impact-rated screen door provide added value, security, and energy efficiency. Tile flooring flows throughout the home, complemented by custom lighting, upgraded painted kitchen cabinetry, quartz countertops, and premium appliances. The kitchen has been designed with the sink relocated from the center island to the side, creating an expansive breakfast bar and prep space perfect for entertaining. The laundry room has been converted into a convenient home office, with laundry relocated to the garage. Relax on the covered rear porch with paver patio overlooking tranquil water views. Every detail reflects quality, comfort, and pride of ownership. Move-in ready and meticulously maintained, this exceptional home blends timeless craftsmanship with stylish modern updates, also extra wide paved driveway.

Save
Ask
Tour
Hide
Share
Listing Snapshot
Price 
$499,999
Days On Site 
42 Days
Bedrooms 
3
Inside Area (SqFt) 
1,998 sqft
Total Baths 
2
Full Baths 
2
Partial Baths 
N/A
Lot Size 
0.14 Acres
Year Built 
2022
MLS® Number 
1083630
Status 
Active
Property Tax 
$2,782.3
HOA/Condo/Coop Fees 
$72.67 monthly
Sq Ft Source 
Public Records
Friends & Family
Recent Activity
2 weeks agoPrice changed to $499,999
2 weeks agoListing updated with changes from the MLS®
a month agoListing first seen on site
General Features
Acres 
0.14
Additional Property Use 
ResidentialSingle Family
Direction Faces 
South
Garage 
Yes
Garage Spaces 
2
Land Lease 
No
Levels 
One
Parking 
GarageGarage Door Opener
Pets 
Breed RestrictionsCats OKDogs OKYes
Property Sub Type 
Single Family Residence
Security 
Smoke Detector(s)
Sewer 
Public Sewer
Special Circumstances 
Standard
SqFt Total 
2643
Style 
Traditional
Utilities 
Electricity ConnectedSewer ConnectedWater Connected
Water Source 
Public
Zoning 
Residential
Interior Features
Appliances 
DishwasherDisposalDryerElectric OvenElectric RangeMicrowaveRefrigeratorWasher
Cooling 
Central AirCeiling Fan(s)Electric
Flooring 
Tile
Furnished 
Negotiable
Heating 
CentralElectric
Interior 
Breakfast BarCeiling Fan(s)Eat-in KitchenHis and Hers ClosetsKitchen IslandOpen FloorplanWalk-In Closet(s)
Laundry Features 
Electric Dryer HookupIn Garage
Save
Ask
Tour
Hide
Share
Exterior Features
Construction Details 
BlockConcreteStucco
Fencing 
FencedWrought Iron
Lot Features 
Sprinklers In FrontSprinklers In RearZero Lot LineWaterfront
Patio And Porch 
CoveredPatioRear Porch
Road Frontage 
City Street
Roof 
Shingle
View 
Lake
Waterfront 
Yes
Waterfront Features 
Lake Front
Waterview 
Lake
Community Features
Association Amenities 
None
Association Fee 
$218.0
Association Fee Frequency 
Quarterly
MLS Area 
331 - West Melbourne
Financing Terms Available 
CashConventionalFHAVA Loan
Roads 
Asphalt
Schools
School District
Unknown
Elementary School
Unknown
Middle School
Stone
High School
Melbourne
Listing courtesy of RE/MAX Elite

The data relating to real estate shown on this website comes in part from the Internet Data Exchange (IDX) program of Space Coast Association of REALTORS®, Inc. IDX information is provided exclusively for consumers' personal, non-commercial use and may not be used for any purpose other than to identify prospective properties consumers may be interested in purchasing. All data is deemed reliable but is not guaranteed accurate.

Neighborhood & Commute
Source: Walkscore
Save
Ask
Tour
Hide
Share