

3110 Harlock RoadMelbourne, FL 32934
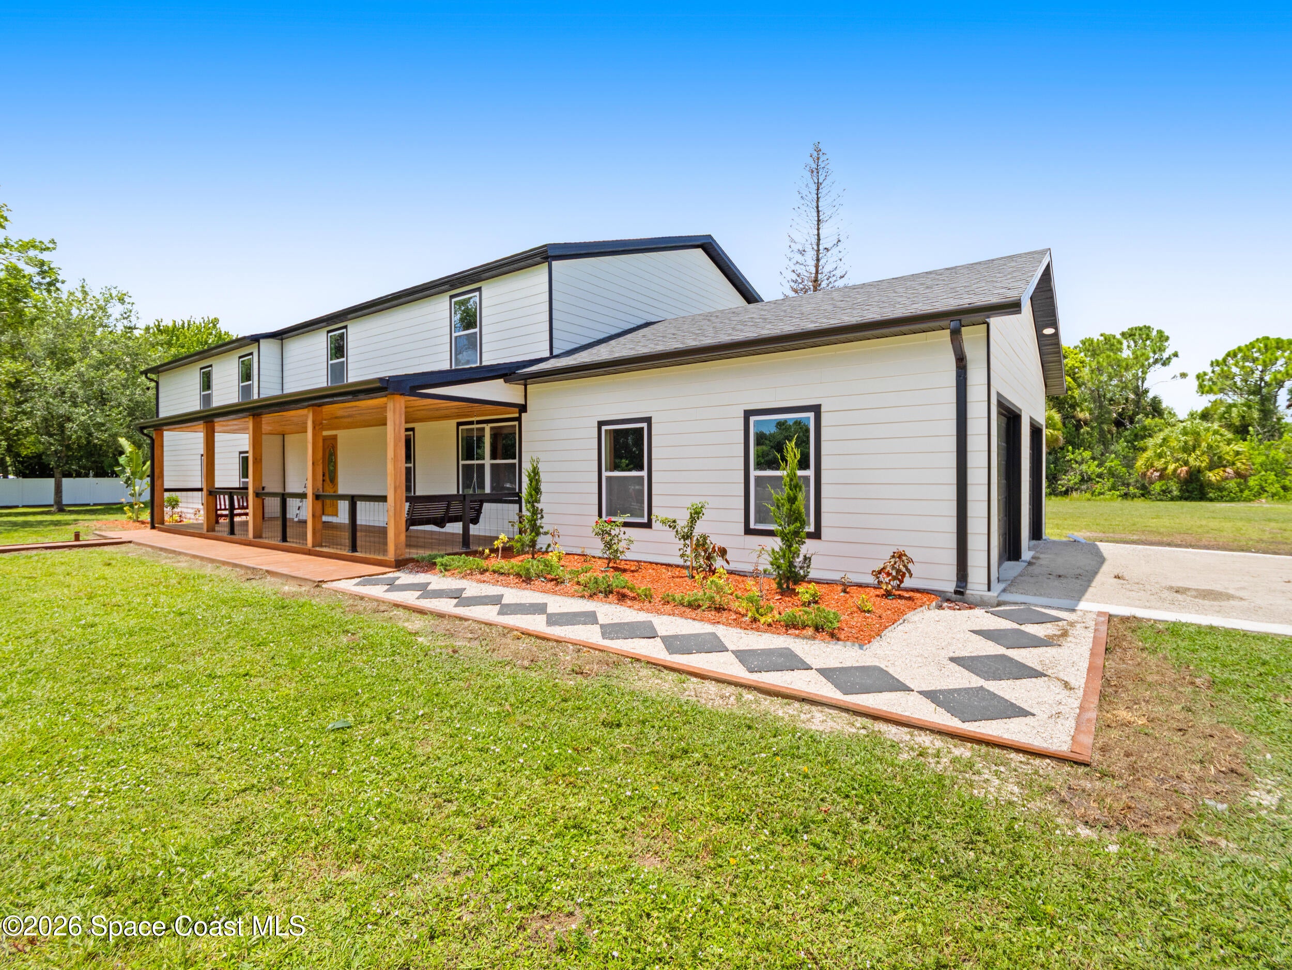
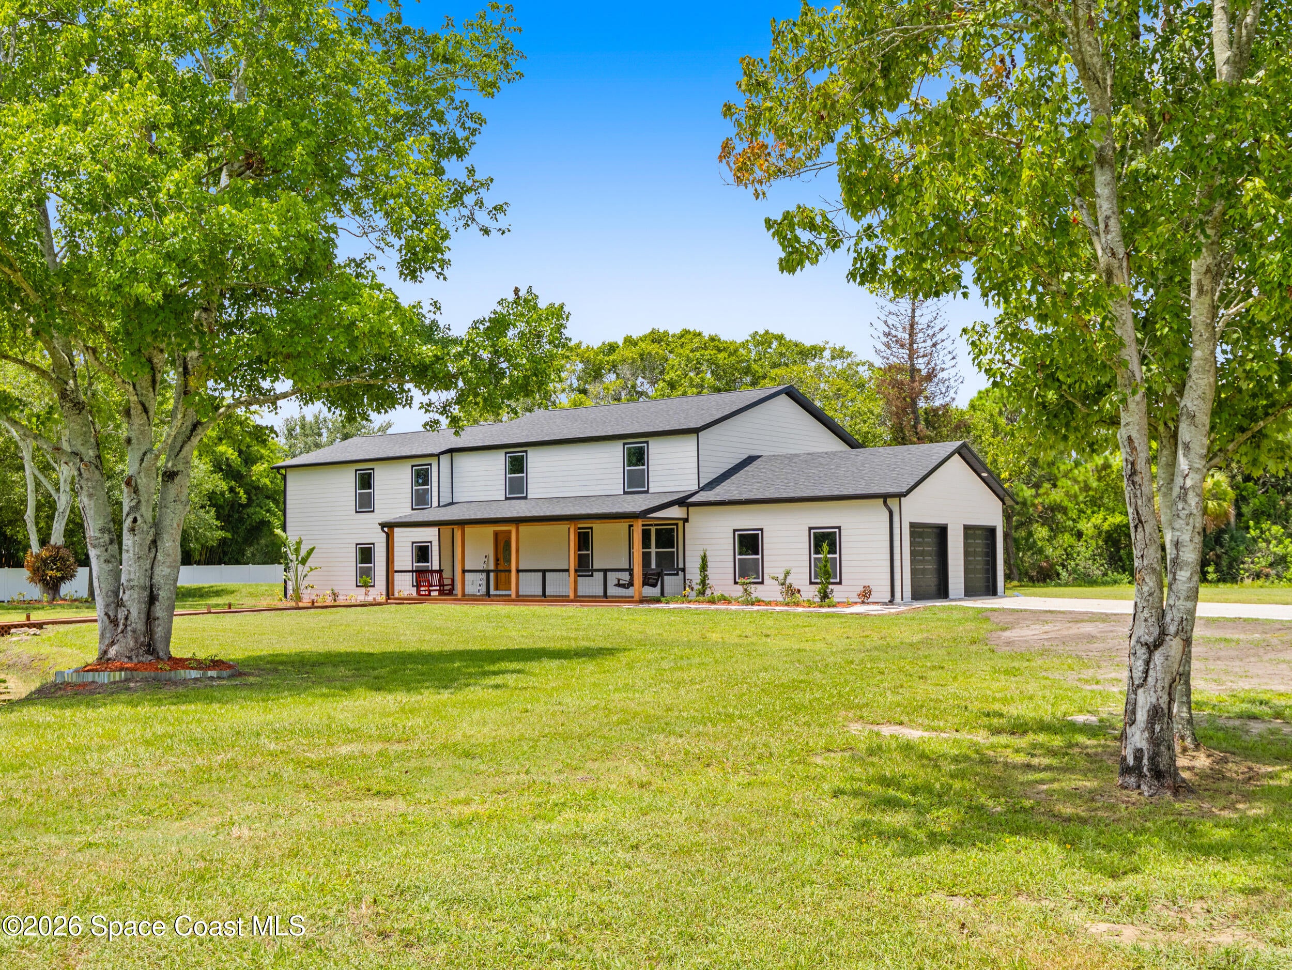
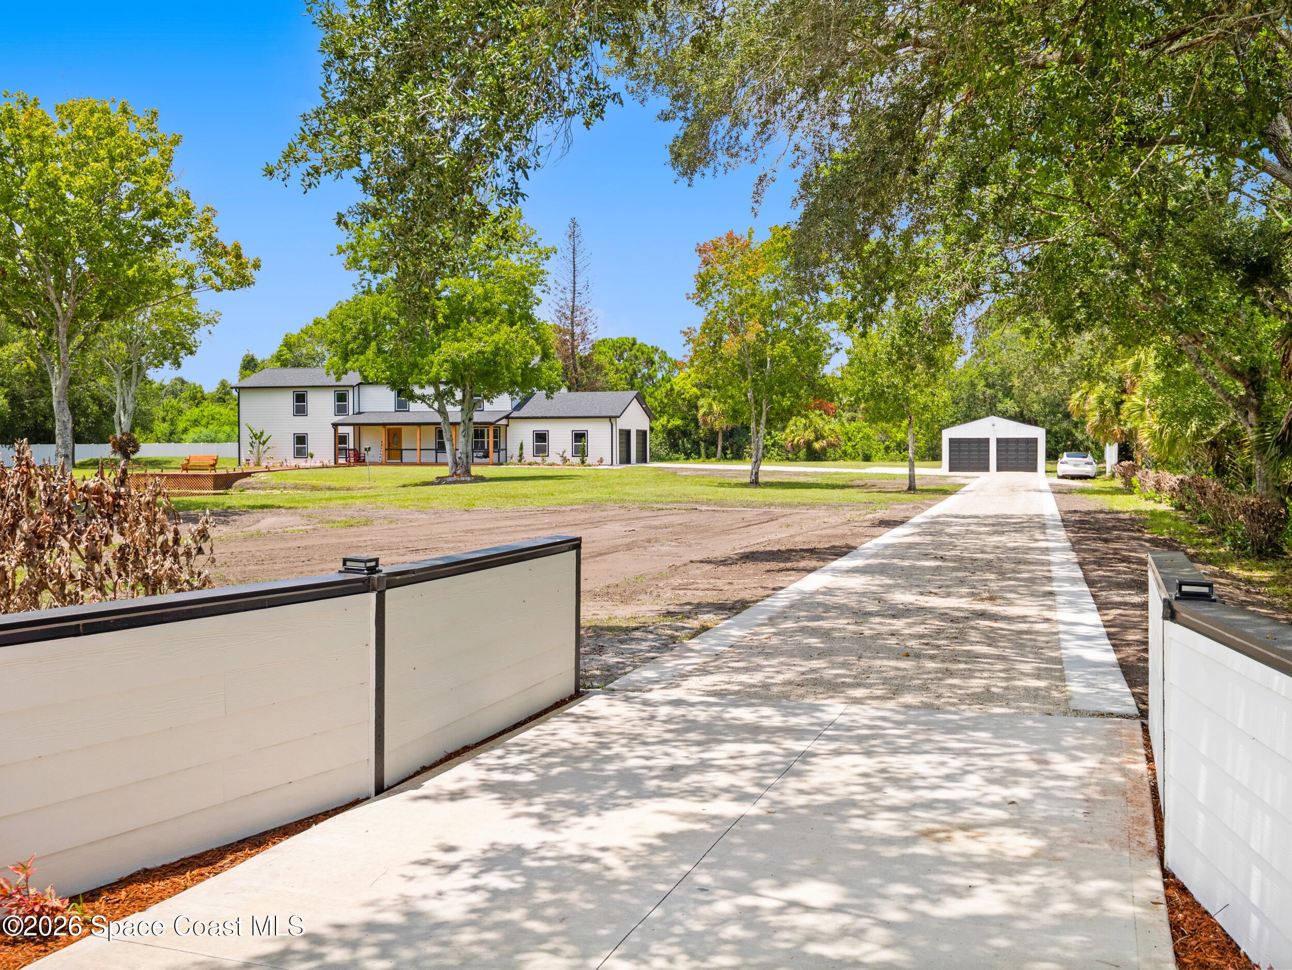
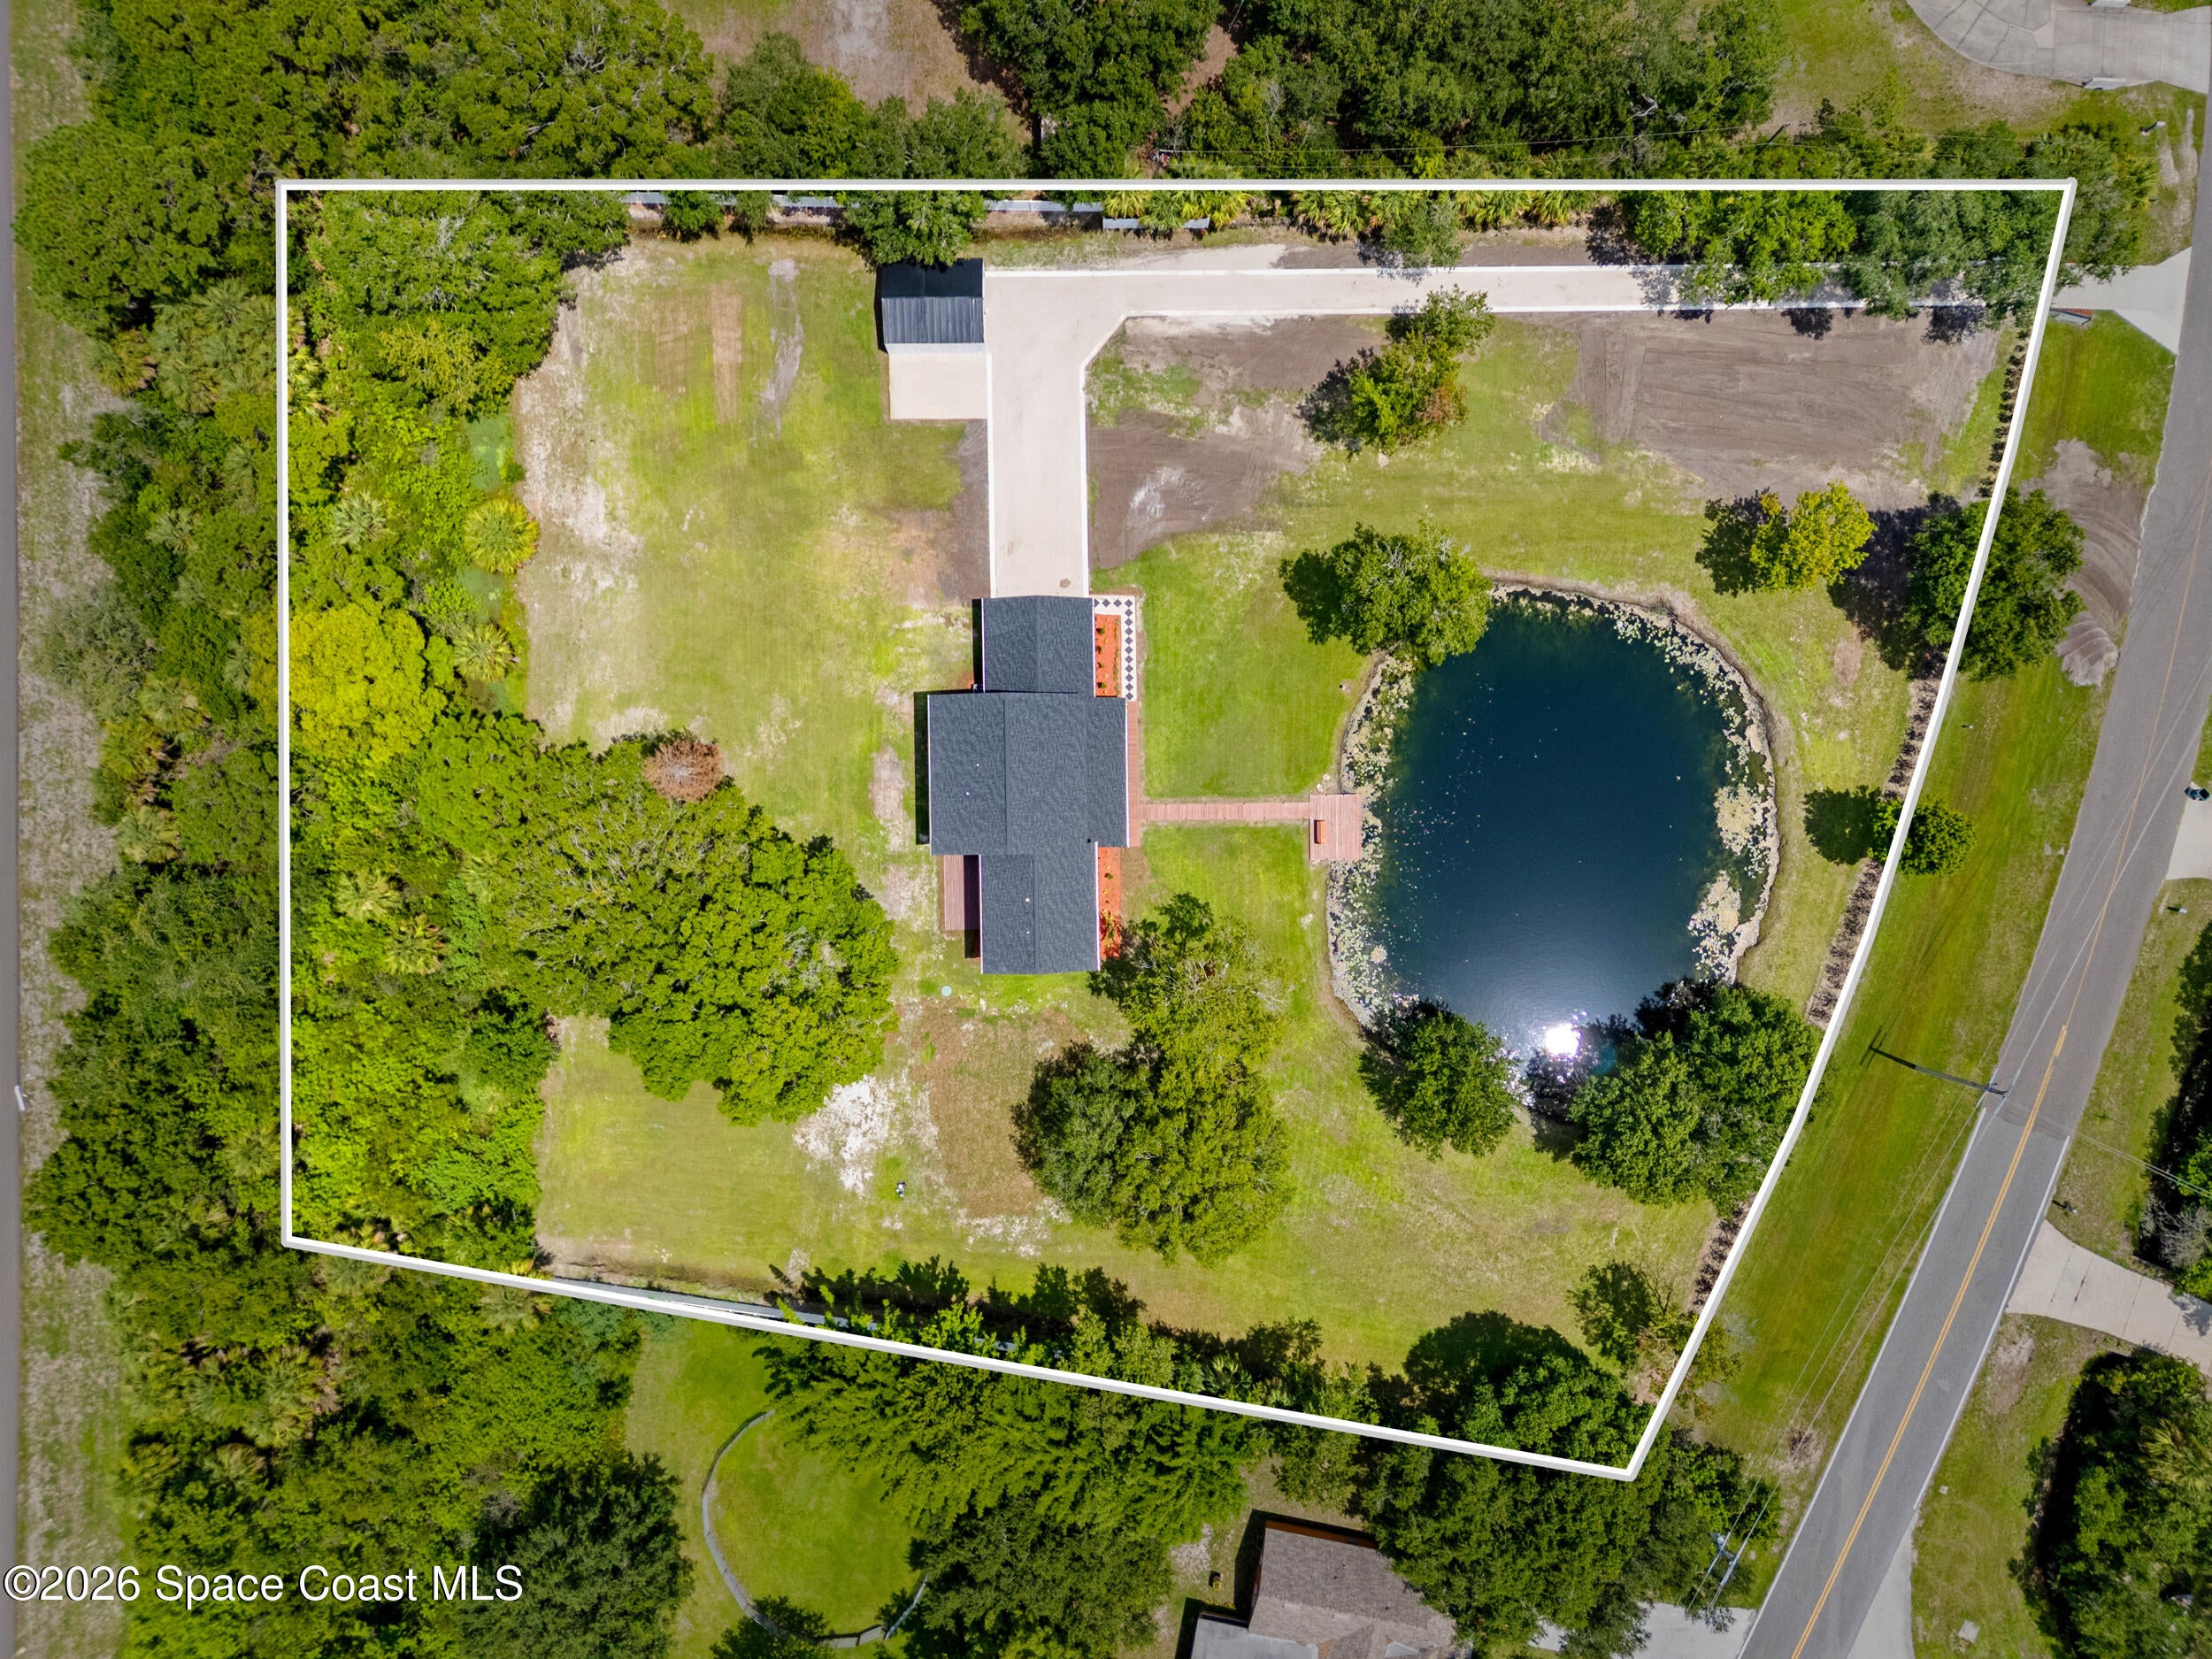
Dream Modern Farmhouse on 2.5 Acres in Melbourne Framed by a scenic front pond, this fully updated 3,500 sq ft modern farmhouse offers privacy and luxury on 2.5 acres. Designed for dual living and entertaining, this property features 5 spacious bedrooms, each with a private en-suite bath and walk-in closet, a dedicated office, formal living/dining rooms, and two flex spaces. At the center is a gourmet kitchen with a large walk-in pantry and seamless flow. Upstairs, an oversized family retreat features a convenient wet bar for movie nights and hosting. Enjoy worry-free living with a new roof, electrical, plumbing, septic system, HVAC with new ductwork, impact windows/doors, and luxury vinyl plank flooring throughout. Car enthusiasts and hobbyists will love the rare 4-garage capacity: an attached extra-deep 24-foot two-car garage plus a detached two-car shop with power, lighting, and a workbench. Timeless charm, modern conveniences, and room to spread out!
| a week ago | Listing updated with changes from the MLS | |
| a week ago | Status changed to Active | |
| 3 weeks ago | Price changed to $1,199,876 | |
| 3 months ago | Listing first seen on site |

The data relating to real estate shown on this website comes in part from the Internet Data Exchange (IDX) program of Space Coast Association of REALTORS®, Inc. IDX information is provided exclusively for consumers' personal, non-commercial use and may not be used for any purpose other than to identify prospective properties consumers may be interested in purchasing. All data is deemed reliable but is not guaranteed accurate.
Did you know? You can invite friends and family to your search. They can join your search, rate and discuss listings with you.