Save
Ask
Tour
Hide
Share
$1,275,000
39 Days On Site

5120 White Heron Lane
Melbourne, FL 32934

For Sale|Single Family Residence|Active
4
Beds
5
Total Baths
3
Full Baths
2
Partial Baths
4,546
SqFt
$280
/SqFt
2005
Built
Subdivision:
Lake Washington Acres Sec 1
County:
Brevard
5120 White Heron Lane5120 White Heron Lane5120 White Heron Lane5120 White Heron Lane
Save
Ask
Tour
Hide
Share

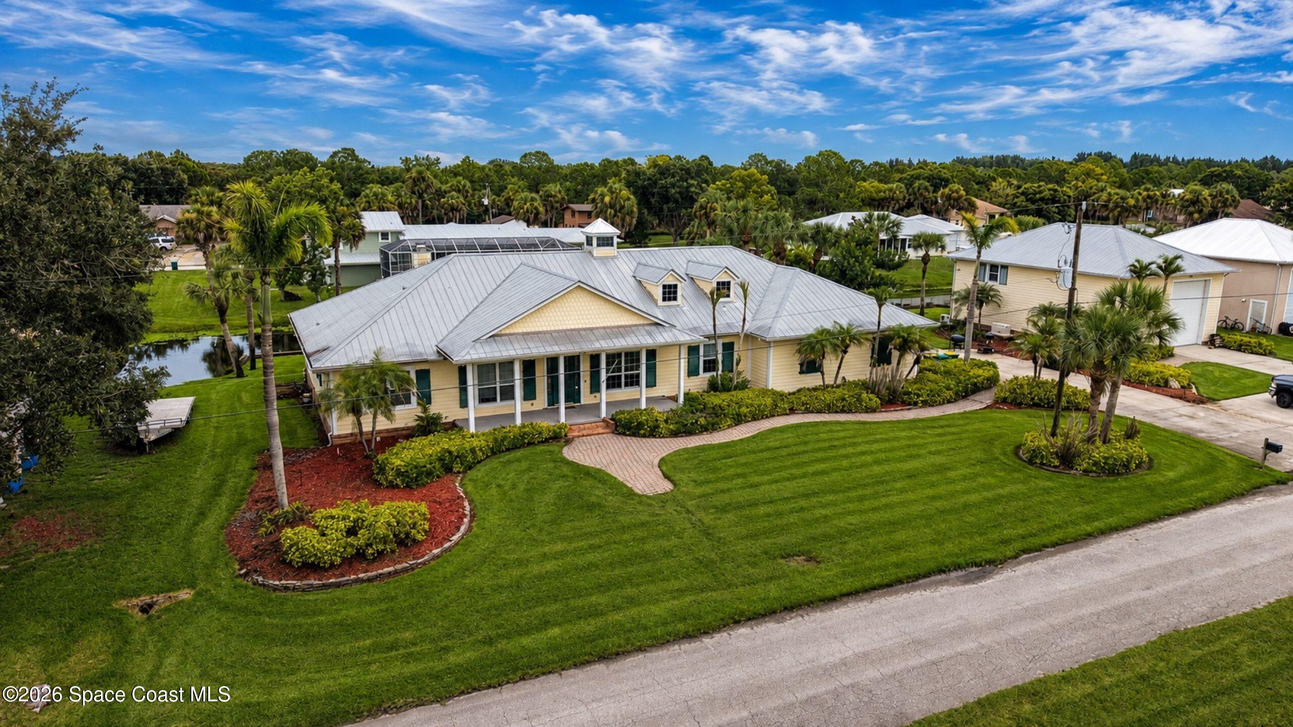
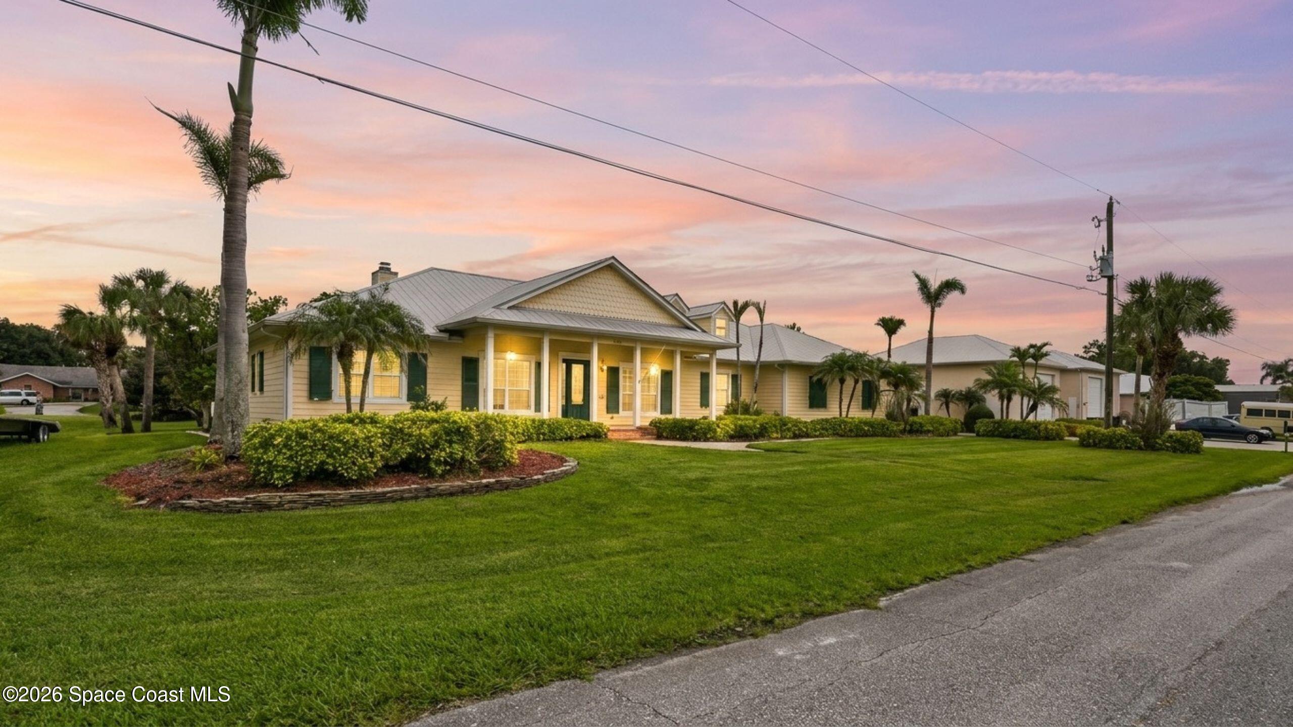
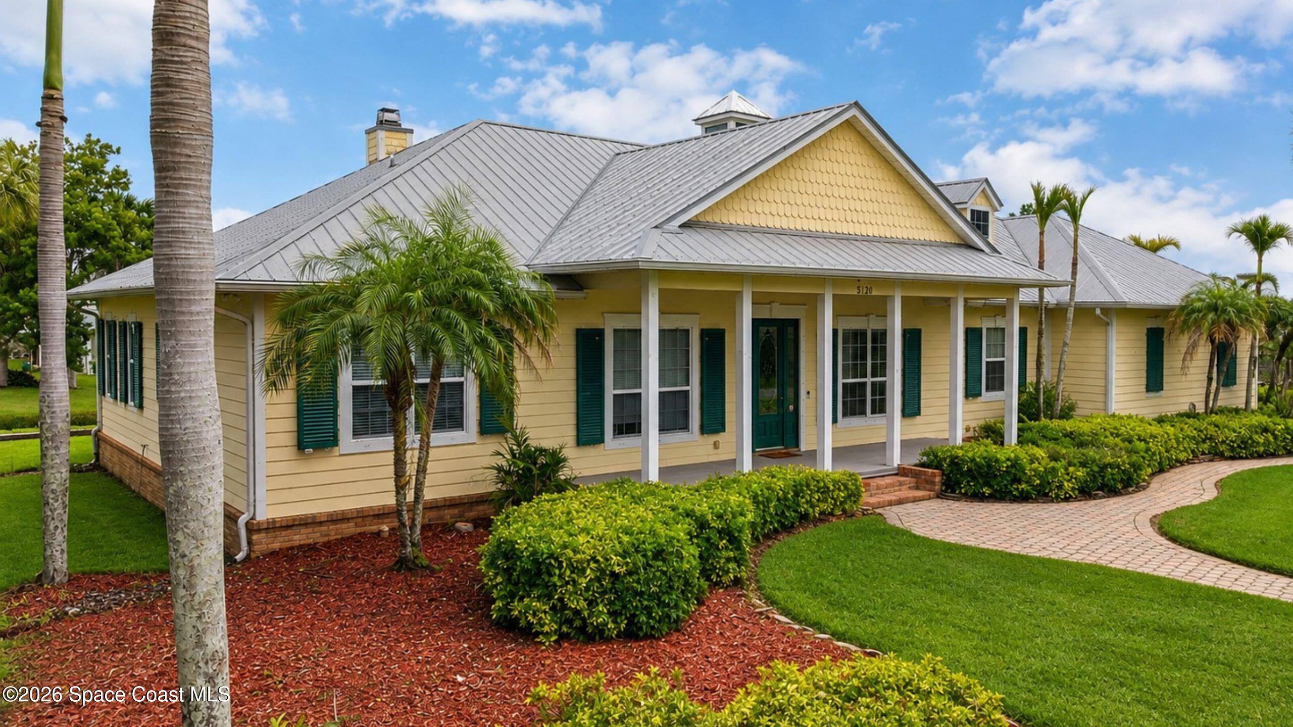
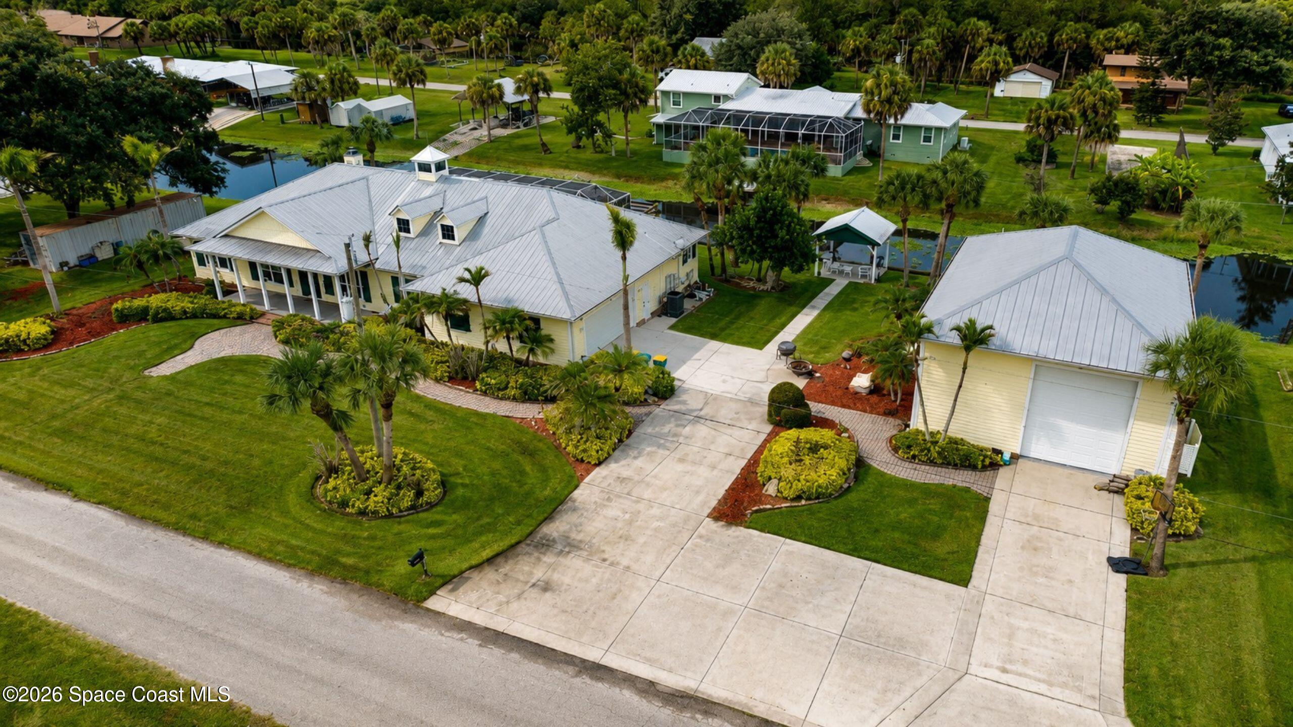
Motivated Seller!! Paradise has found you in this exceptional custom-built canal-front estate with direct access to Lake Washington and the St. Johns River. Main House-2920,detached total 1350+276 apartment. Designed with luxury, comfort, and entertaining in mind, this one-of-a-kind property offers outstanding craftsmanship and impressive amenities throughout. At the heart of the home is a true gourmet kitchen featuring granite countertops, custom cabinetry, commercial-grade appliances, Sub-Zero refrigeration, a pot filler, warming drawer, built-in coffee and espresso maker, and custom tilework. The formal dining room is complemented by a convenient butler's pantry, while the spacious living area showcases vaulted ceilings, custom lighting, and beautiful water views. A private den with a coffered ceiling provides an elegant space for work or relaxation. The luxurious primary suite-previously featured in a local magazine-offers a spa-inspired bathroom and custom walk-in closets. Additional details include 8-ft interior doors w/ antique-style hardware

Save
Ask
Tour
Hide
Share
Listing Snapshot
Price 
$1,275,000
Days On Site 
39 Days
Bedrooms 
4
Inside Area (SqFt) 
4,546 sqft
Total Baths 
5
Full Baths 
3
Partial Baths 
2
Lot Size 
0.55 Acres
Year Built 
2005
MLS® Number 
1083883
Status 
Active
Property Tax 
$12,185.5
HOA/Condo/Coop Fees 
N/A
Sq Ft Source 
Appraiser
Friends & Family
Recent Activity
a week agoPrice changed to $1,275,000
a week agoListing updated with changes from the MLS®
a month agoStatus changed to Active
a month agoListing first seen on site
General Features
Acres 
0.55
Additional Property Use 
ResidentialSingle Family
Direction Faces 
South
Garage 
Yes
Garage Spaces 
4
Levels 
Two
Parking 
Additional ParkingGarageGarage Door OpenerRV Access/Parking
Property Condition 
Updated/Remodeled
Property Sub Type 
Single Family Residence
Security 
Security System OwnedSmoke Detector(s)
Sewer 
Septic Tank
Special Circumstances 
Standard
Style 
CraftsmanMulti GenerationalRanch
Utilities 
Electricity ConnectedWater ConnectedPropane
Water Source 
Public
Interior Features
Appliances 
DisposalDouble OvenDryerENERGY STAR Qualified DishwasherENERGY STAR Qualified RefrigeratorGas RangeMicrowaveTankless Water HeaterWasherWine Cooler
Cooling 
Central AirCeiling Fan(s)Multi Units
Electric 
220 Volts220 Volts in Garage
Fireplace 
Yes
Fireplace Features 
GasOther
Flooring 
StoneTile
Furnished 
Unfurnished
Heating 
CentralElectric
Interior 
Breakfast BarBuilt-in FeaturesCeiling Fan(s)Central VacuumEat-in KitchenEntrance FoyerHis and Hers ClosetsKitchen IslandOpen FloorplanVaulted Ceiling(s)Walk-In Closet(s)Wet Bar
Laundry Features 
In BasementElectric Dryer HookupLower Level
Save
Ask
Tour
Hide
Share
Exterior Features
Exterior 
BalconyDock
Lot Features 
Sprinklers In FrontSprinklers In RearWaterfront
Other Structures 
GazeboGuest HouseOther
Patio And Porch 
CoveredDeckFront PorchScreened
Pool Features 
In GroundSalt WaterScreen EnclosurePrivate
Private Pool 
Yes
Road Frontage 
County Road
Roof 
Metal
View 
CanalTrees/Woods
Waterfront 
Yes
Waterfront Features 
Canal FrontNavigable Water
Waterview 
CanalTrees/Woods
Community Features
Accessibility Features 
Accessible EntranceAccessible Approach with RampAccessible Full BathStandby Generator
MLS Area 
323 - Eau Gallie
Financing Terms Available 
CashConventional
Roads 
Asphalt
Schools
School District
Unknown
Elementary School
Sabal
Middle School
Johnson
High School
Unknown
Listing courtesy of ITG Realty

The data relating to real estate shown on this website comes in part from the Internet Data Exchange (IDX) program of Space Coast Association of REALTORS®, Inc. IDX information is provided exclusively for consumers' personal, non-commercial use and may not be used for any purpose other than to identify prospective properties consumers may be interested in purchasing. All data is deemed reliable but is not guaranteed accurate.

Neighborhood & Commute
Source: Walkscore
Save
Ask
Tour
Hide
Share