

8605 Lake Ridge DrivePalm Bay, FL 32909
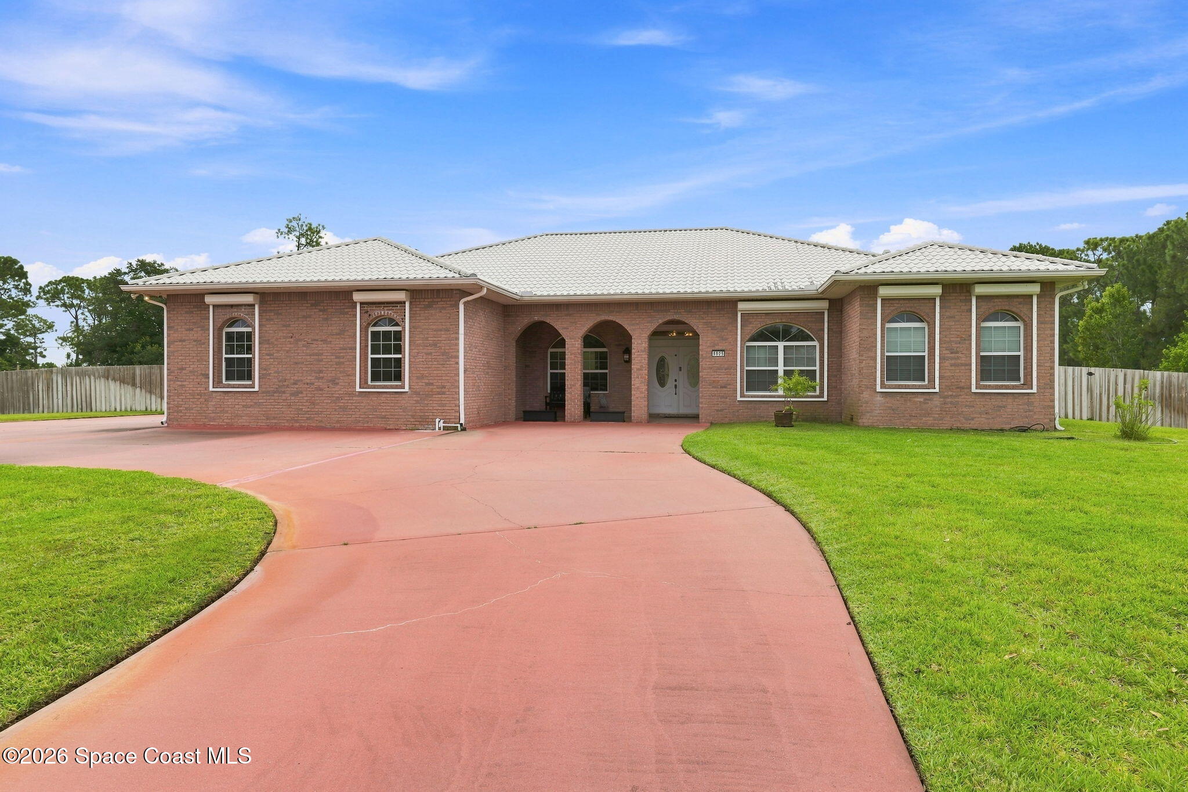
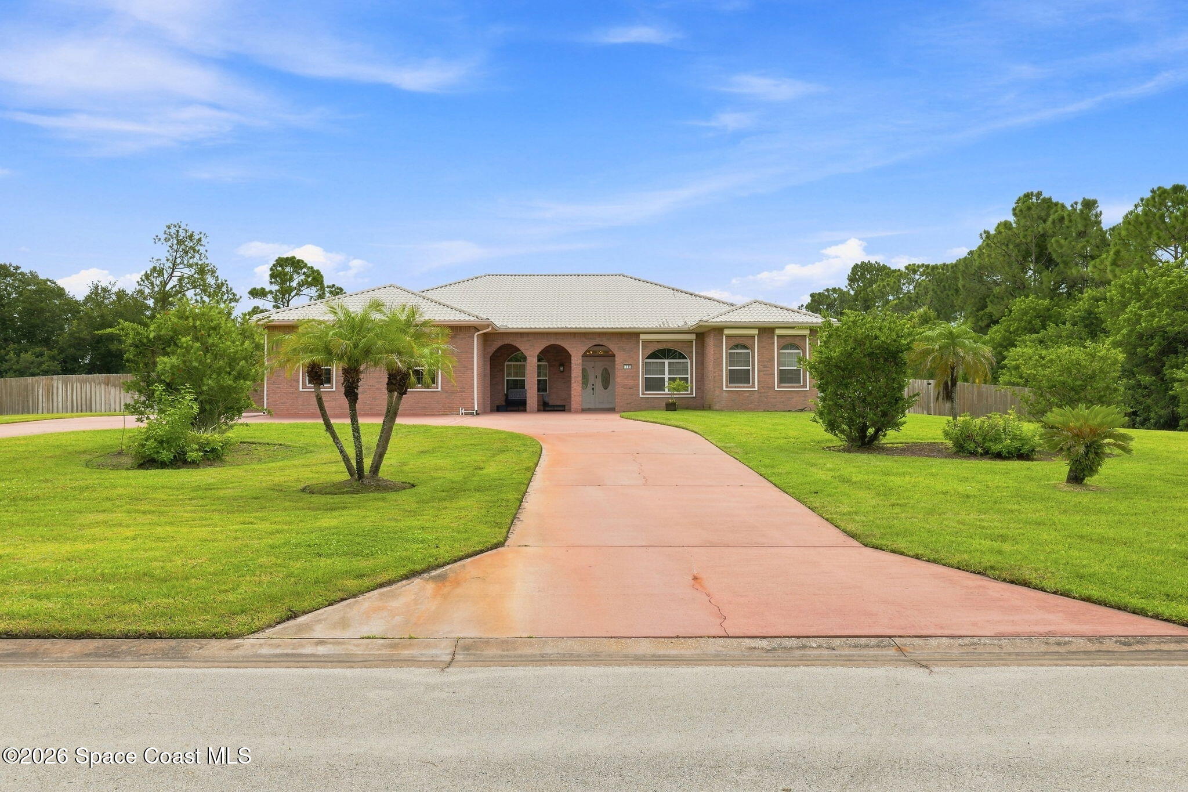
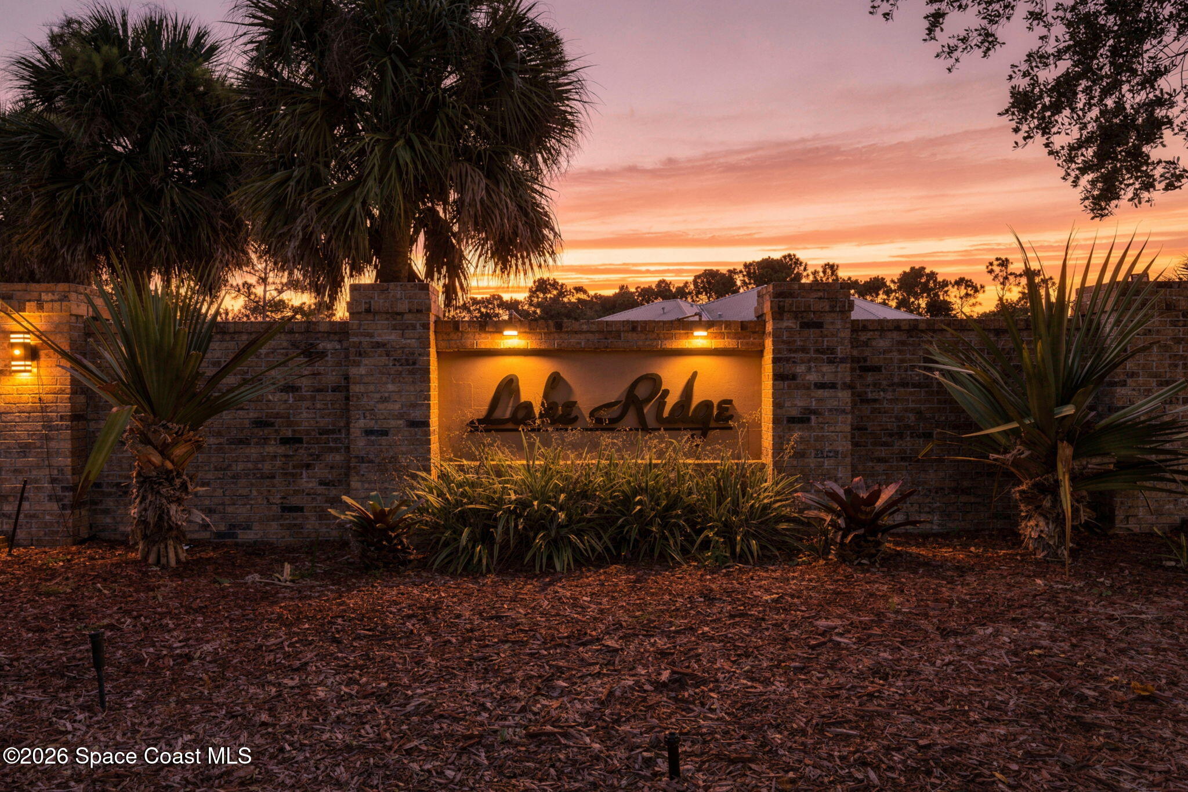
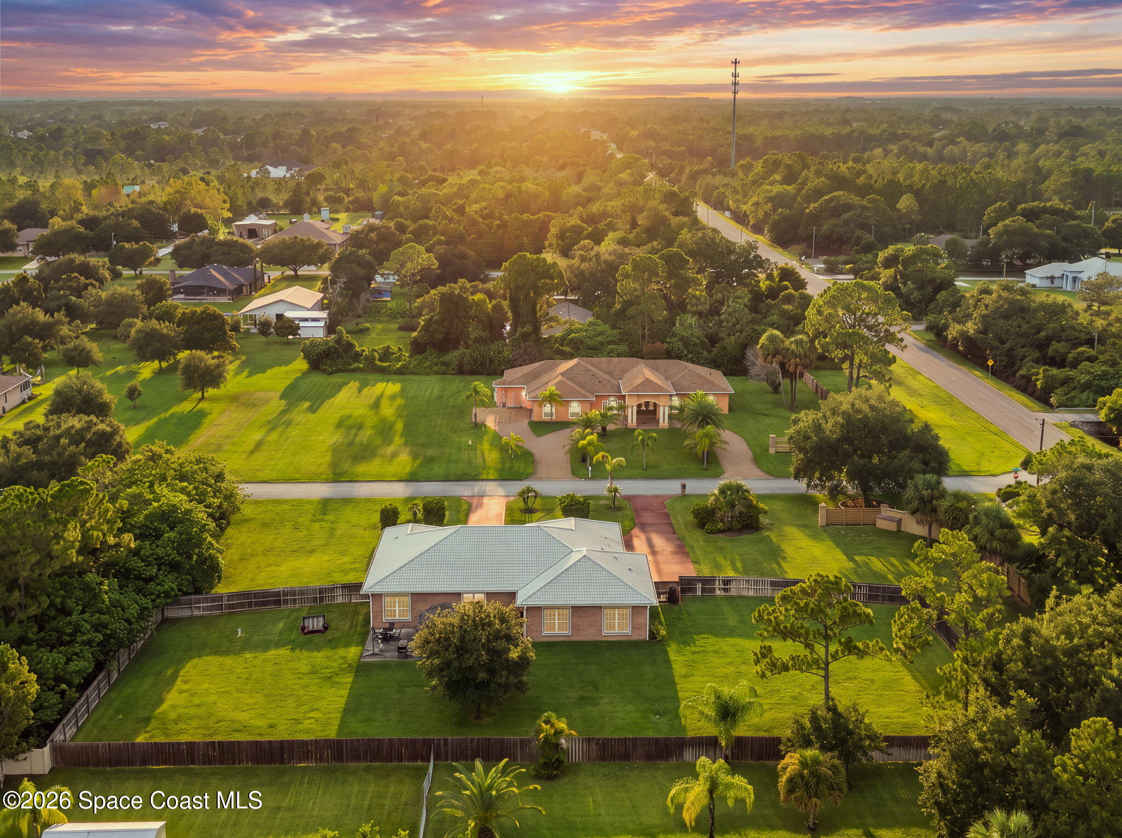
PRICE IMPROVEMENT! PRICED BELOW APPRAISED VALUE! MOTIVATED SELLERS! Welcome home to this Florida-style single-family residence offering the perfect blend of spacious living, modern updates, and peaceful country charm. Situated on 1.32 acres in a highly desirable neighborhood with low HOA fees, this 4-bedroom, 2.5-bath home provides the privacy you crave while remaining just minutes from shopping, dining, and everyday conveniences. Designed with an open floor plan, this home is ideal for both entertaining and everyday living. The expansive kitchen is the heart of the home, featuring gorgeous granite countertops, abundant cabinetry, and plenty of workspace for preparing meals and gathering with family and friends. The thoughtfully designed split-bedroom layout offers flexibility to fit your lifestyle. The spacious primary suite is a private retreat featuring his-and-hers walk-in closets, dual vanities, and a relaxing jetted tub. An adjoining bonus room off the primary suite is currently used as an office but would make a perfect nursery, sitting room, or private fitness space. One of the additional bedrooms is currently being utilized as a second office, offering even more versatility for today's work-from-home needs. Step outside and enjoy your own backyard oasis complete with a Swim Spa, ample room to roam, and the tranquility of country living without sacrificing convenience. This home has been well maintained and thoughtfully upgraded over time, including a metal tile-look roof, a 3-zone HVAC system installed in 2020, a new hot water heater installed in April 2022, and all HVAC ductwork and vents replaced in 2023. Additional features include a water softener system, a Generac natural gas whole-house generator that was last serviced in 2026, hurricane shutters, a sprinkler system, and a spacious 3-car garage. While the home has been lovingly cared for and offers many important updates, it also presents an excellent opportunity for the next owner to add their own personal touches and make it truly their own. Motivated sellers--don't miss this incredible opportunity to own a well-appointed home with acreage, upgrades, and an unbeatable location. If you've been searching for the perfect combination of space, comfort, and convenience with peaceful country living just minutes from shopping and amenities, this exceptional property is ready to welcome you home.
| a week ago | Listing updated with changes from the MLS® | |
| a week ago | Status changed to Active | |
| 4 weeks ago | Price changed to $599,999 | |
| 2 months ago | Listing first seen on site |

The data relating to real estate shown on this website comes in part from the Internet Data Exchange (IDX) program of Space Coast Association of REALTORS®, Inc. IDX information is provided exclusively for consumers' personal, non-commercial use and may not be used for any purpose other than to identify prospective properties consumers may be interested in purchasing. All data is deemed reliable but is not guaranteed accurate.
Did you know? You can invite friends and family to your search. They can join your search, rate and discuss listings with you.