
Save
Ask
Tour
Hide
Share
$449,834
68 Days On Site

1428 Whitmore Street
Sebastian, FL 32958

For Sale|Single Family Residence|Active
4
Beds
3
Total Baths
3
Full Baths
2,265
SqFt
$199
/SqFt
2026
Built
Subdivision:
None
County:
Indian River
1428 Whitmore Street1428 Whitmore Street1428 Whitmore Street1428 Whitmore Street
Save
Ask
Tour
Hide
Share

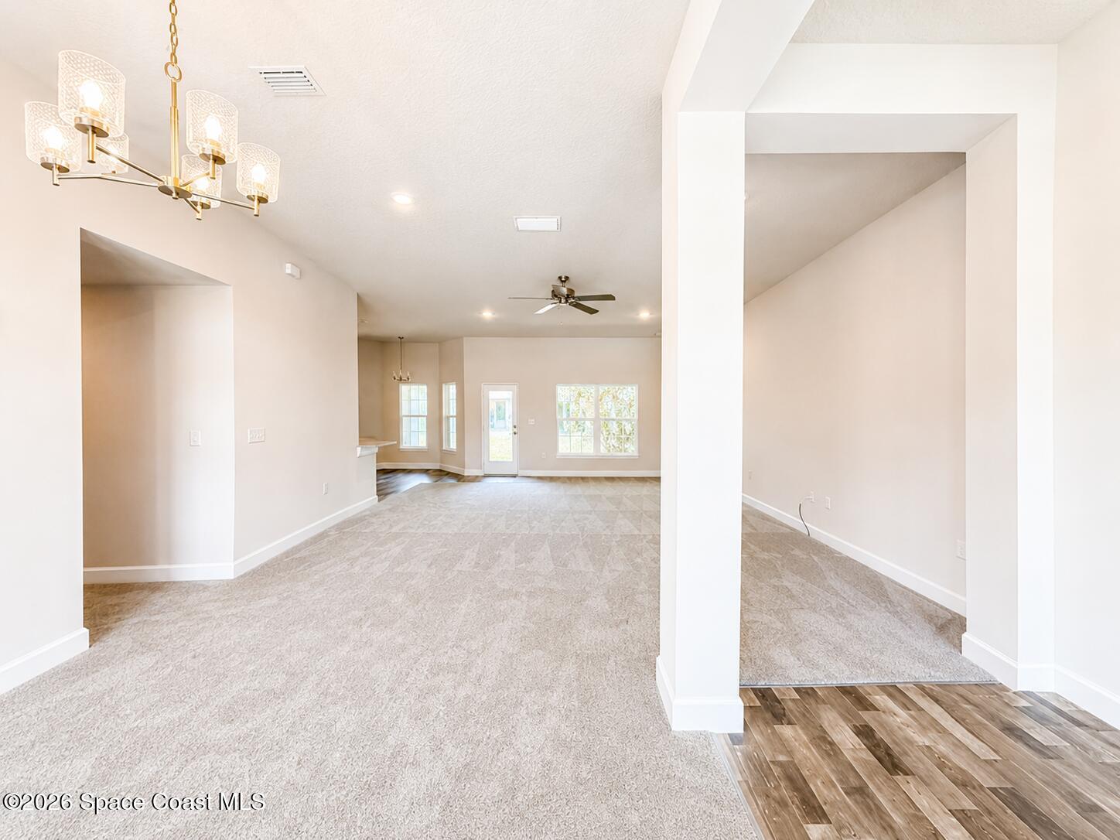
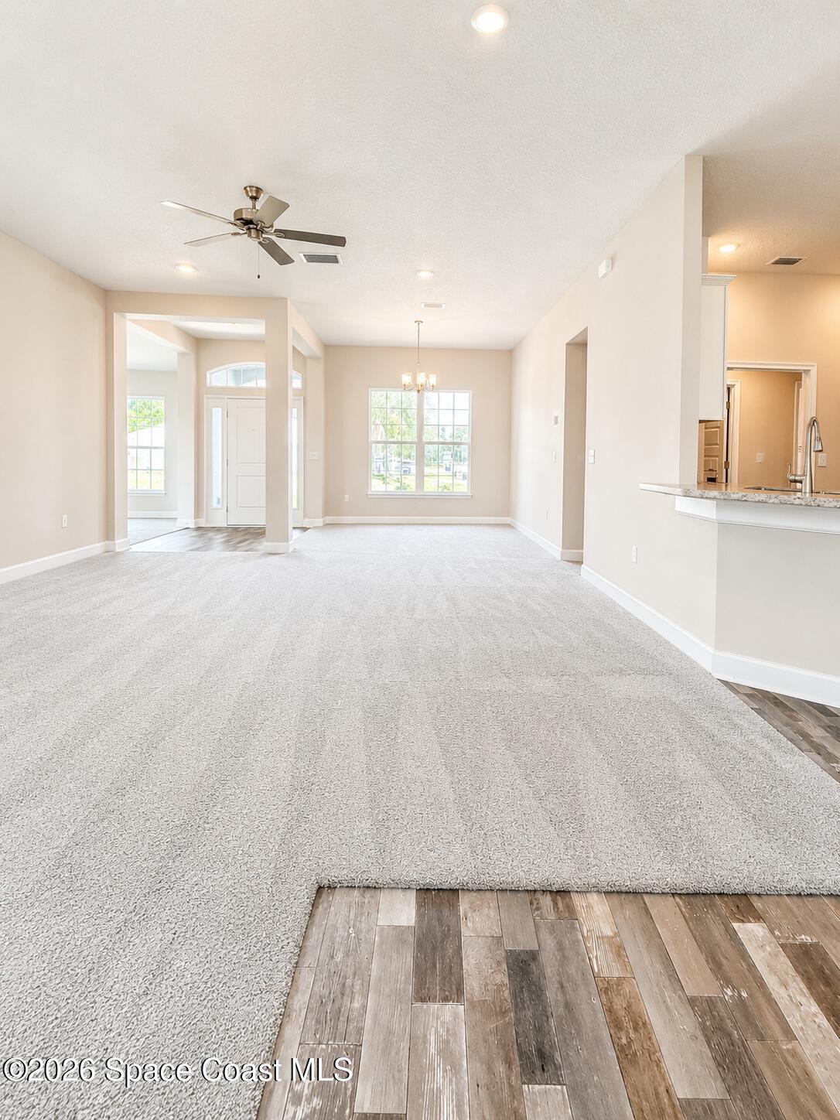
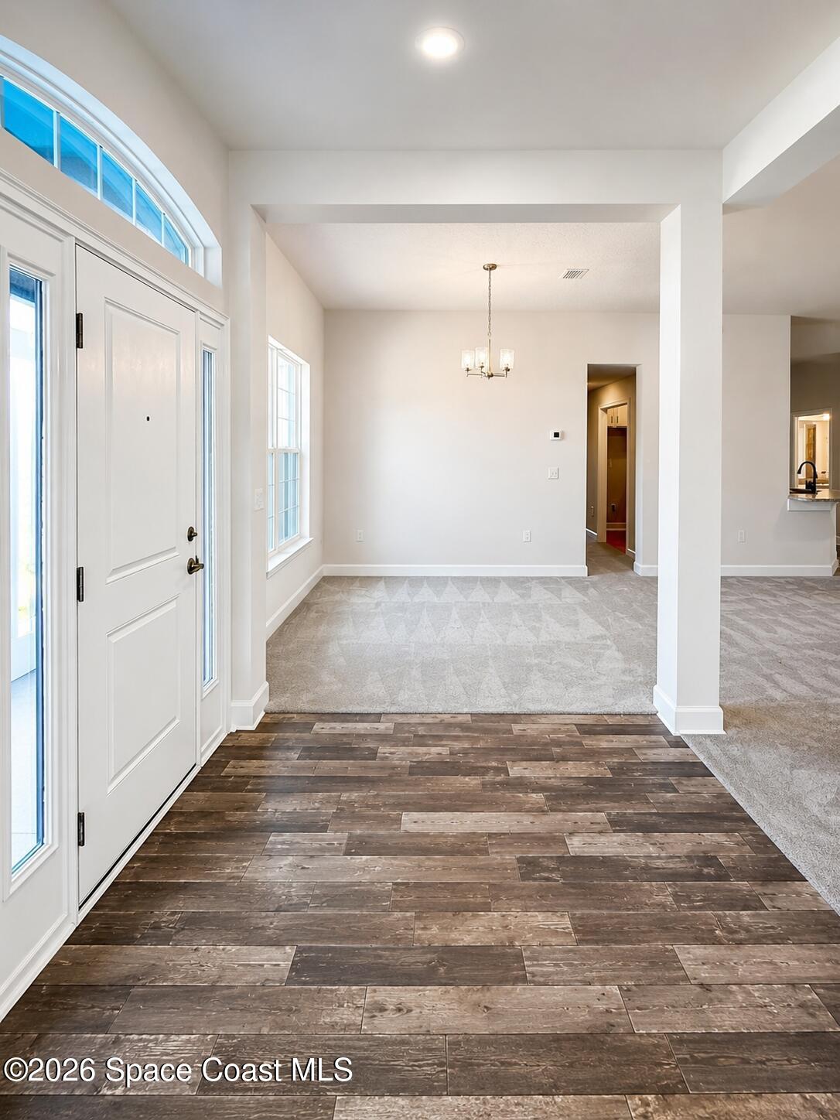
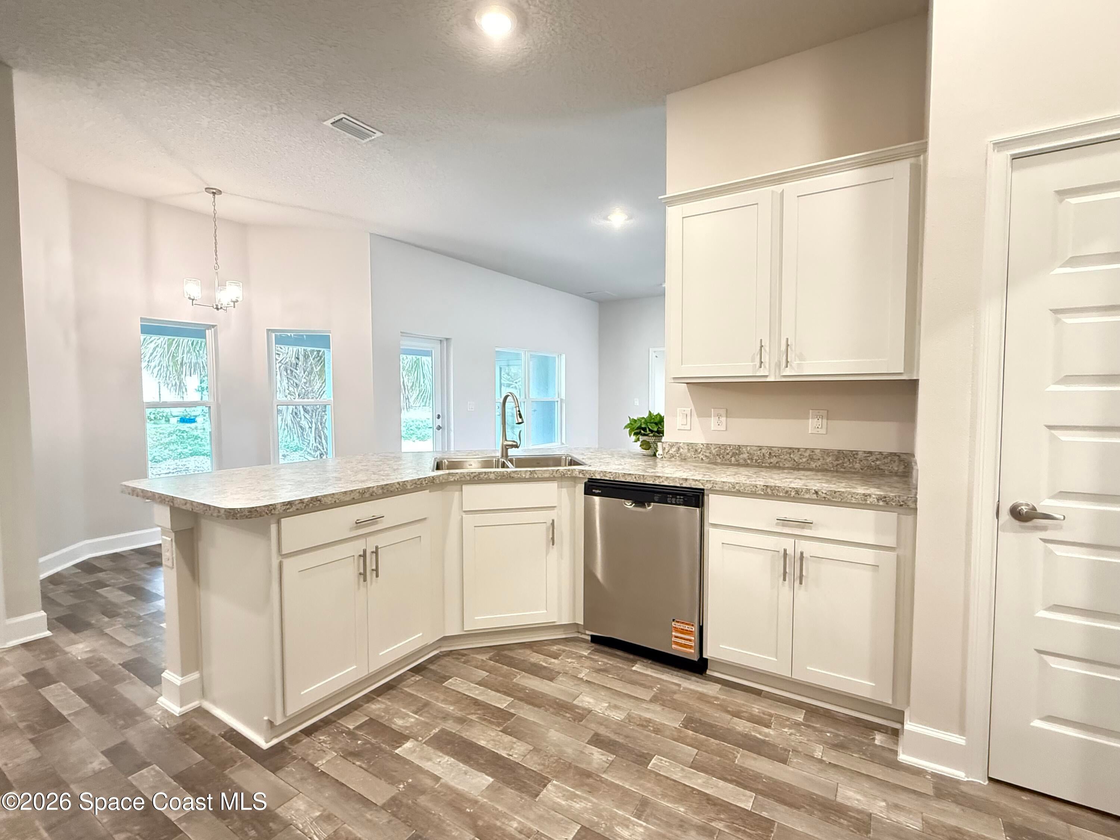
HOME IS UNDER CONSTRUCTION!!!!!! Discover spacious Florida living in this beautifully designed Adams Homes 4-bedroom, 3-bath new construction home! Featuring soaring 10-foot ceilings, abundant natural light, and an open-concept layout perfect for entertaining. The spacious kitchen showcases elegant quartz countertops and tile flooring, flowing seamlessly into the living and dining areas. A versatile flex room offers endless possibilities for a home office, sitting room, or game room. The split floor plan provides privacy with an owner's suite featuring dual closets, dual vanities, and a relaxing ensuite bath. A separate bedroom and full bath create an ideal guest retreat. Enjoy outdoor living on your covered lanai with multiple access points. WHY BUY USED WHEN YOU CAN OWN BRAND NEW? Take advantage of a $1,000 DEPOSIT and CLOSING COSTS PAID with an approved lender! Experience the comfort, style, and value of Adams Homes. Schedule your private showing TODAY!

Save
Ask
Tour
Hide
Share
Listing Snapshot
Price 
$449,834
Days On Site 
68 Days
Bedrooms 
4
Inside Area (SqFt) 
2,265 sqft
Total Baths 
3
Full Baths 
3
Partial Baths 
N/A
Lot Size 
0.23 Acres
Year Built 
2026
MLS Number 
1084836
Status 
Active
Property Tax 
$995.16
HOA/Condo/Coop Fees 
N/A
Sq Ft Source 
Builder
Friends & Family
Recent Activity
2 weeks agoPrice changed to $449,834
2 weeks agoListing updated with changes from the MLS
2 months agoListing first seen on site
General Features
Acres 
0.23
Additional Property Use 
Residential
Direction Faces 
North
Garage 
Yes
Garage Spaces 
2
Land Lease 
No
Levels 
One
Parking 
Garage
Pets 
Yes
Property Condition 
New Construction
Property Sub Type 
Single Family Residence
Sewer 
Septic Tank
Style 
CraftsmanTraditional
Utilities 
Electricity ConnectedWater Connected
Water Source 
Public
Zoning 
Residential
Interior Features
Appliances 
DishwasherDisposalElectric RangeElectric Water HeaterMicrowavePlumbed For Ice Maker
Cooling 
Central AirCeiling Fan(s)Electric
Flooring 
CarpetLaminate
Furnished 
Unfurnished
Heating 
CentralElectric
Interior 
Breakfast BarCeiling Fan(s)Entrance FoyerHis and Hers ClosetsOpen FloorplanPantryVaulted Ceiling(s)Walk-In Closet(s)
Laundry Features 
In BasementElectric Dryer HookupLower LevelWasher Hookup
Save
Ask
Tour
Hide
Share
Exterior Features
Construction Details 
Concrete
Lot Features 
Other
Patio And Porch 
CoveredFront PorchRear Porch
Road Frontage 
City Street
Roof 
Shingle
Community Features
MLS Area 
904 - Indian River
Financing Terms Available 
CashConventionalFHAVA Loan
Roads 
AsphaltPaved
Schools
School District
Unknown
Elementary School
Other
Middle School
Other
High School
Other
Listing courtesy of Adams Homes Realty, Inc.

The data relating to real estate shown on this website comes in part from the Internet Data Exchange (IDX) program of Space Coast Association of REALTORS®, Inc. IDX information is provided exclusively for consumers' personal, non-commercial use and may not be used for any purpose other than to identify prospective properties consumers may be interested in purchasing. All data is deemed reliable but is not guaranteed accurate.

Neighborhood & Commute
Source: Walkscore
Save
Ask
Tour
Hide
Share