Save
Ask
Tour
Hide
Share
$869,000
33 Days On Site

2326 Holder Road
Mims, FL 32754

For Sale|Single Family Residence|Active
4
Beds
5
Total Baths
3
Full Baths
2
Partial Baths
5,047
SqFt
$172
/SqFt
2004
Built
Subdivision:
None
County:
Brevard
2326 Holder Road2326 Holder Road2326 Holder Road2326 Holder Road
Save
Ask
Tour
Hide
Share

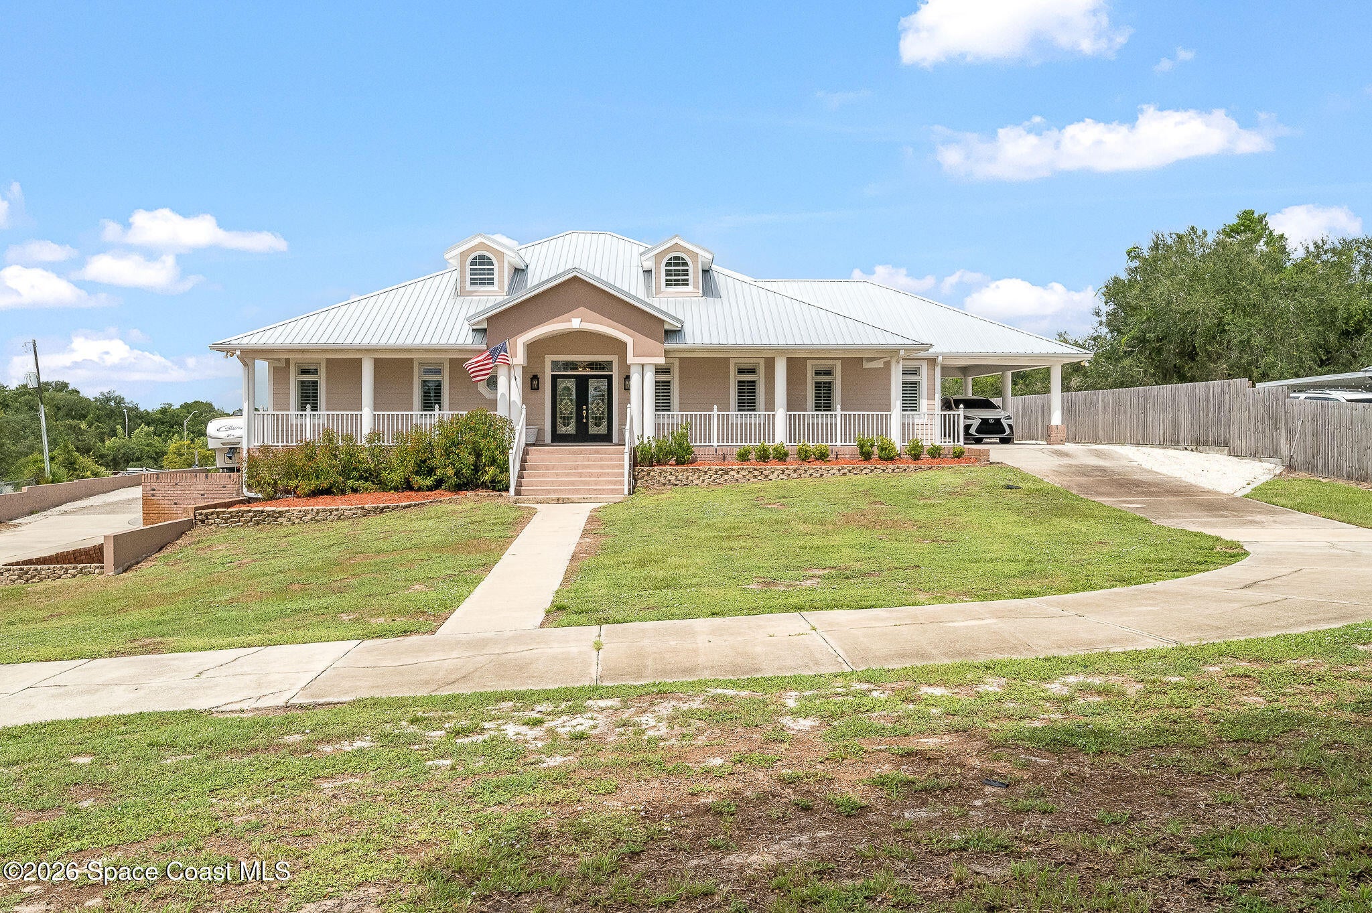
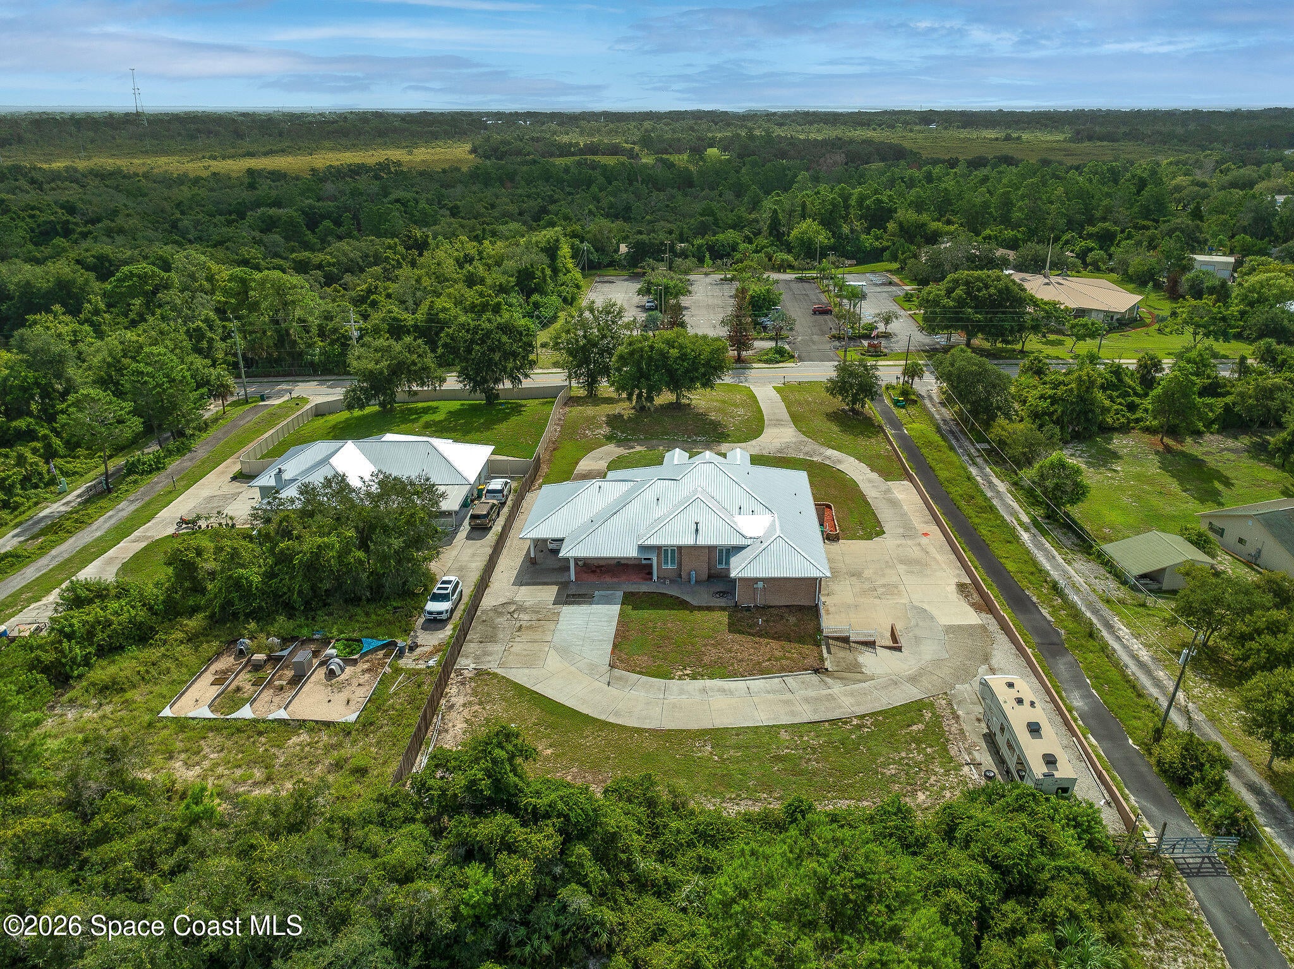
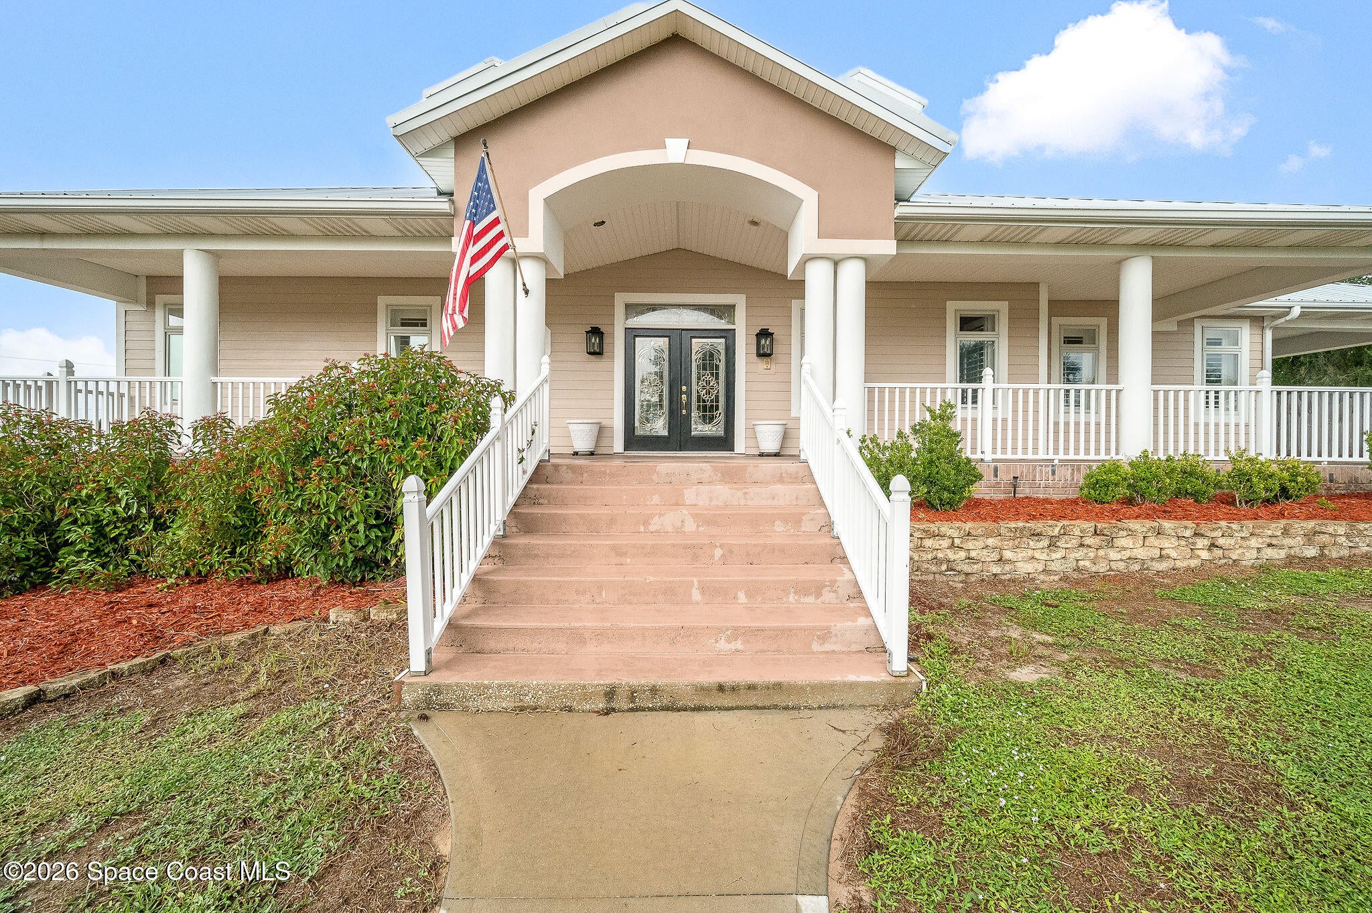
Multi-family living! This 7,453 total sq ft home with 5,047 sq ft of living space, offers exceptional room and flexibility. The main level features 3 bedrooms, 2.5 baths, formal living and dining rooms, wood flooring, vaulted ceilings, and a spacious family room with a dramatic floor-to-ceiling stacked-stone fireplace. The large kitchen offers granite countertops, double ovens, farmhouse sink, prep sink, and oversized island. The basement includes a huge game room with half bath, garage access, and entry to a private 1,237 sq ft apartment with 1 bedroom, full kitchen, living/dining area, bath, laundry, closet, and exterior entrance--ideal for multigenerational living or an in-law suite. Oversized garage provides excellent storage for boats, lawn equipment, bikes, and more. Circular concrete drive, double carport, abundant parking, and RV space complete this versatile property. Easy access to I-95. If you love Beaches, Fishing and Boating you will love living on the Space Coast!

Save
Ask
Tour
Hide
Share
Listing Snapshot
Price 
$869,000
Days On Site 
33 Days
Bedrooms 
4
Inside Area (SqFt) 
5,047 sqft
Total Baths 
5
Full Baths 
3
Partial Baths 
2
Lot Size 
1 Acre
Year Built 
2004
MLS® Number 
1084861
Status 
Active
Property Tax 
$3,955.62
HOA/Condo/Coop Fees 
N/A
Sq Ft Source 
N/A
Friends & Family
Recent Activity
a month agoListing first seen on site
a month agoListing updated with changes from the MLS®
General Features
Acres 
1
Additional Property Use 
ResidentialSingle Family
Attached Garage 
Yes
Carport 
2
Direction Faces 
East
Garage 
Yes
Garage Spaces 
2
Land Lease 
No
Levels 
Two
Parking 
Additional ParkingAttached CarportCarportCircular DrivewayGarageGarage Door OpenerRV Access/Parking
Pets 
Yes
Property Condition 
Updated/Remodeled
Property Sub Type 
Single Family Residence
Security 
Smoke Detector(s)
Sewer 
Septic Tank
Special Circumstances 
Standard
SqFt Total 
7453
Style 
Traditional
Utilities 
Electricity ConnectedWater ConnectedPropane
Water Source 
PrivatePublicWell
Interior Features
Appliances 
DishwasherDisposalDouble OvenElectric CooktopElectric OvenElectric RangeElectric Water HeaterRefrigerator
Cooling 
Central AirCeiling Fan(s)Electric
Fireplace 
Yes
Fireplace Features 
Free StandingGas
Fireplaces 
1
Flooring 
CarpetTileWood
Furnished 
Unfurnished
Heating 
CentralElectricHot WaterPropane
Interior 
Ceiling Fan(s)Central VacuumEntrance FoyerIn-Law FloorplanKitchen IslandOpen FloorplanPantryWalk-In Closet(s)
Laundry Features 
In BasementElectric Dryer HookupLower LevelSinkUpper LevelWasher Hookup
Save
Ask
Tour
Hide
Share
Exterior Features
Construction Details 
BlockBrickFiber Cement
Lot Features 
Wooded
Patio And Porch 
Front PorchPatio
Road Frontage 
County Road
Roof 
Metal
View 
Trees/WoodsOther
Waterview 
Trees/WoodsOther
Community Features
MLS Area 
102 - Mims/Tville SR46 - Garden
Financing Terms Available 
CashConventionalVA Loan
Roads 
Asphalt
Schools
School District
Unknown
Elementary School
Mims
Middle School
Madison
High School
Astronaut
Listing courtesy of EXP Realty LLC

The data relating to real estate shown on this website comes in part from the Internet Data Exchange (IDX) program of Space Coast Association of REALTORS®, Inc. IDX information is provided exclusively for consumers' personal, non-commercial use and may not be used for any purpose other than to identify prospective properties consumers may be interested in purchasing. All data is deemed reliable but is not guaranteed accurate.

Neighborhood & Commute
Source: Walkscore
Save
Ask
Tour
Hide
Share