Save
Ask
Tour
Hide
Share
$560,000
28 Days On Site

3600 Watergrass Street
West Melbourne, FL 32904

For Sale|Single Family Residence|Active Under Contract
4
Beds
3
Total Baths
3
Full Baths
2,556
SqFt
$219
/SqFt
2016
Built
Subdivision:
Sawgrass Lakes Phase Two B
County:
Brevard
3600 Watergrass Street3600 Watergrass Street3600 Watergrass Street3600 Watergrass Street
Save
Ask
Tour
Hide
Share

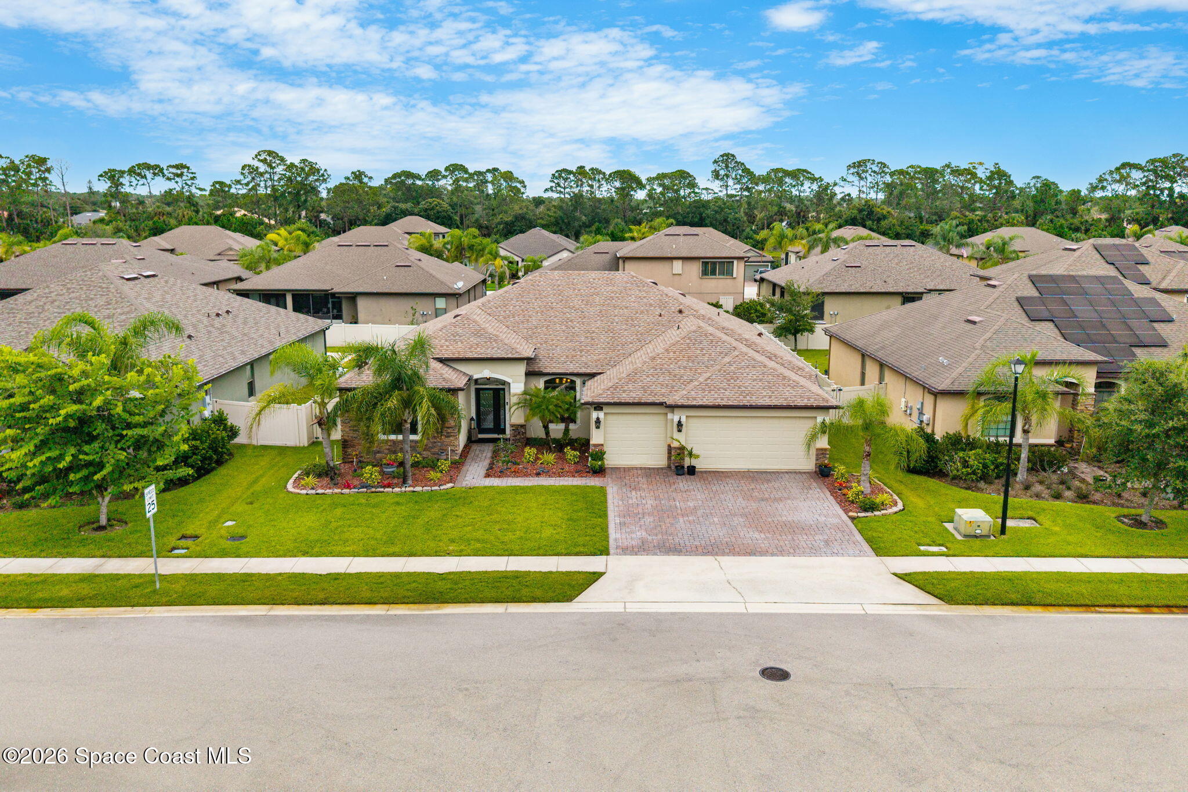
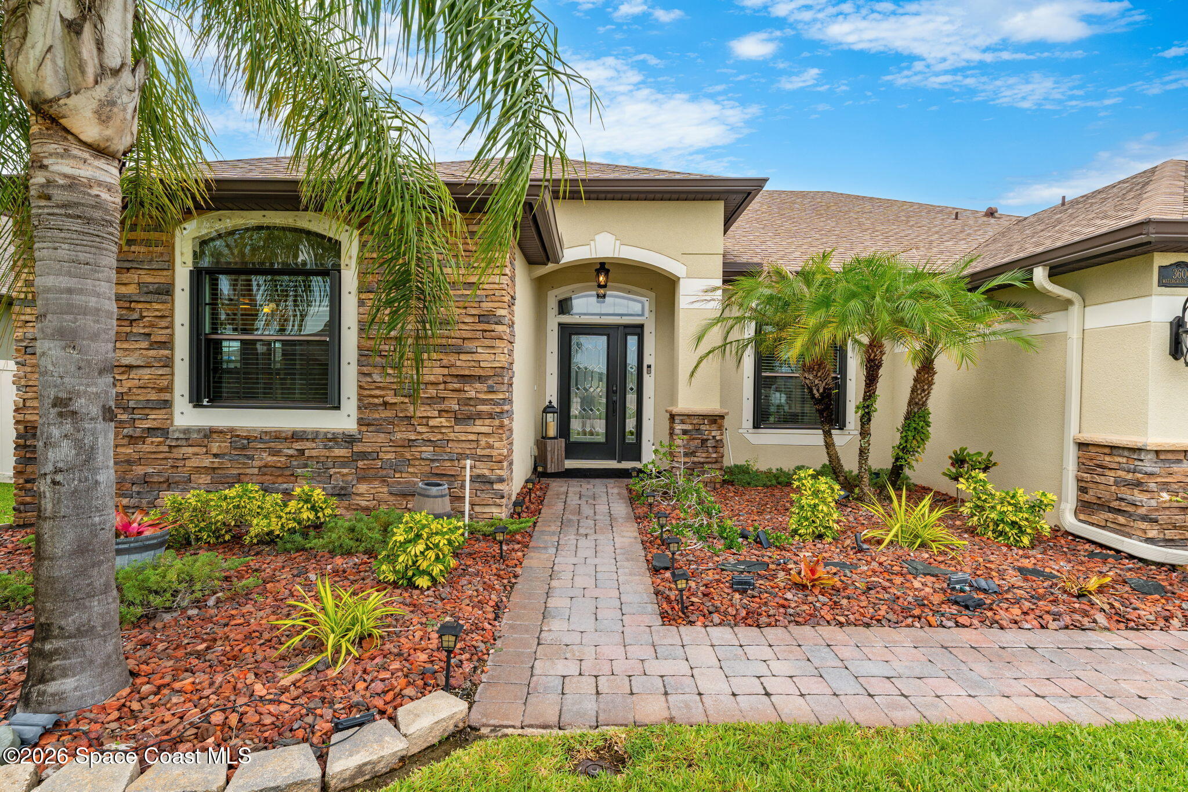
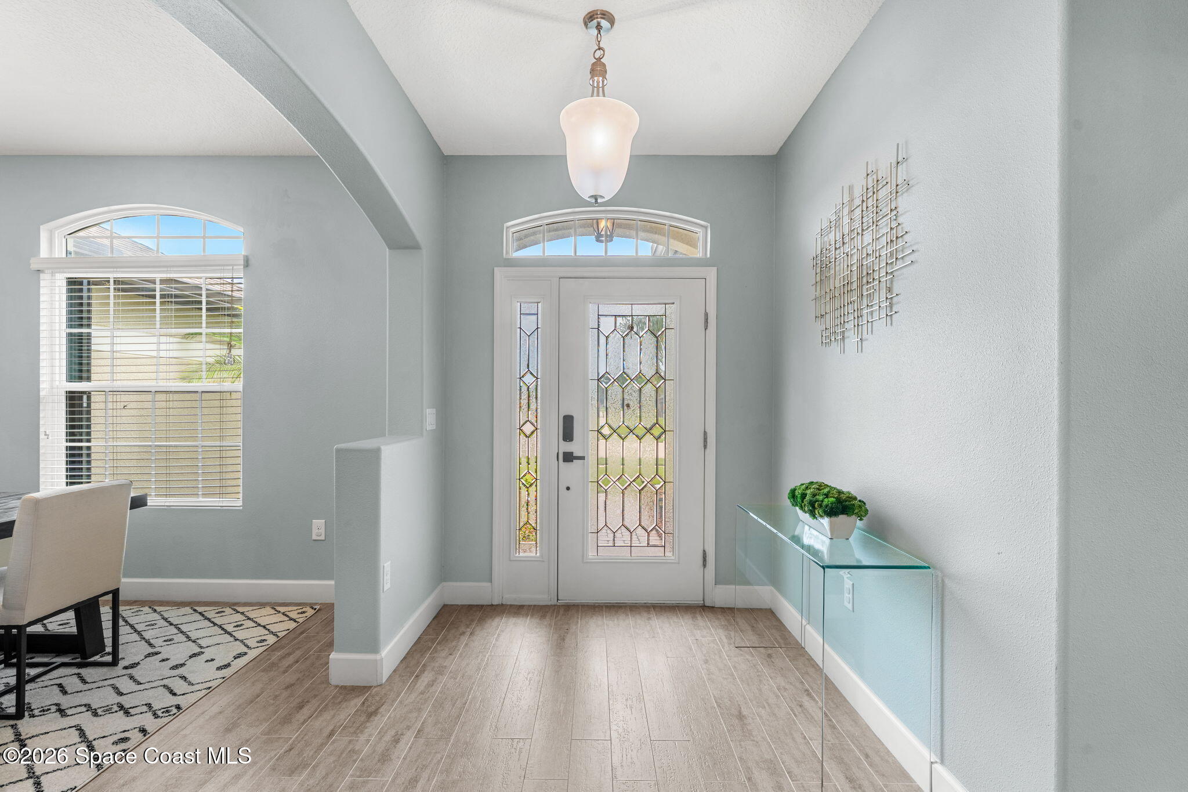
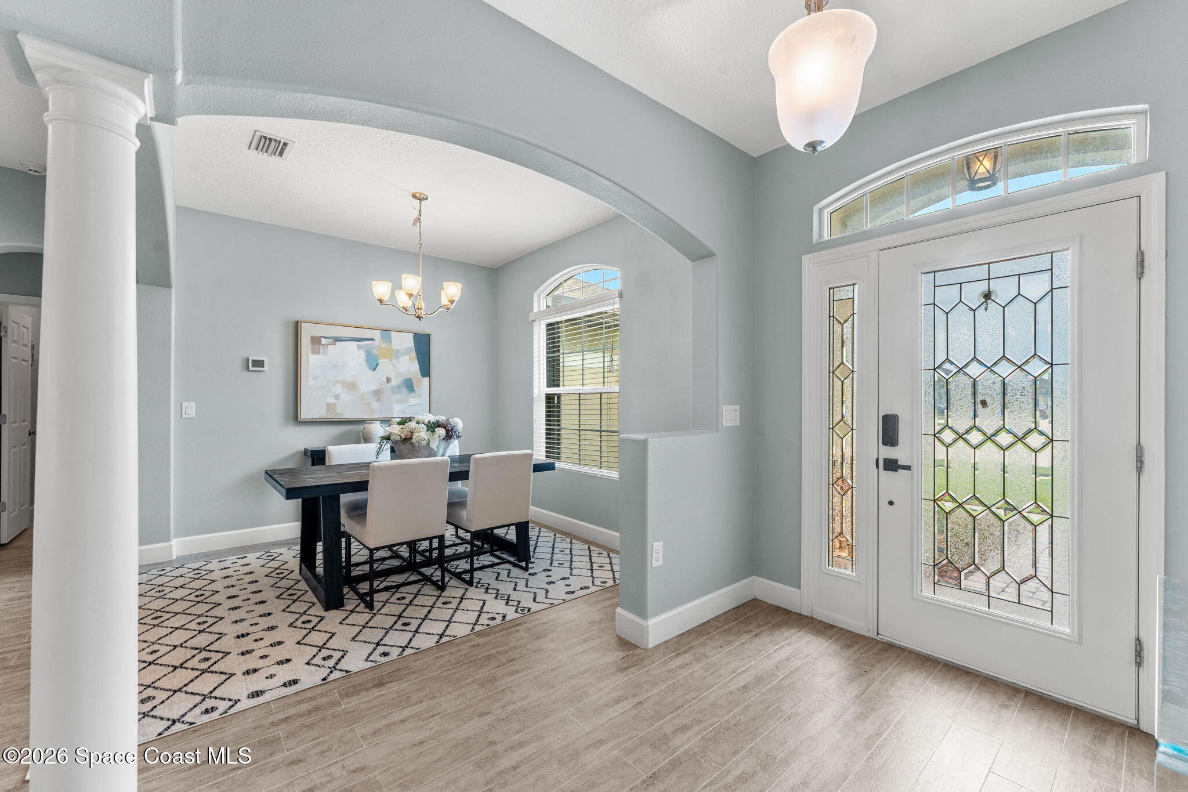
Every great home has one unforgettable feature. This one offers many. Welcome to this beautifully upgraded 4-bedroom Elm Model home in the gated community of Sawgrass Lakes Estates, one of West Melbourne's premier communities. Offering 2,556 sq. ft. of living space plus an impressive 308 sq. ft. enclosed, air-conditioned Florida room, this home delivers exceptional space, flexibility, and comfort. The thoughtfully designed split floor plan features a luxurious primary suite with a versatile sitting area that can easily be used as a home office, nursery, reading room, or private retreat. A spacious 3-car garage adds convenience and storage, while numerous exceptional upgrades throughout make this home truly move-in ready. From the beautifully upgraded kitchen and flooring to the renovated laundry room, surround sound, integrated speakers, security features, hurricane protection, and expansive Florida room, every detail has been thoughtfully enhanced. Enjoy the resort-style lifestyle of Sawgrass Lakes Estates, featuring a clubhouse, fitness center, lagoon-style pool and water park, tennis courts, playgrounds, scenic walking trails, lakes, and more all within this beautiful gated community.

Save
Ask
Tour
Hide
Share
Listing Snapshot
Price 
$560,000
Days On Site 
28 Days
Bedrooms 
4
Inside Area (SqFt) 
2,556 sqft
Total Baths 
3
Full Baths 
3
Partial Baths 
N/A
Lot Size 
0.22 Acres
Year Built 
2016
MLS® Number 
1084887
Status 
Active Under Contract
Property Tax 
$4,683.95
HOA/Condo/Coop Fees 
$97.33 monthly
Sq Ft Source 
Public Records
Friends & Family
Recent Activity
3 days agoListing updated with changes from the MLS®
3 days agoStatus changed to Active Under Contract
4 weeks agoListing first seen on site
General Features
Acres 
0.22
Additional Property Use 
ResidentialSingle Family
Attached Garage 
Yes
Direction Faces 
South
Garage 
Yes
Garage Spaces 
3
Parking 
AttachedGarageGarage Door OpenerOn Street
Pets 
Yes
Property Condition 
Updated/Remodeled
Property Sub Type 
Single Family Residence
Security 
Carbon Monoxide Detector(s)Security GateSecurity System OwnedSmoke Detector(s)
Sewer 
Public Sewer
Special Circumstances 
Standard
Style 
ContemporaryTraditional
Utilities 
Cable AvailableElectricity ConnectedSewer ConnectedWater Connected
Water Source 
Public
Zoning 
Residential
Interior Features
Appliances 
DishwasherElectric OvenElectric RangeElectric Water HeaterMicrowaveRefrigerator
Cooling 
Central AirCeiling Fan(s)Electric
Flooring 
LaminateTile
Furnished 
Unfurnished
Heating 
CentralElectric
Interior 
Ceiling Fan(s)Eat-in KitchenEntrance FoyerHis and Hers ClosetsKitchen IslandOpen FloorplanPantryWalk-In Closet(s)
Laundry Features 
Electric Dryer HookupIn UnitWasher Hookup
Save
Ask
Tour
Hide
Share
Exterior Features
Construction Details 
BlockStucco
Fencing 
Back YardFencedVinyl
Lot Features 
ClearedSprinklers In FrontSprinklers In Rear
Patio And Porch 
Glass EnclosedPatio
Road Frontage 
City Street
Roof 
Shingle
Community Features
Association Amenities 
Cable TVClubhouseDog ParkFitness CenterGatedJogging PathMaintenance GroundsMaintenance StructureParkPlaygroundPoolShuffleboard CourtTennis Court(s)Water
Association Fee 
$292.0
Association Fee Frequency 
Quarterly
MLS Area 
331 - West Melbourne
Financing Terms Available 
CashConventionalFHAVA Loan
Roads 
Asphalt
Schools
School District
Unknown
Elementary School
Meadowlane
Middle School
Central
High School
Melbourne
Listing courtesy of Keller Williams Realty Brevard

The data relating to real estate shown on this website comes in part from the Internet Data Exchange (IDX) program of Space Coast Association of REALTORS®, Inc. IDX information is provided exclusively for consumers' personal, non-commercial use and may not be used for any purpose other than to identify prospective properties consumers may be interested in purchasing. All data is deemed reliable but is not guaranteed accurate.

Neighborhood & Commute
Source: Walkscore
Save
Ask
Tour
Hide
Share