

1716 Vista Lake CircleWest Melbourne, FL 32904
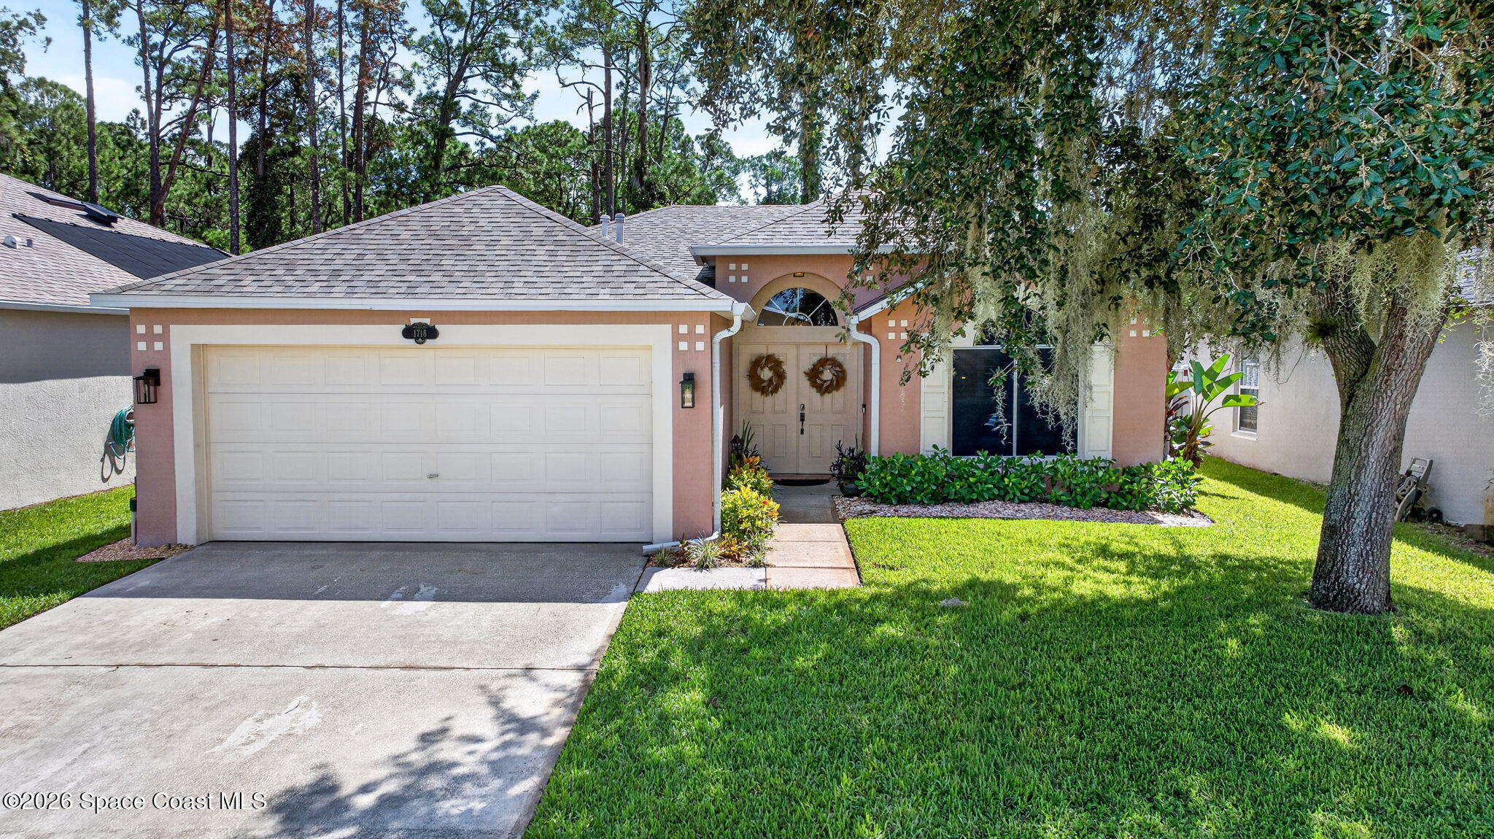
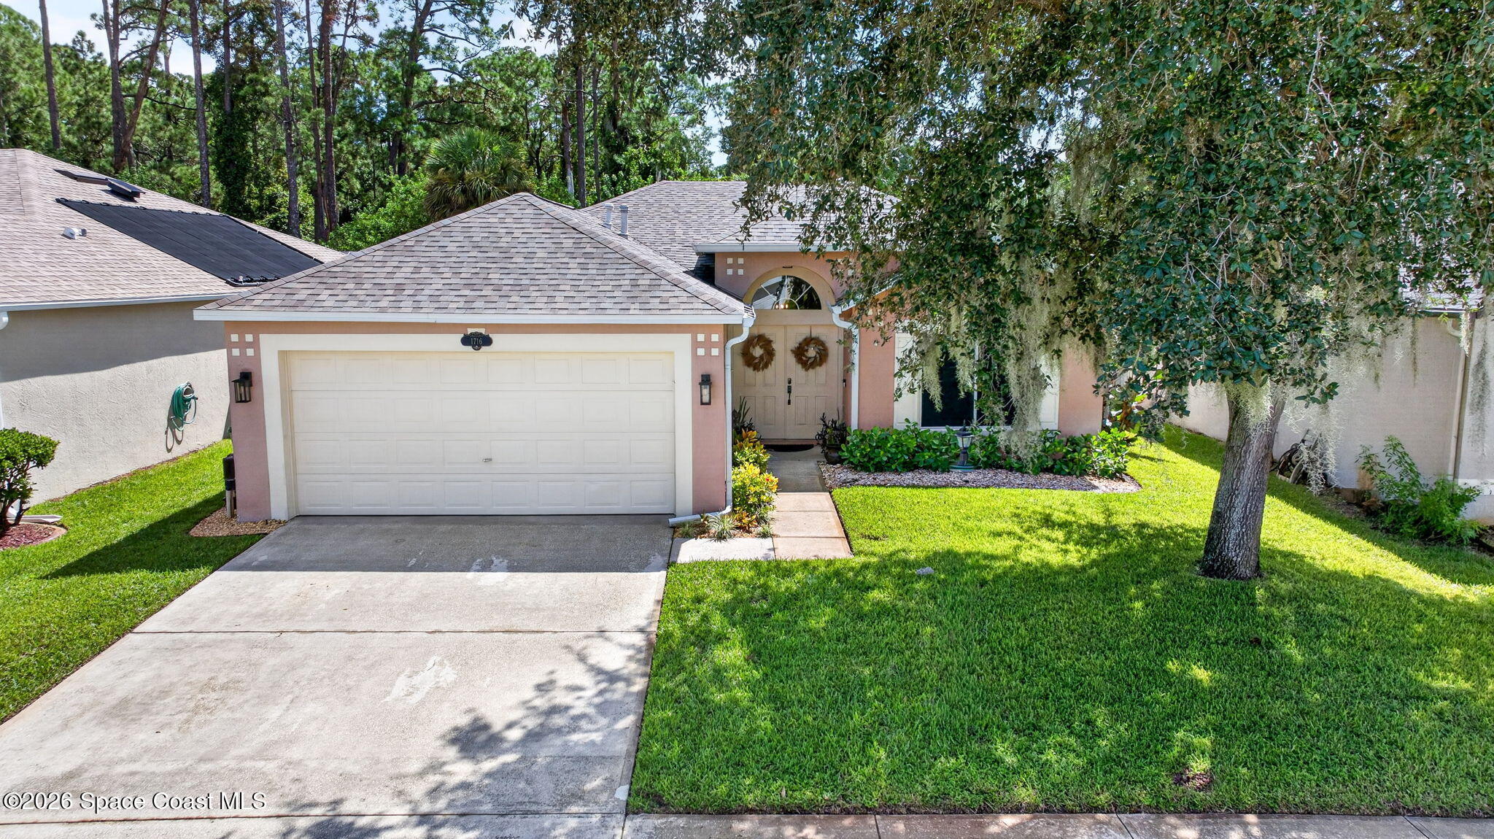
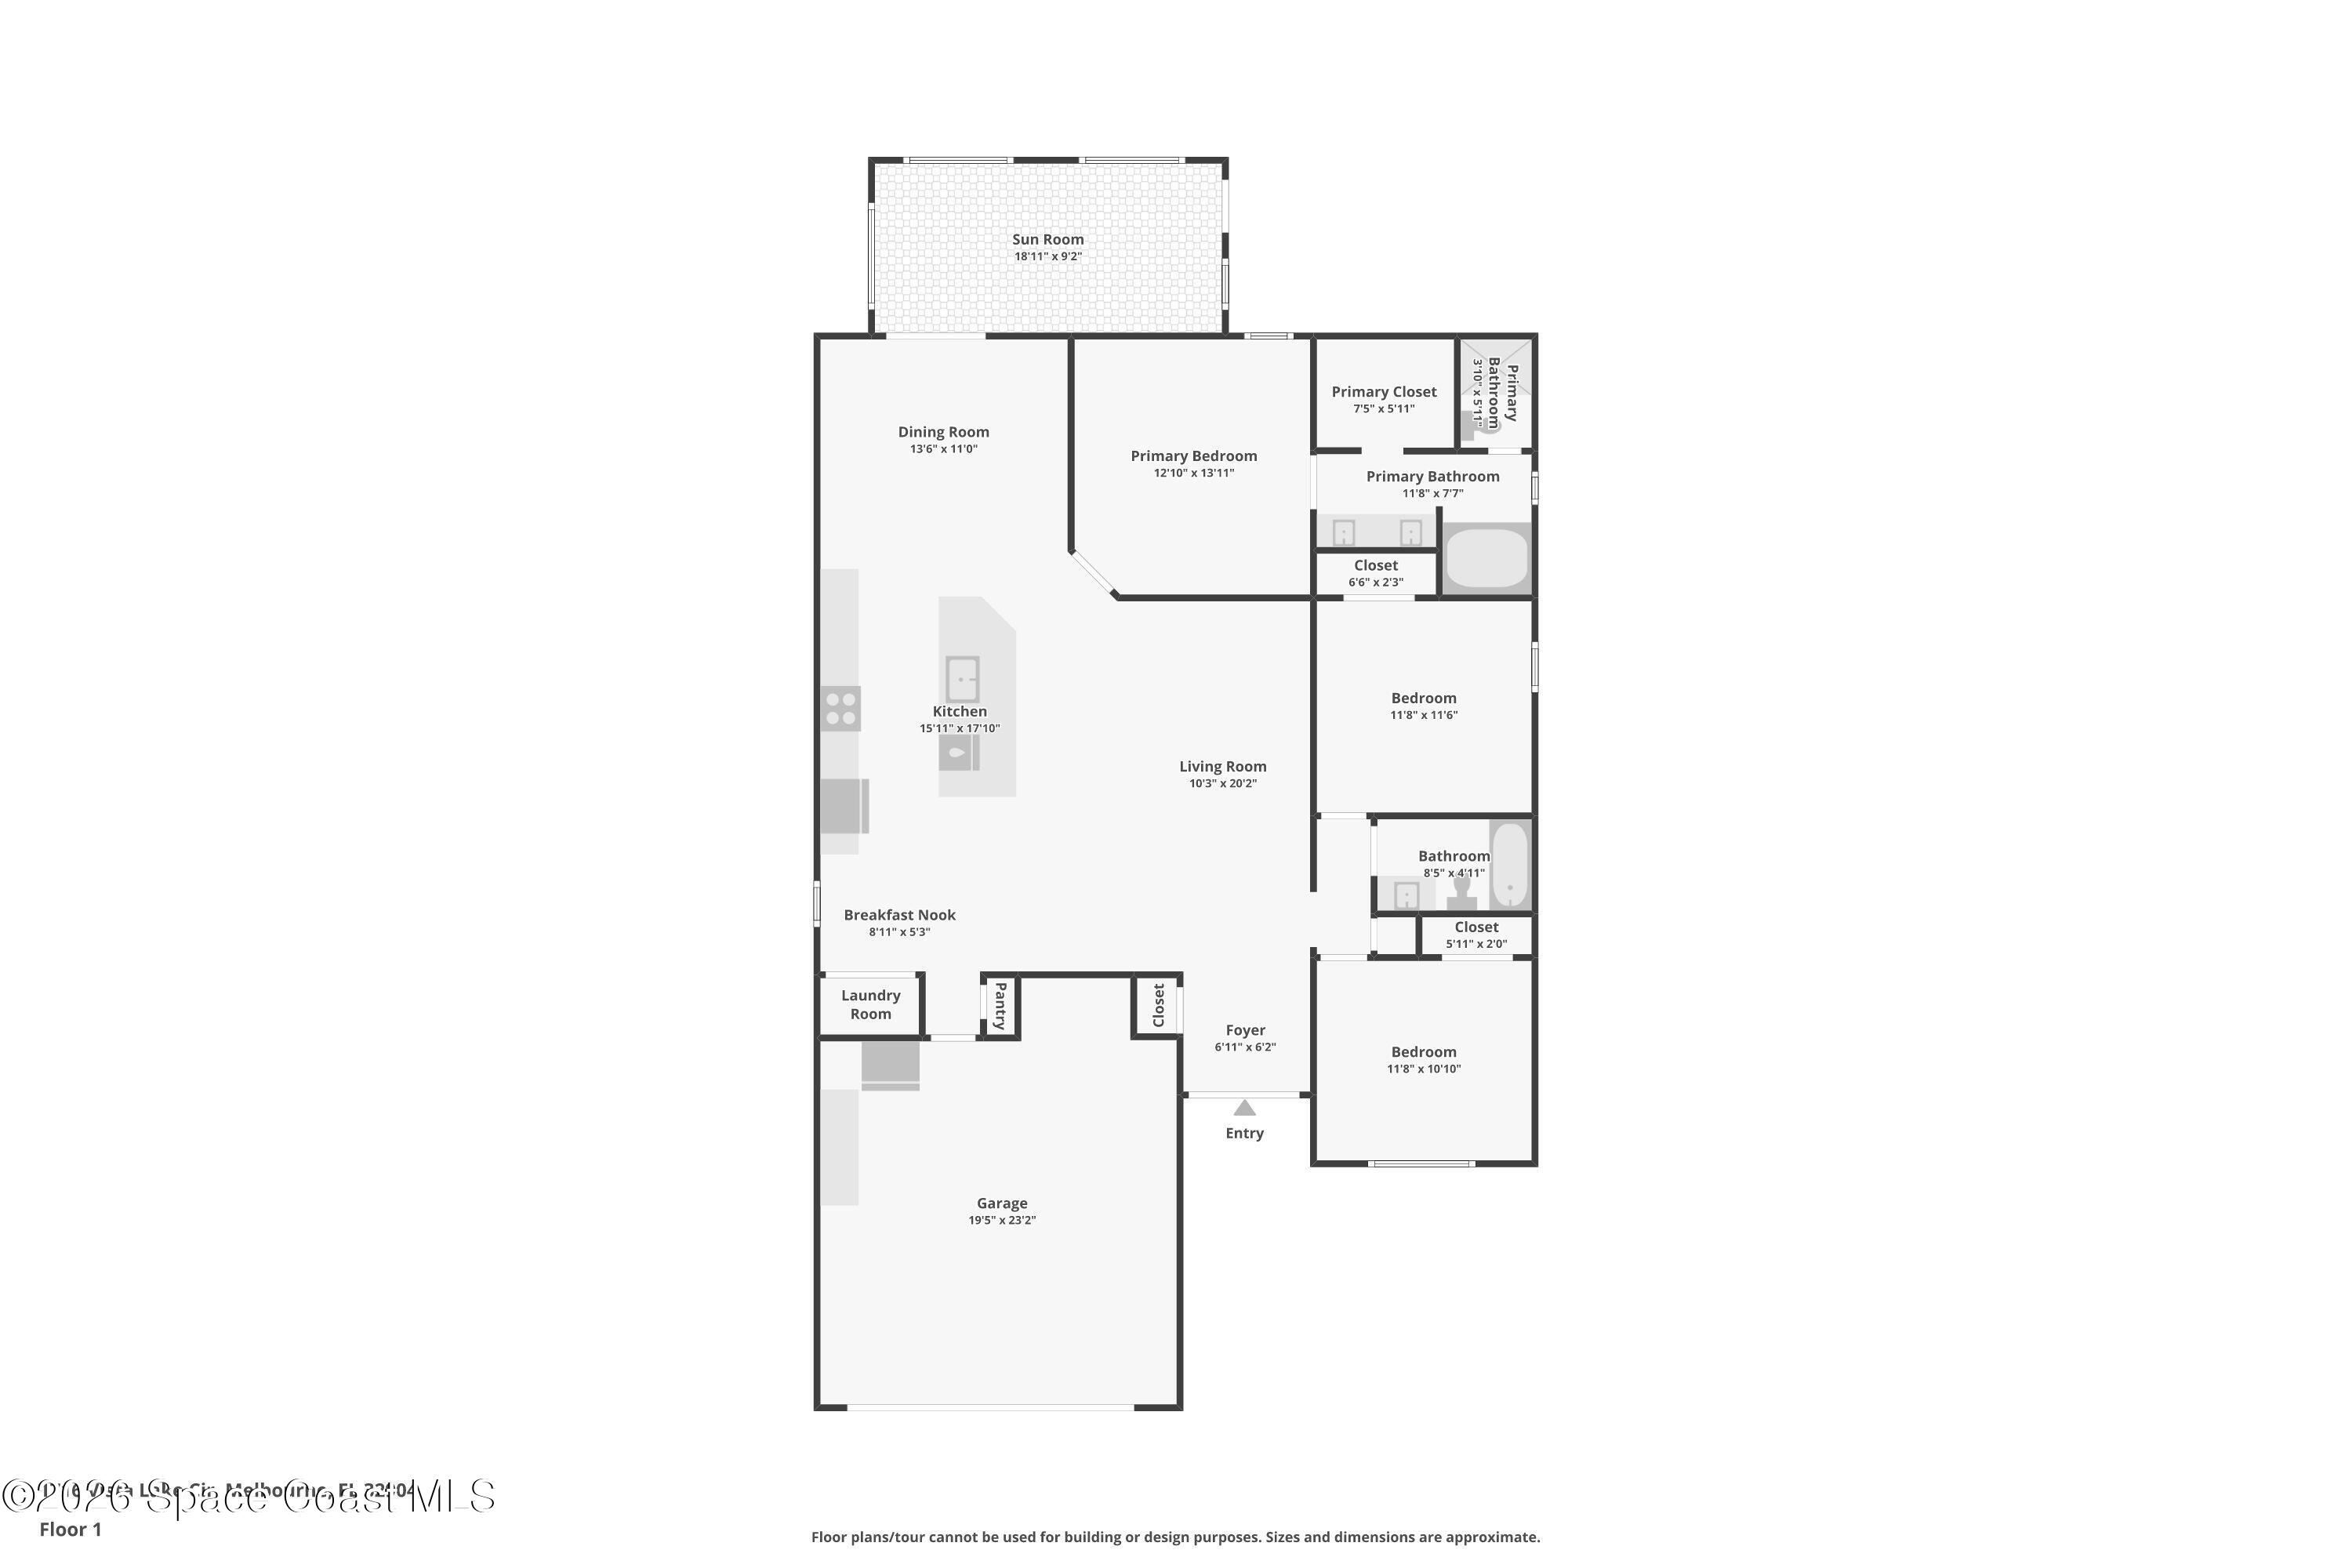
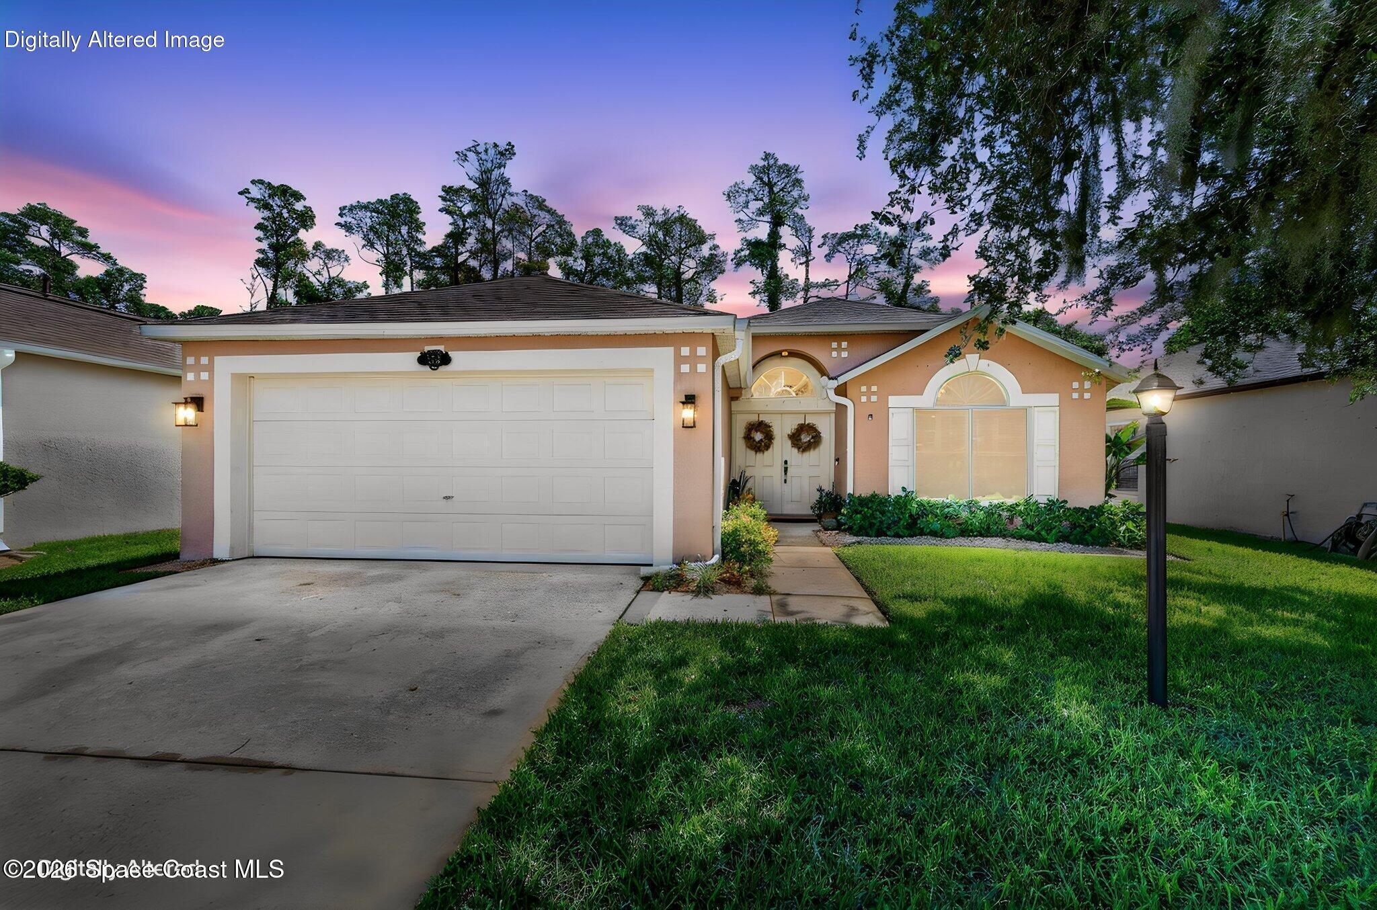
This beautifully redesigned and remodeled home offers an inviting open-concept floor plan with vaulted ceilings and premium luxury vinyl plank flooring throughout. The spacious layout provides plenty of room for everyday living and entertaining, with quality finishes and updates throughout. The remodeled kitchen features Shaker-style cabinetry with dovetail drawer construction and soft-close doors & drawers, quartz countertops, a beautifully patterned ceramic mosaic backsplash, and a granite-composite undermount sink. A large pantry tower with roll-out shelving provides excellent storage, while the gas range and pull-down faucet add both functionality and style. A versatile 20' x 10' permitted room addition provides flexible space for a home office, studio, or additional living area. Constructed with concrete block and featuring impact-resistant windows and a dedicated mini-split HVAC system, the addition offers a comfortable extension of the home. The remodeled primary suite features an updated bathroom with a custom-built real wood sliding door, new vanity, marble countertop, and dual sinks. Plantation shutters throughout the home add a classic finishing touch, while a blend of impact windows and hurricane shutters provide complete protection. Major system updates include a 2022 roof, 2023 HVAC, 2023 water heater, and 2020 gutters. The backyard features a paver patio, circular fire-pit area, and shadow-box vinyl privacy fence, creating a private outdoor setting surrounded by mature trees and natural greenery. It's an inviting space for entertaining, summer barbecues, or simply enjoying the peaceful surroundings. Located in a sought-after gated community with a community pool and playground, the home is conveniently located near shopping, dining, schools, and I-95 for easy commuting and access to surrounding areas. With its redesigned floor plan, quality kitchen renovation, versatile addition, and major system updates already completed, this home offers the opportunity to move in and enjoy. Schedule your private showing today!
| 2 weeks ago | Listing updated with changes from the MLS® | |
| 2 weeks ago | Status changed to Active Under Contract | |
| 2 months ago | Listing first seen on site |

The data relating to real estate shown on this website comes in part from the Internet Data Exchange (IDX) program of Space Coast Association of REALTORS®, Inc. IDX information is provided exclusively for consumers' personal, non-commercial use and may not be used for any purpose other than to identify prospective properties consumers may be interested in purchasing. All data is deemed reliable but is not guaranteed accurate.
Did you know? You can invite friends and family to your search. They can join your search, rate and discuss listings with you.