

Save
Ask
Tour
Hide
$1,550,000
65 Days On Site
8030 Waxwing CircleMelbourne, FL 32940
For Sale|Single Family Residence|Active
3
Beds
4
Total Baths
3
Full Baths
1
Partial Bath
2,750
SqFt
$564
/SqFt
2027
Built
Subdivision:
Aripeka
County:
Brevard
Save
Ask
Tour
Hide
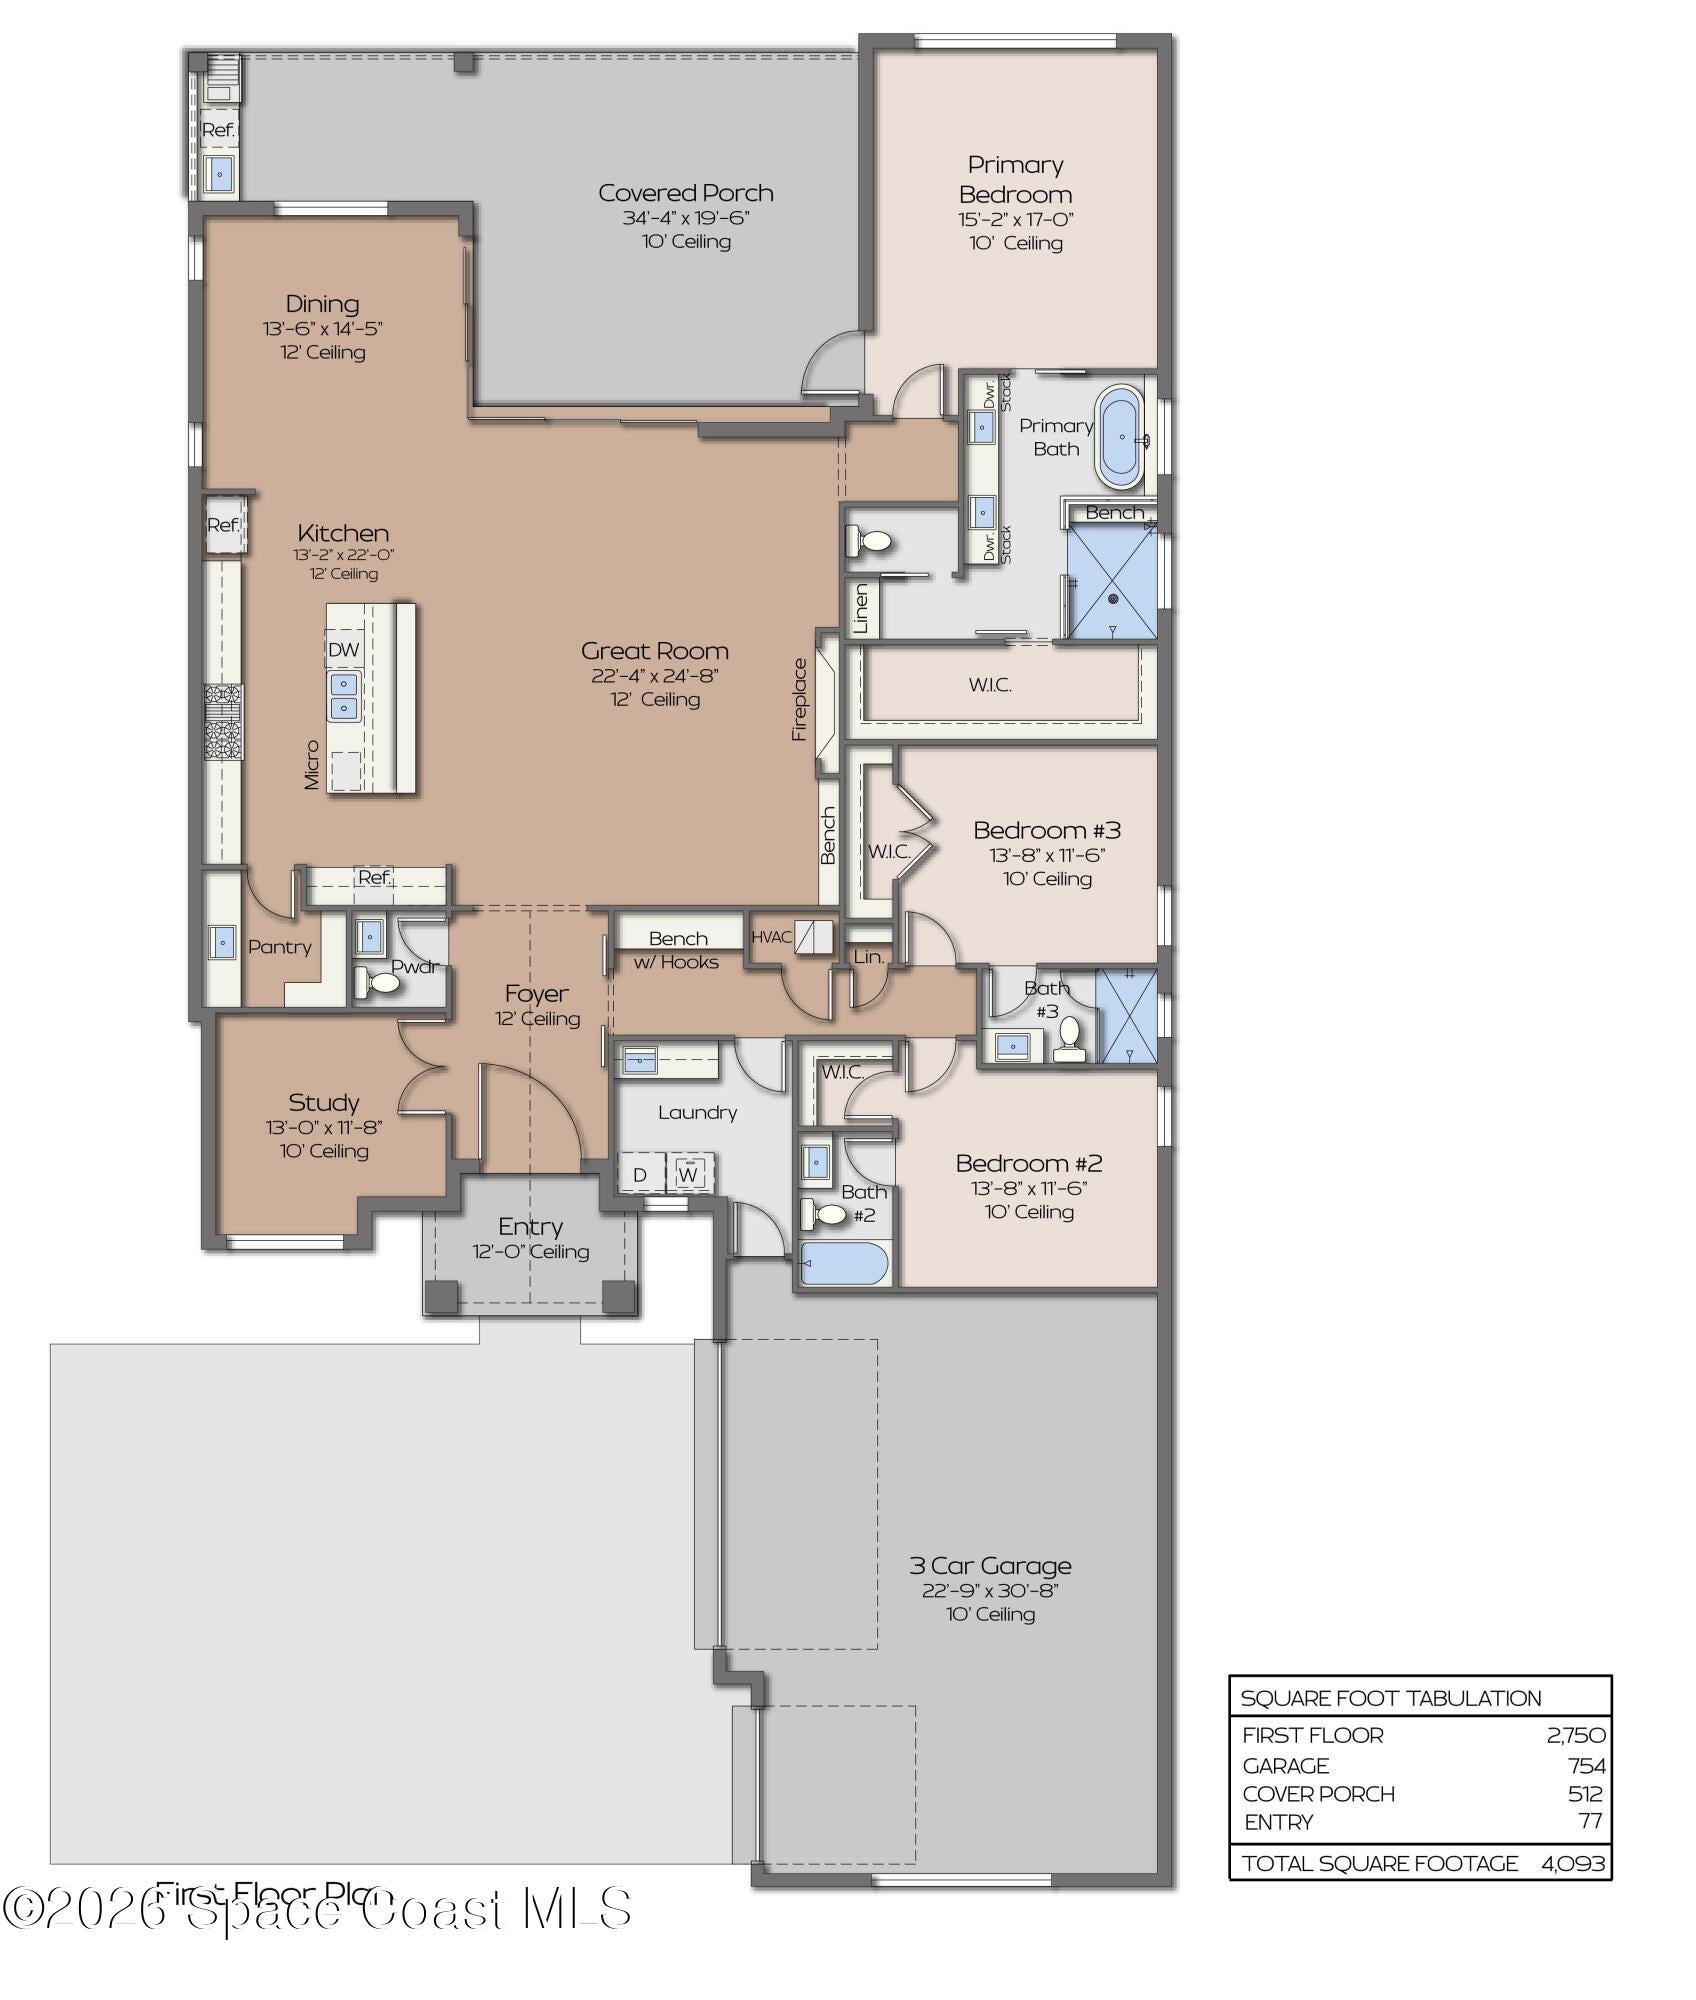
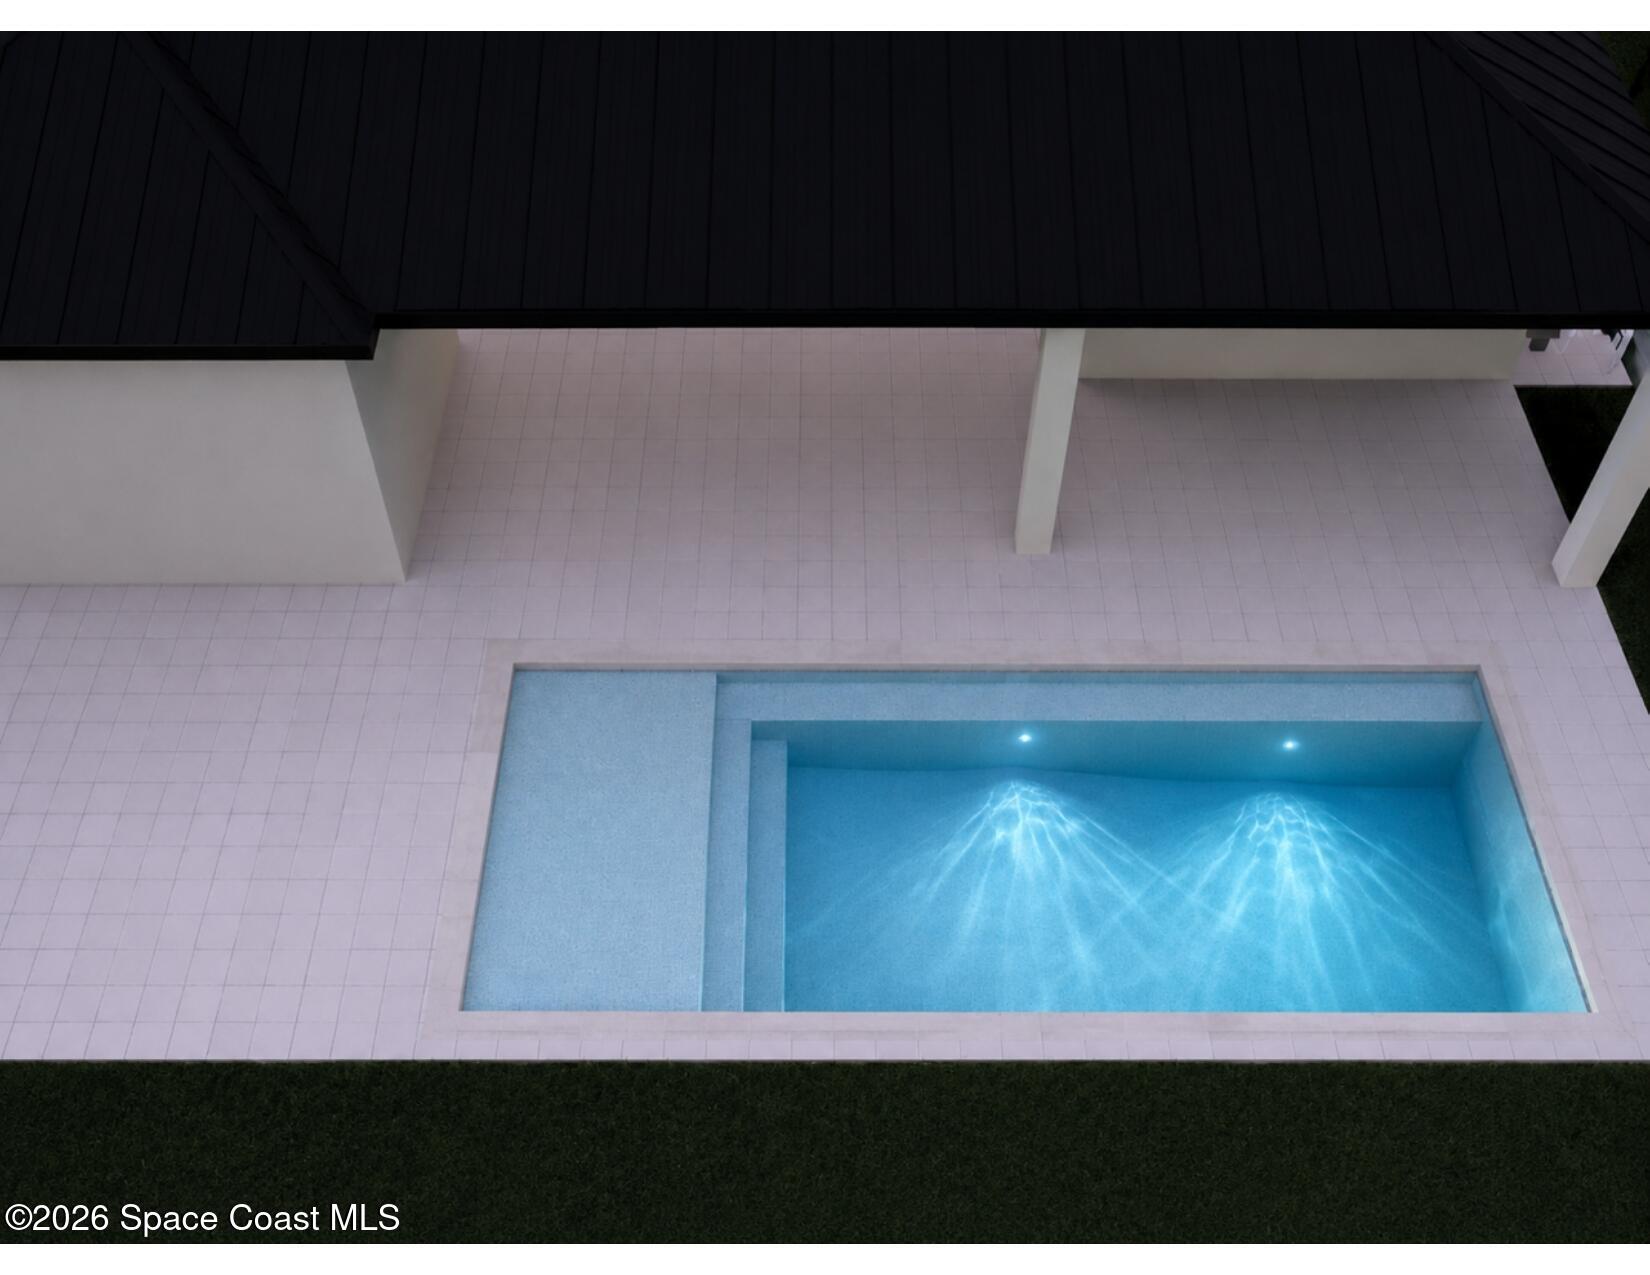
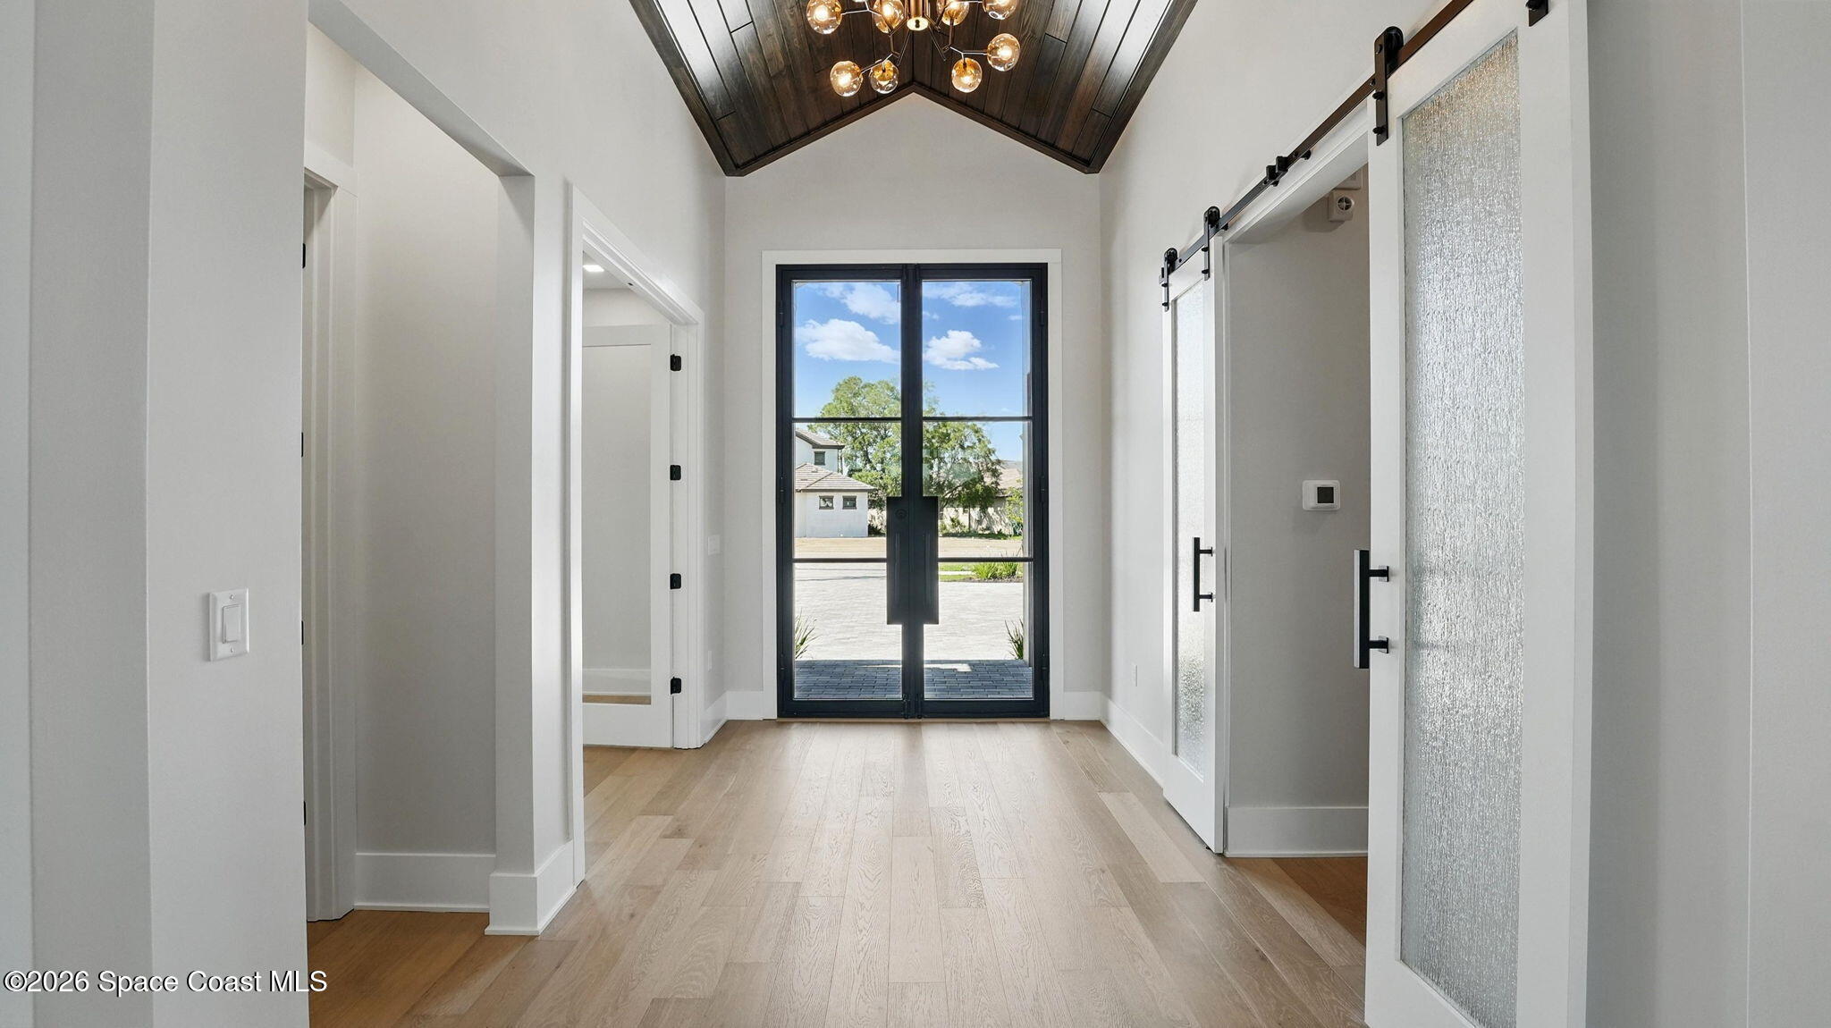
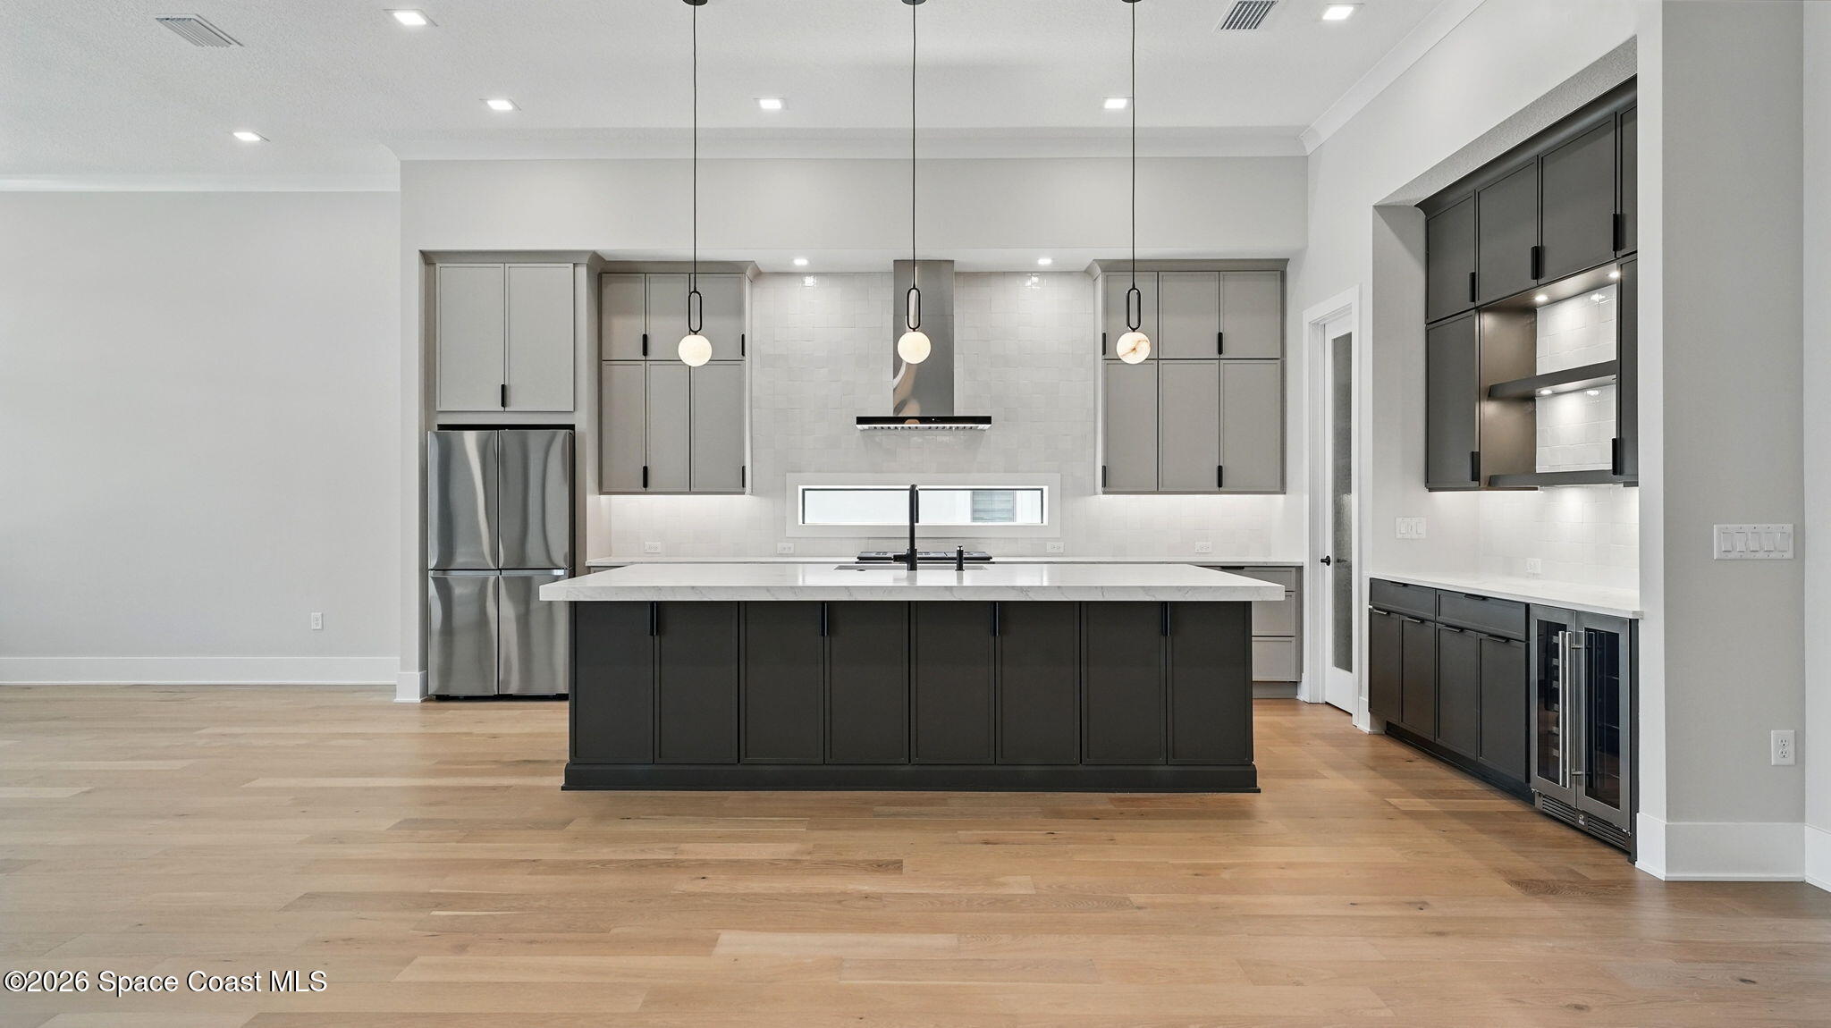
Under Construction- This beautiful custom pool home is backing up to a lush conservation area for complete privacy. The home offers 3 bedrooms PLUS an office, 3 1/2 baths, and 3 car garage, metal roof, pool, fireplace, summer kitchen and hurricane impact windows and doors, just to mention a few of the features. The Aripeka community is inspired by nature with lots of mature trees and walking trails. It's close to A-rated schools, shopping, excellent bars and restaurants and less than 20 minutes to the beach. Photos shown are similar to this homes interior design.
Save
Ask
Tour
Hide
Listing Snapshot
Price
$1,550,000
Days On Site
65 Days
Bedrooms
3
Inside Area (SqFt)
2,750 sqft
Total Baths
4
Full Baths
3
Partial Baths
1
Lot Size
0.23 Acres
Year Built
2027
MLS Number
1085149
Status
Active
Property Tax
$3,192.23
HOA/Condo/Coop Fees
$177.5 monthly
Sq Ft Source
Builder
Friends & Family
Recent Activity
| 2 months ago | Listing first seen on site | |
| 2 months ago | Listing updated with changes from the MLS |
General Features
Acres
0.23
Additional Property Use
Residential
Direction Faces
West
Garage
Yes
Garage Spaces
3
Land Lease
No
Levels
One
Parking
GarageGarage Door Opener
Pets
Cats OKDogs OK
Property Condition
Under ConstructionNew Construction
Property Sub Type
Single Family Residence
Security
Carbon Monoxide Detector(s)Security GateSecurity System Owned
Sewer
Public Sewer
Special Circumstances
Standard
SqFt Total
4093
Style
ContemporaryCraftsman
Utilities
Natural Gas AvailableNatural Gas Connected
Water Source
Public
Interior Features
Appliances
DisposalENERGY STAR Qualified DishwasherENERGY STAR Qualified RefrigeratorGas RangeGas Water HeaterTankless Water Heater
Cooling
Central Air
Electric
200+ Amp Service
Fireplace
Yes
Fireplace Features
Electric
Flooring
TileWood
Furnished
Unfurnished
Heating
Central
Interior
Kitchen IslandOpen FloorplanPantrySmart ThermostatWalk-In Closet(s)
Save
Ask
Tour
Hide
Exterior Features
Construction Details
BlockStone
Exterior
Outdoor Kitchen
Lot Features
Sprinklers In FrontSprinklers In RearWooded
Other Structures
Outdoor Kitchen
Patio And Porch
Covered
Pool Features
In GroundSalt WaterScreen EnclosurePrivate
Private Pool
Yes
Road Frontage
Private Road
Roof
Metal
View
Trees/Woods
Waterview
Trees/Woods
Community Features
Accessibility Features
Accessible EntranceAccessible BedroomAccessible Central Living AreaAccessible Common AreaSmart Technology
Association Amenities
ClubhouseGatedJogging PathParkPlayground
Association Fee
$1900.0
Association Fee Frequency
Annually
Additional Association Fee
$230.0
Additional Association Fee Frequency
Annually
MLS Area
217 - Viera West of I 95
Financing Terms Available
CashConventionalVA Loan
Roads
Paved
Schools
School District
Unknown
Elementary School
Viera
Middle School
Viera
High School
Viera
Listing courtesy of Lifestyle Homes R.E. LLC

The data relating to real estate shown on this website comes in part from the Internet Data Exchange (IDX) program of Space Coast Association of REALTORS®, Inc. IDX information is provided exclusively for consumers' personal, non-commercial use and may not be used for any purpose other than to identify prospective properties consumers may be interested in purchasing. All data is deemed reliable but is not guaranteed accurate.
The data relating to real estate shown on this website comes in part from the Internet Data Exchange (IDX) program of Space Coast Association of REALTORS®, Inc. IDX information is provided exclusively for consumers' personal, non-commercial use and may not be used for any purpose other than to identify prospective properties consumers may be interested in purchasing. All data is deemed reliable but is not guaranteed accurate.
Neighborhood & Commute
Source: Walkscore
Save
Ask
Tour
Hide