Save
Ask
Tour
Hide
Share
$394,900
23 Days On Site

2693 Bradfordt Drive
West Melbourne, FL 32904

For Sale|Single Family Residence|Active
3
Beds
2
Total Baths
2
Full Baths
1,770
SqFt
$223
/SqFt
2003
Built
Subdivision:
Westbrooke Phase VI
County:
Brevard
2693 Bradfordt Drive2693 Bradfordt Drive2693 Bradfordt Drive2693 Bradfordt Drive
Save
Ask
Tour
Hide
Share

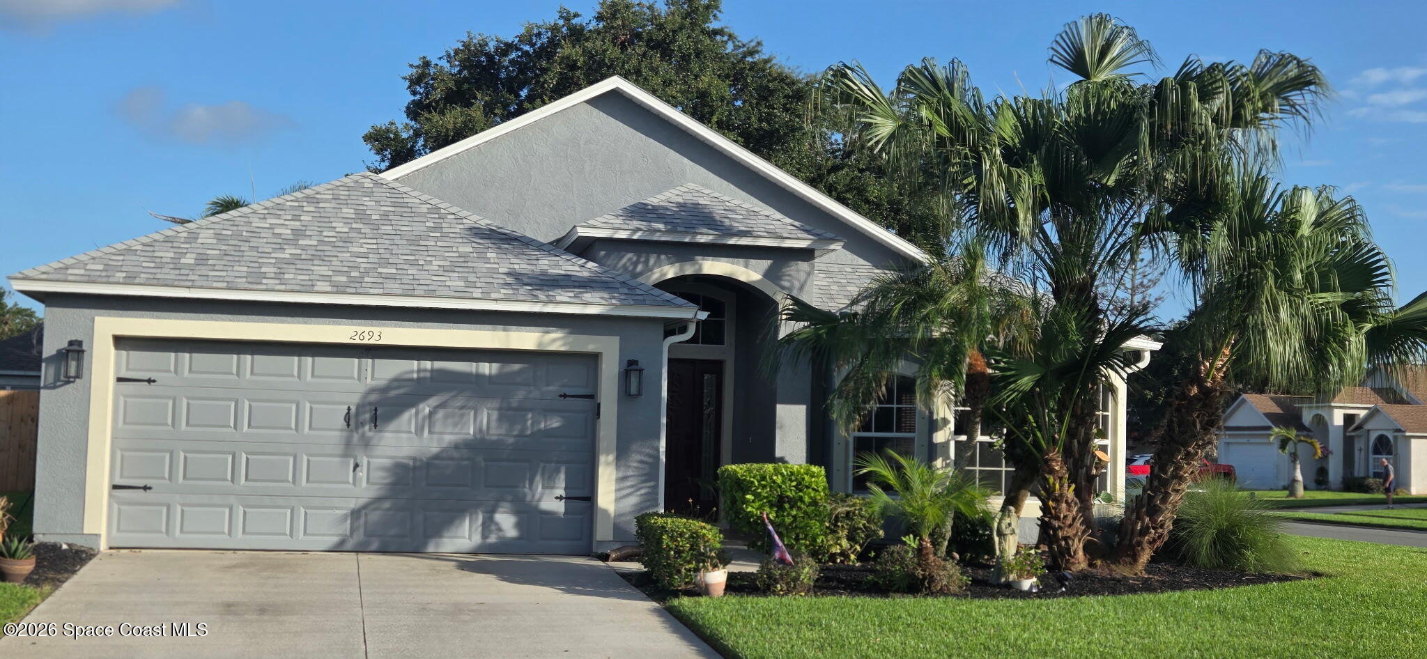
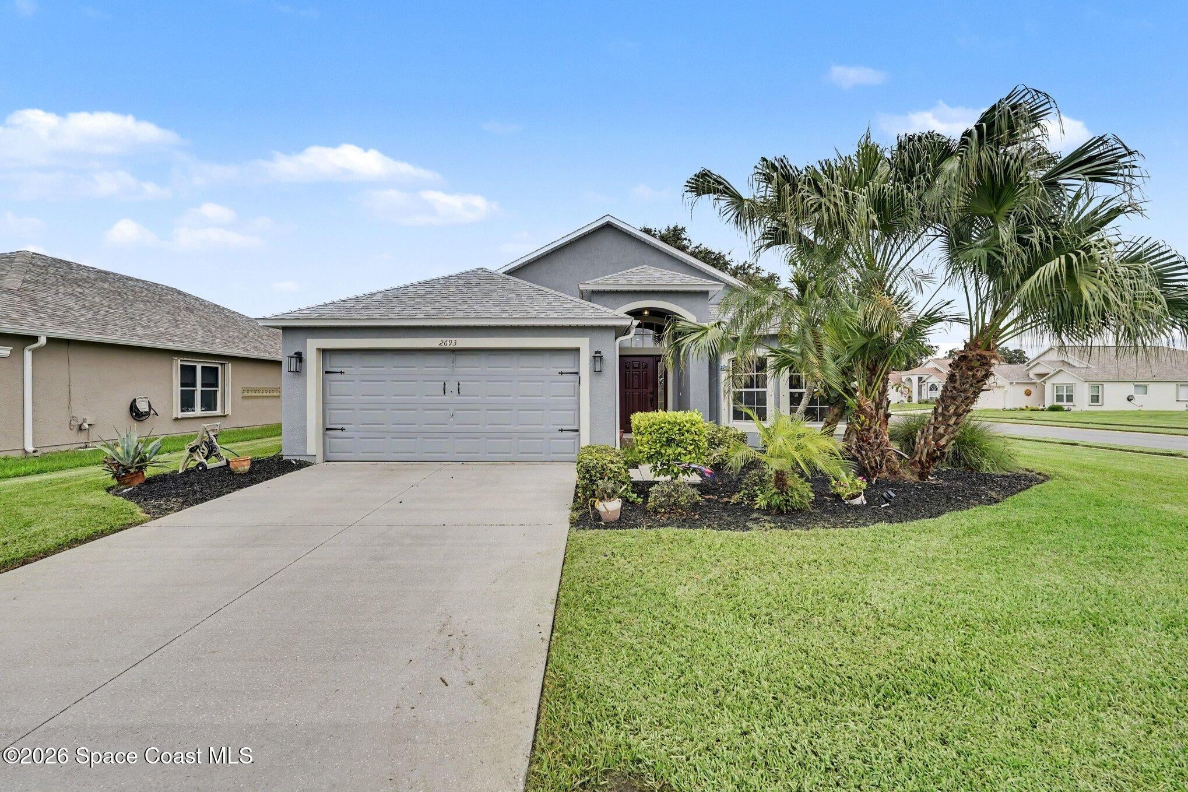
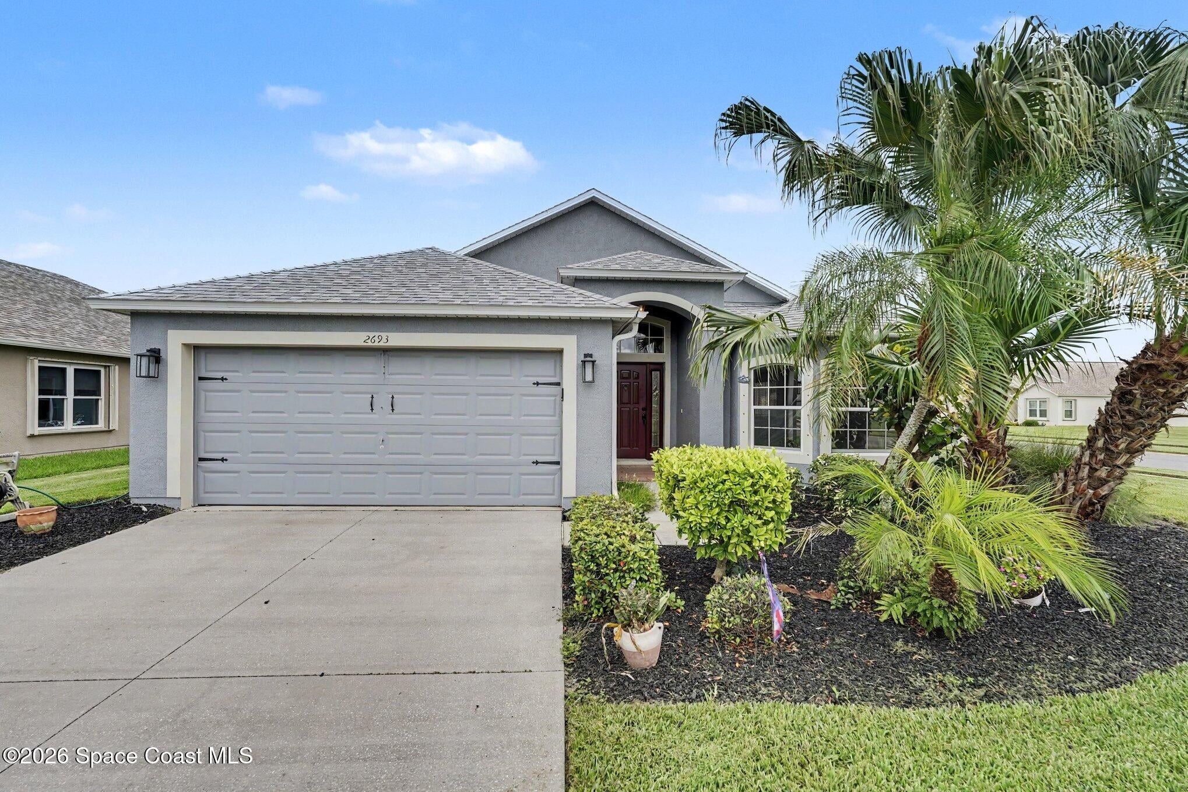
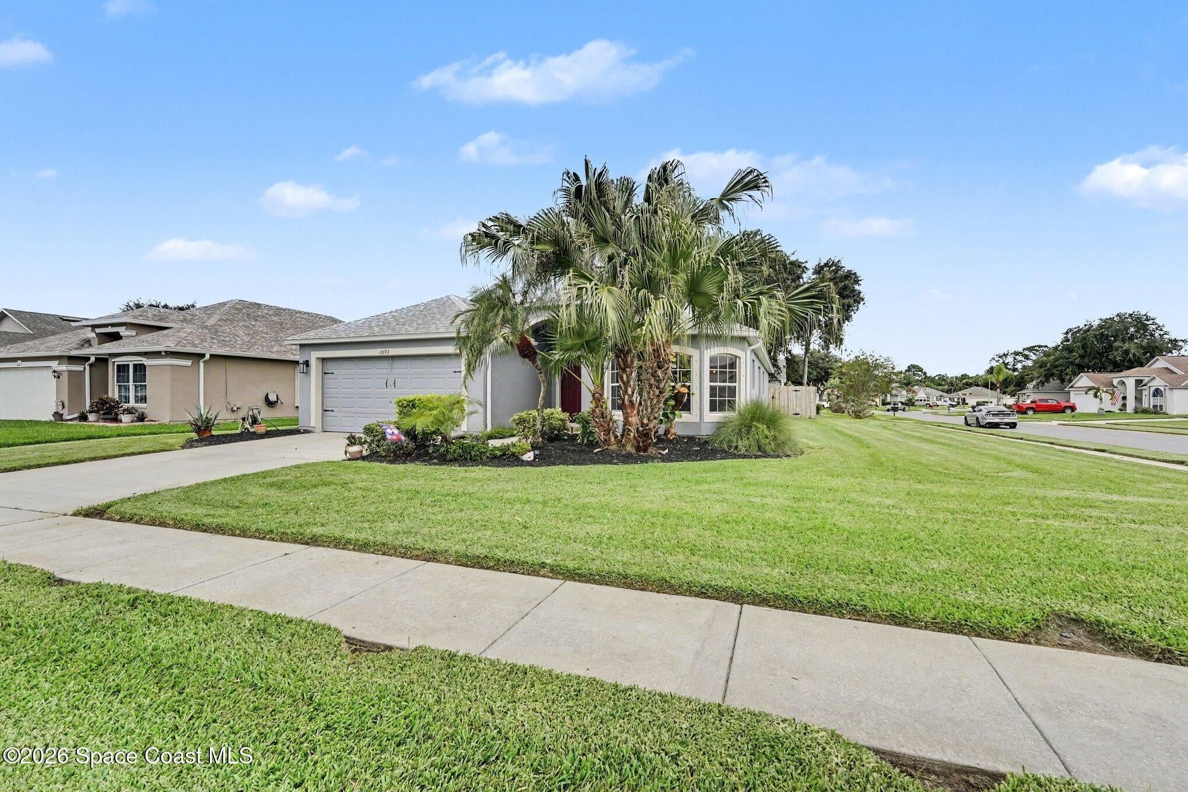
Best floor plan in wonderful Westbrooke-set on unusually large 0.21-acre corner lot, Fenced, & just a hop, skip & jump to area's best schools! Step inside to wood-look tile throughout, fresh interior paint & new baseboards, all wrapped into a bright, open floor plan made sexier still by soaring ceilings. Kiitchen is ready to play host: Stainless-steel appliances and a cheerful eat-in area tucked beside a delightful bay window. From there, dining and living spaces flow seamlessly toward a huge 253 sq. ft. screened porch. Perfect. The spacious primary suite offers a luxurious bath with a separate shower & garden tub begging for bubbles, beverage & book. Bedrooms 2 & 3 enjoy the privacy of a split plan and share a neat second bath. And the expensive bits? Handled! Roof 2024, A/C 2022 and professionally serviced 3 times/year, water heater 2022, and garage door opener 2026. Great lot. Great layout. Great location. Beautifully refreshed and ready for its next chapter with YOU & yours!

Save
Ask
Tour
Hide
Share
Listing Snapshot
Price 
$394,900
Days On Site 
23 Days
Bedrooms 
3
Inside Area (SqFt) 
1,770 sqft
Total Baths 
2
Full Baths 
2
Partial Baths 
N/A
Lot Size 
0.21 Acres
Year Built 
2003
MLS® Number 
1085318
Status 
Active
Property Tax 
$2,223.6
HOA/Condo/Coop Fees 
$45 monthly
Sq Ft Source 
Builder
Friends & Family
Recent Activity
a week agoListing updated with changes from the MLS®
a week agoStatus changed to Active
3 weeks agoListing first seen on site
General Features
Acres 
0.21
Additional Property Use 
ResidentialSingle Family
Attached Garage 
Yes
Direction Faces 
West
Garage 
Yes
Garage Spaces 
2
Levels 
One
Parking 
AttachedGarageGarage Door Opener
Property Sub Type 
Single Family Residence
Sewer 
Public Sewer
Special Circumstances 
Standard
Style 
Contemporary
Utilities 
Cable AvailableElectricity AvailableElectricity ConnectedSewer ConnectedWater Connected
Water Source 
Public
Zoning 
PUD
Interior Features
Appliances 
DishwasherDisposalDryerElectric OvenElectric RangeElectric Water HeaterMicrowavePlumbed For Ice MakerRefrigeratorWasher
Cooling 
Central AirCeiling Fan(s)Electric
Flooring 
TileWood
Furnished 
Unfurnished
Heating 
CentralElectricHot Water
Interior 
Built-in FeaturesCeiling Fan(s)Open FloorplanVaulted Ceiling(s)Walk-In Closet(s)
Laundry Features 
In BasementLower Level
Save
Ask
Tour
Hide
Share
Exterior Features
Construction Details 
BlockStucco
Fencing 
FencedWood
Lot Features 
Corner LotSprinklers In Front
Patio And Porch 
Rear Porch
Road Frontage 
City Street
Roof 
Shingle
Community Features
Association Amenities 
Maintenance GroundsPool
Association Fee 
$135.0
Association Fee Frequency 
Quarterly
MLS Area 
331 - West Melbourne
Financing Terms Available 
CashConventionalFHAVA Loan
Roads 
Asphalt
Schools
School District
Unknown
Elementary School
Meadowlane
Middle School
Central
High School
Melbourne
Listing courtesy of RE/MAX Elite

The data relating to real estate shown on this website comes in part from the Internet Data Exchange (IDX) program of Space Coast Association of REALTORS®, Inc. IDX information is provided exclusively for consumers' personal, non-commercial use and may not be used for any purpose other than to identify prospective properties consumers may be interested in purchasing. All data is deemed reliable but is not guaranteed accurate.

Neighborhood & Commute
Source: Walkscore
Save
Ask
Tour
Hide
Share