

1435 S Harbor City Boulevard 1002Melbourne, FL 32901
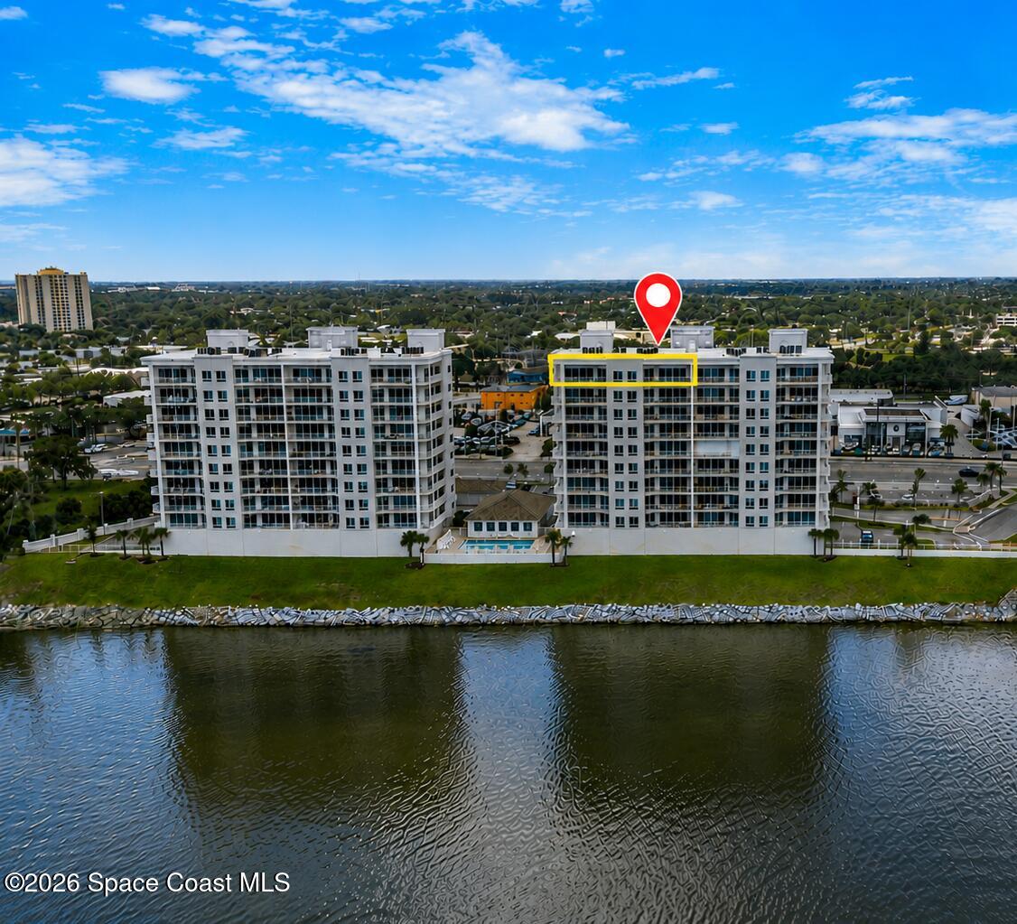
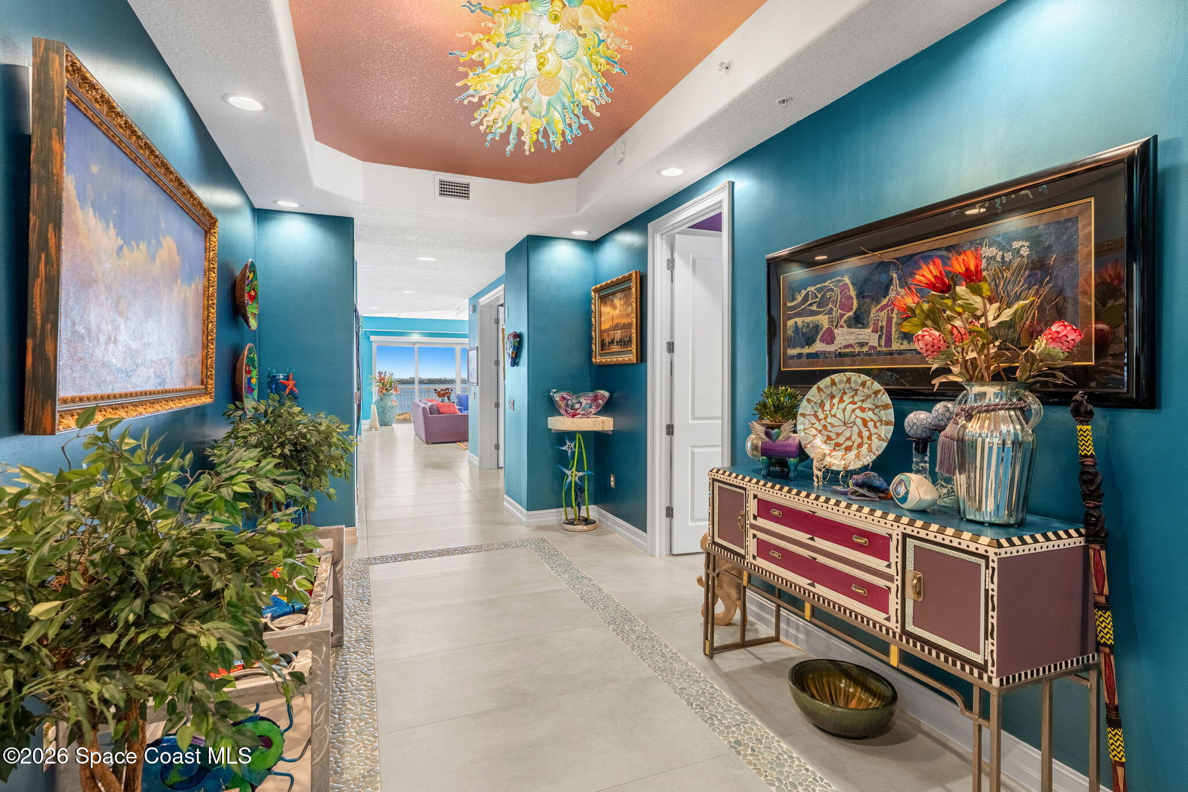
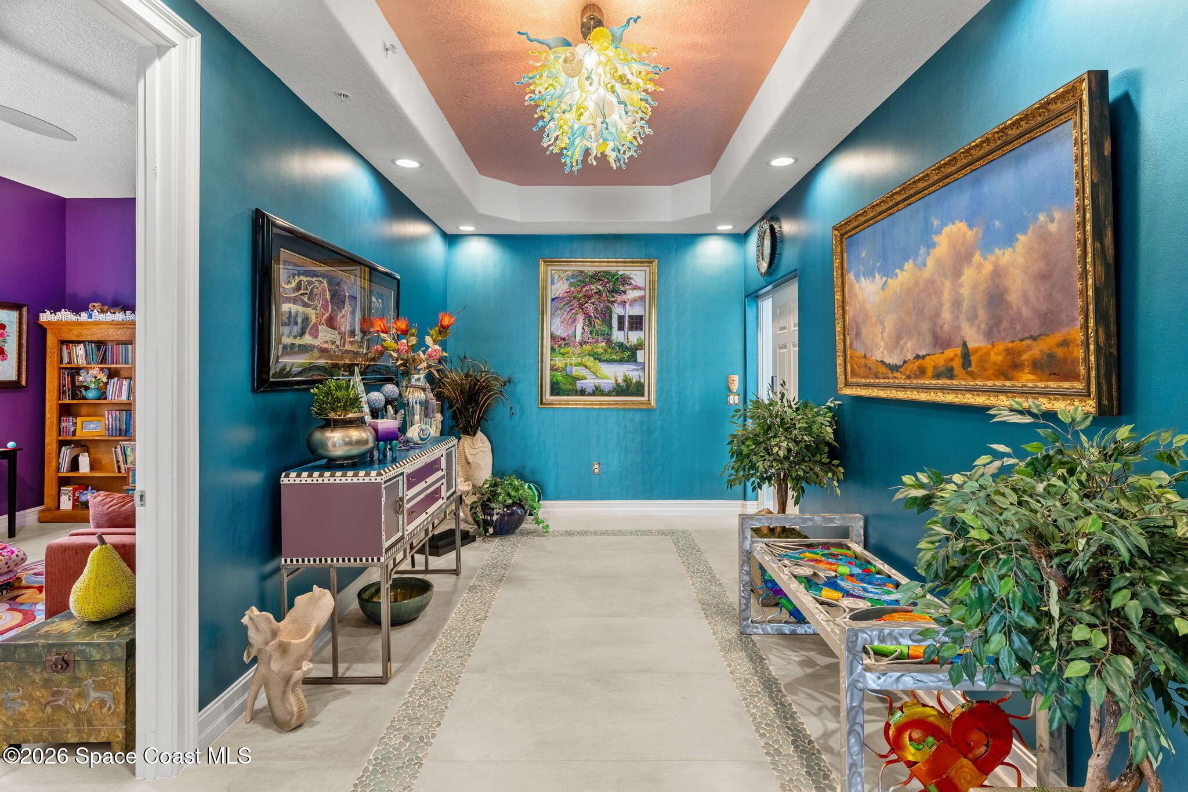
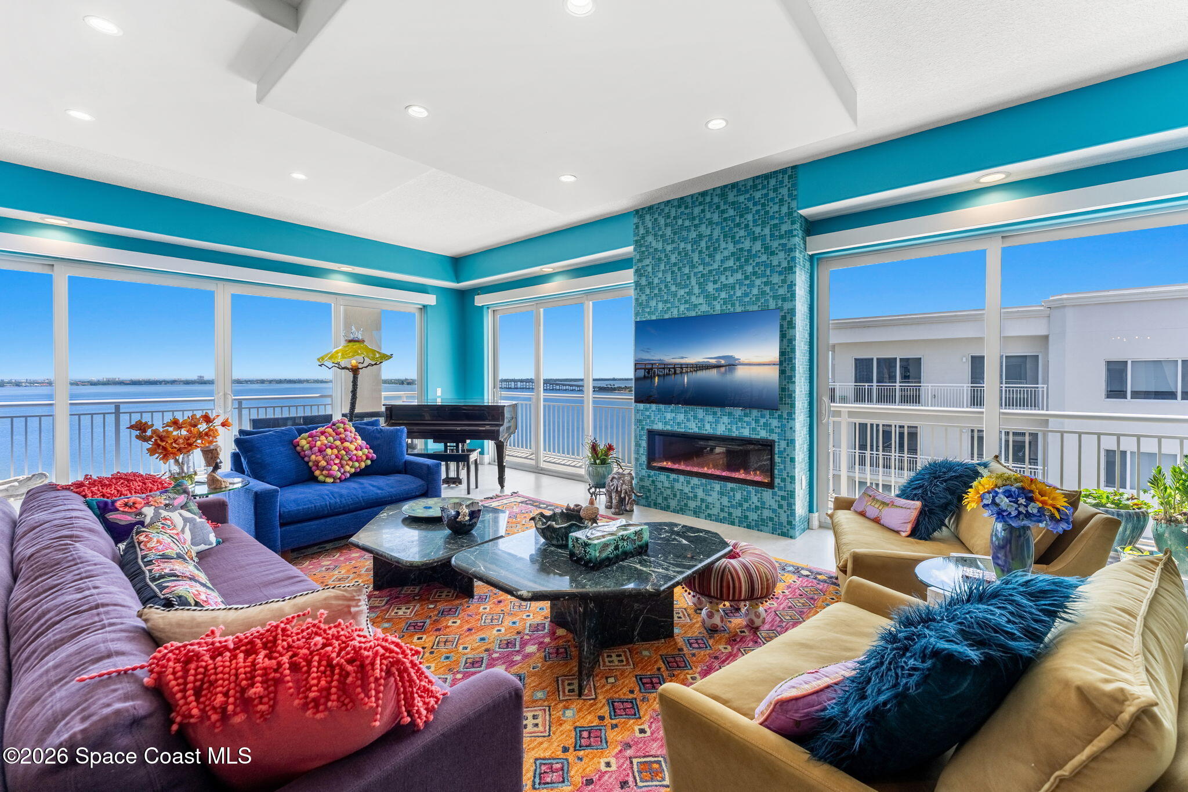
A RARE RIVERFRONT PENTHOUSE -- NEARLY 4,500 SQ. FT. OF LUXURY Experience Intracoastal living with ocean views--the best of both worlds. This extraordinary residence at Paramount Riverfront Condominium is one of the largest luxury riverfront penthouses ever built in Brevard County, offering nearly 4,500 square feet of living area and a lifestyle that feels far more like a custom waterfront estate than a condominium. Built in 2021, Paramount is one of Brevard County's newer luxury condominium communities. This exceptional penthouse features 4 bedrooms with 3 full suites plus a powder room PLUS a private study, two expansive balconies and two garage spaces, along with abundant guest parking. The interior has been thoughtfully opened to create an impressive open-concept design with dual great rooms, providing tremendous space for entertaining while maintaining comfortable areas for everyday living. Custom reverse box ceilings, designer wallpaper, an LED fireplace capable of producing heat, and custom hand-blown light fixtures commissioned in France give the residence a distinctive level of sophistication. At the heart of the home is a true gourmet kitchen featuring premium Bosch appliances, an oversized Sub-Zero refrigerator and a dramatic waterfall island. An additional Culinary Salon provides even more preparation and entertaining space--ideal for hosting everything from intimate dinners to large gatherings. Luxury continues throughout with finished closets, power-operated room-darkening shades and power roll-down hurricane shutters, combining convenience, privacy and storm protection at the touch of a button. Even the smallest details have been elevated, including a premium TOTO illuminated toilet featuring an automatic lid, heated seat and integrated lighting. YOUR OWN PERSONAL AQUARIUM Perhaps the most remarkable feature is what lies just beyond the glass. Living here is like having your own private aquarium stretching across the Intracoastal Waterway. Dolphins play outside your windows, manatees glide peacefully through the water, schools of fish move below, and coastal birds provide an ever-changing natural show. It is a view that never looks exactly the same twice. From the penthouse's two balconies, enjoy sweeping Intracoastal vistas, distant ocean views and unobstructed rocket-launch views that are simply second to none. Watch launches illuminate the sky from the comfort of your own home while the river provides a spectacular backdrop. THE SPACE OF A HOME. THE CONVENIENCE OF A CONDO.
| 2 months ago | Listing first seen on site | |
| 2 months ago | Listing updated with changes from the MLS |

The data relating to real estate shown on this website comes in part from the Internet Data Exchange (IDX) program of Space Coast Association of REALTORS®, Inc. IDX information is provided exclusively for consumers' personal, non-commercial use and may not be used for any purpose other than to identify prospective properties consumers may be interested in purchasing. All data is deemed reliable but is not guaranteed accurate.
Did you know? You can invite friends and family to your search. They can join your search, rate and discuss listings with you.