Save
Ask
Tour
Hide
Share
$524,900
18 Days On Site

1124 Musgrass Circle
West Melbourne, FL 32904

For Sale|Single Family Residence|Active
5
Beds
3
Total Baths
2
Full Baths
1
Partial Bath
3,275
SqFt
$160
/SqFt
2017
Built
Subdivision:
Sawgrass Lakes
County:
Brevard
1124 Musgrass Circle1124 Musgrass Circle1124 Musgrass Circle1124 Musgrass Circle
Save
Ask
Tour
Hide
Share

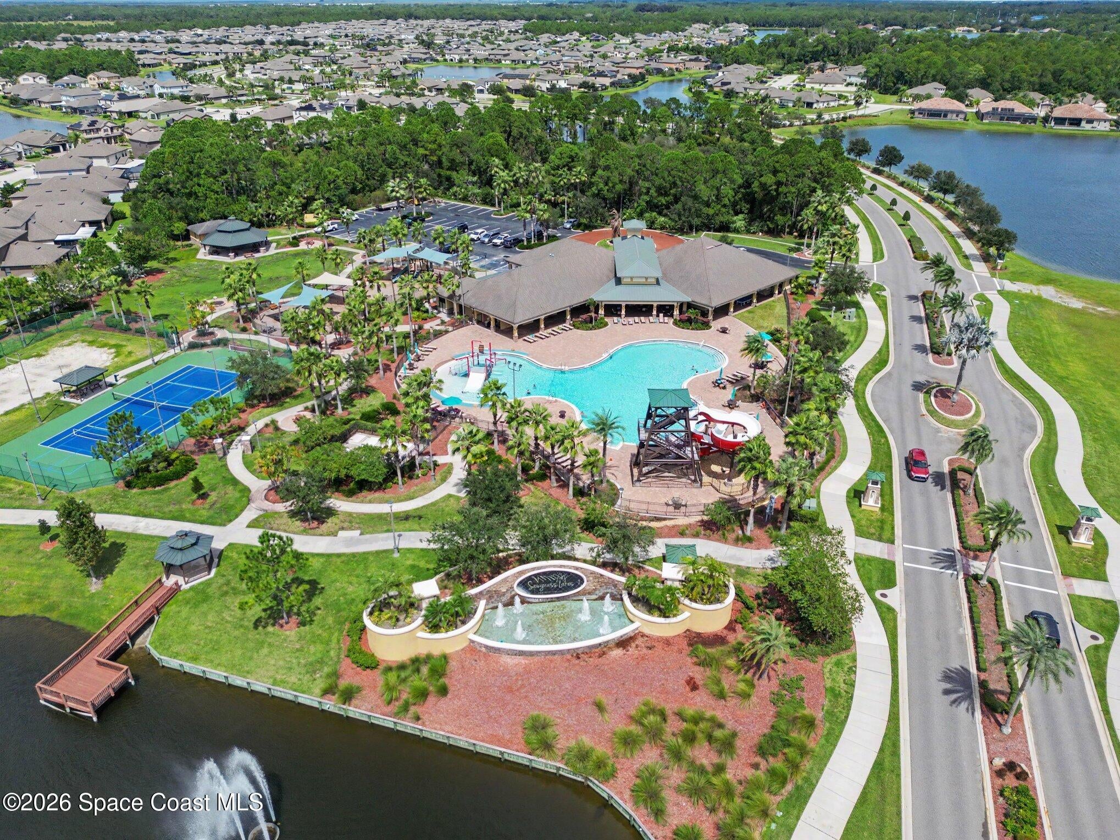
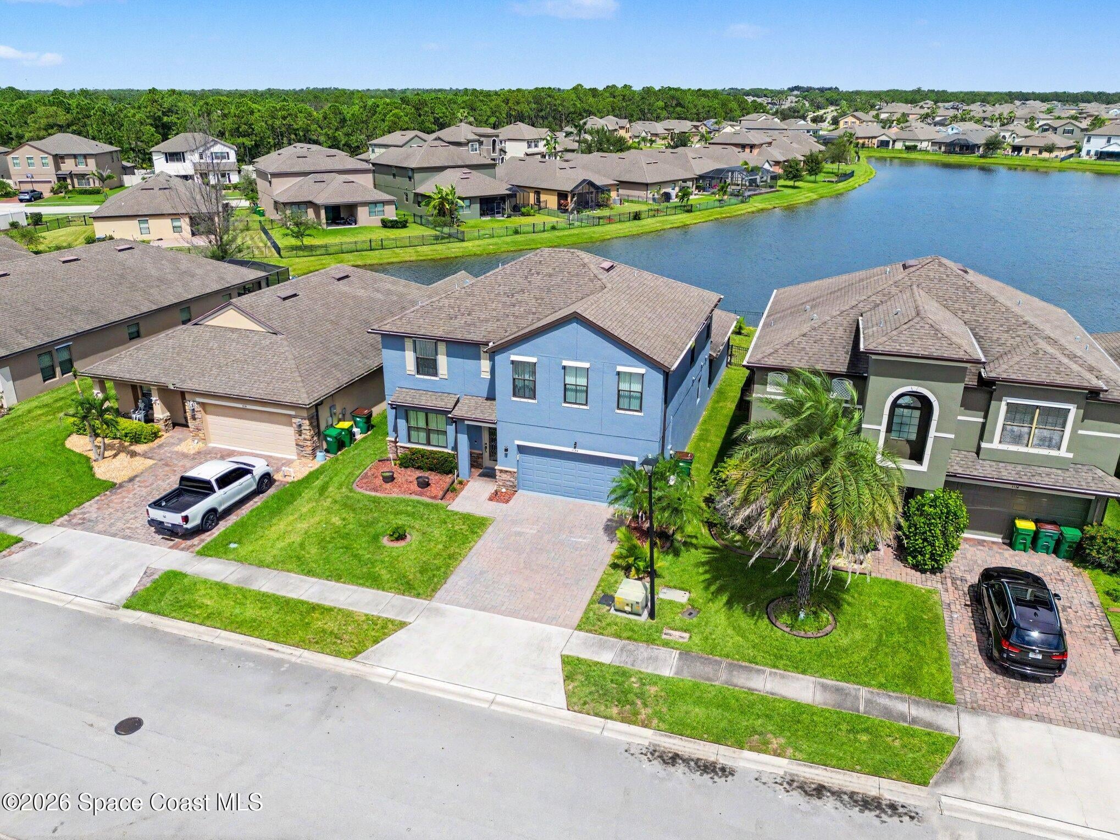
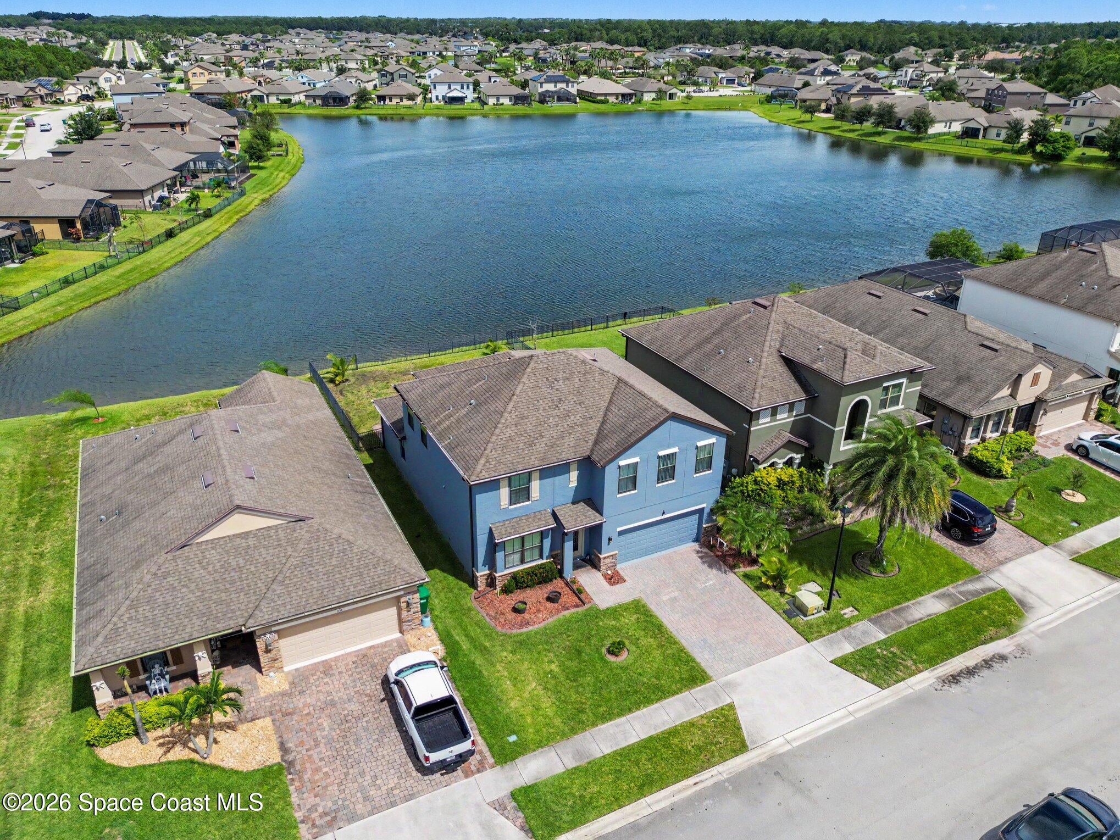
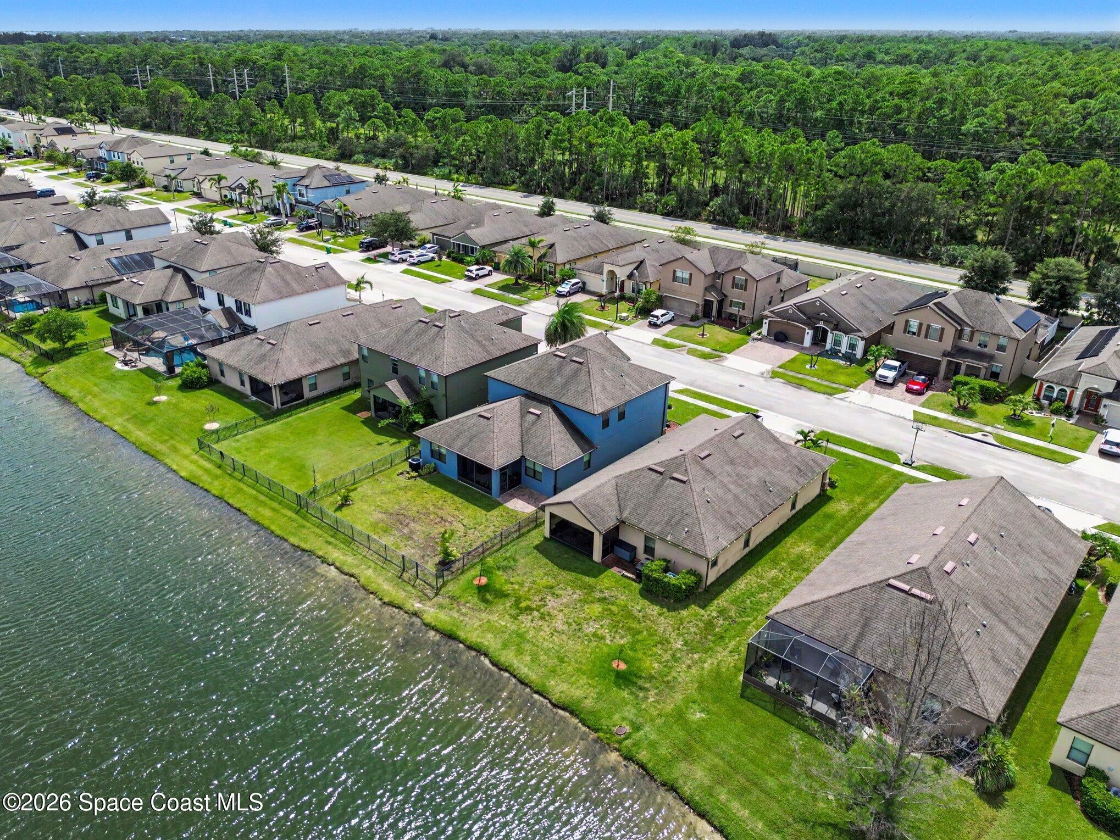
*Updated Professional Photos Coming Monday* Gated Community. Waterfront! Immaculate-2017 Built, MOVE IN READY! Luxury 5 Bdrm, 2.5 Ba, 2 Car Gar w/ a Screened Porch, Sep. Paver Patio on a Premium, Fenced, Lakefront Lot. Bright, Modern, Energy Eff. w/ Tile Thru-out. Upgraded Lighting, Ceiling Fans, Rounded Corners, Incredible Storage w/ Laundry Room. Ring Doorbell w/ Cameras. Long Island Kitchen w/ Granite, Staggered Cabinets w/ Crown Molding, Eat at Bar, Stainless Appliances & Huge Pantry. Downstairs Main Suite w/ Waterfront Sitting Area Perfect for Office, Nursery, Gym w/ French Door to Porch. Upgraded Main Bath w/ 2 Sinks, Garden Tub, Sep. Shower, Water Closet, & Huge Walk In Closet. Huge Upstairs Bonus Room w/ Endless Possibilities. Add'l 4 Bdrms Extremely Spacious. Sawgrass Lakes offers INCREDIBLE Amenities Including: Resort-Style Waterpark, Clubhouse, Tennis Ct, Volleyball Ct, Huge Fitness center, Sand volleyball and trails. Central location to beaches, super schools and golf! Sawgrass Lakes is one of Brevard County's premier master-planned communities, offering resort-style amenities, highly rated schools, nearby shopping and dining, and convenient access to I-95. Major aerospace, engineering, and technology employers are just minutes away, making this an ideal location for both work and play.

Save
Ask
Tour
Hide
Share
Listing Snapshot
Price 
$524,900
Days On Site 
18 Days
Bedrooms 
5
Inside Area (SqFt) 
3,275 sqft
Total Baths 
3
Full Baths 
2
Partial Baths 
1
Lot Size 
0.14 Acres
Year Built 
2017
MLS® Number 
1085711
Status 
Active
Property Tax 
$4,706.67
HOA/Condo/Coop Fees 
$109 monthly
Sq Ft Source 
Public Records
Friends & Family
Recent Activity
3 weeks agoListing first seen on site
3 weeks agoListing updated with changes from the MLS®
General Features
Acres 
0.14
Additional Property Use 
Residential
Direction Faces 
West
Garage 
Yes
Garage Spaces 
2
Land Lease 
No
Levels 
Two
Parking 
GarageGarage Door Opener
Pets 
Breed RestrictionsCats OKDogs OK
Property Condition 
Updated/Remodeled
Property Sub Type 
Single Family Residence
Security 
Smoke Detector(s)
Sewer 
Private Sewer
Special Circumstances 
Standard
SqFt Total 
3875
Style 
Traditional
Utilities 
Cable AvailableCable ConnectedElectricity ConnectedSewer ConnectedWater Connected
Water Source 
Public
Zoning 
Residential
Interior Features
Appliances 
Convection OvenDishwasherDisposalDryerElectric RangeElectric Water HeaterMicrowaveRefrigeratorWasher
Cooling 
Central AirCeiling Fan(s)Electric
Electric 
150 Amp Service
Flooring 
Tile
Furnished 
Unfurnished
Heating 
CentralElectric
Interior 
Breakfast BarBuilt-in FeaturesCeiling Fan(s)Eat-in KitchenEntrance FoyerPantryVaulted Ceiling(s)Walk-In Closet(s)
Laundry Features 
In BasementLower Level
Save
Ask
Tour
Hide
Share
Exterior Features
Construction Details 
BlockStucco
Fencing 
FencedFullWrought Iron
Lot Features 
ClearedSprinklers In RearWaterfront
Patio And Porch 
CoveredFront PorchPorchRear PorchScreened
Road Frontage 
Other
Roof 
Shingle
View 
Lake
Waterfront 
Yes
Waterfront Features 
Lake Front
Waterview 
Lake
Community Features
Association Amenities 
Basketball CourtClubhouseFitness CenterGatedJogging PathMaintenance GroundsParkPlaygroundPoolTennis Court(s)
Association Fee 
$135.0
Association Fee Frequency 
Quarterly
Additional Association Fee 
$192.0
Additional Association Fee Frequency 
Quarterly
MLS Area 
331 - West Melbourne
Financing Terms Available 
CashConventionalFHAVA Loan
Roads 
Asphalt
Schools
School District
Unknown
Elementary School
Meadowlane
Middle School
Central
High School
Melbourne
Listing courtesy of RE/MAX Aerospace Realty

The data relating to real estate shown on this website comes in part from the Internet Data Exchange (IDX) program of Space Coast Association of REALTORS®, Inc. IDX information is provided exclusively for consumers' personal, non-commercial use and may not be used for any purpose other than to identify prospective properties consumers may be interested in purchasing. All data is deemed reliable but is not guaranteed accurate.

Neighborhood & Commute
Source: Walkscore
Save
Ask
Tour
Hide
Share