Save
Ask
Tour
Hide
Share
$1,500,000
14 Days On Site

3602 Durksly Drive
Melbourne, FL 32940

For Sale|Single Family Residence|Active
4
Beds
3
Total Baths
3
Full Baths
3,348
SqFt
$448
/SqFt
2018
Built
Subdivision:
St Andrews Manor
County:
Brevard
3602 Durksly Drive3602 Durksly Drive3602 Durksly Drive3602 Durksly Drive
Save
Ask
Tour
Hide
Share

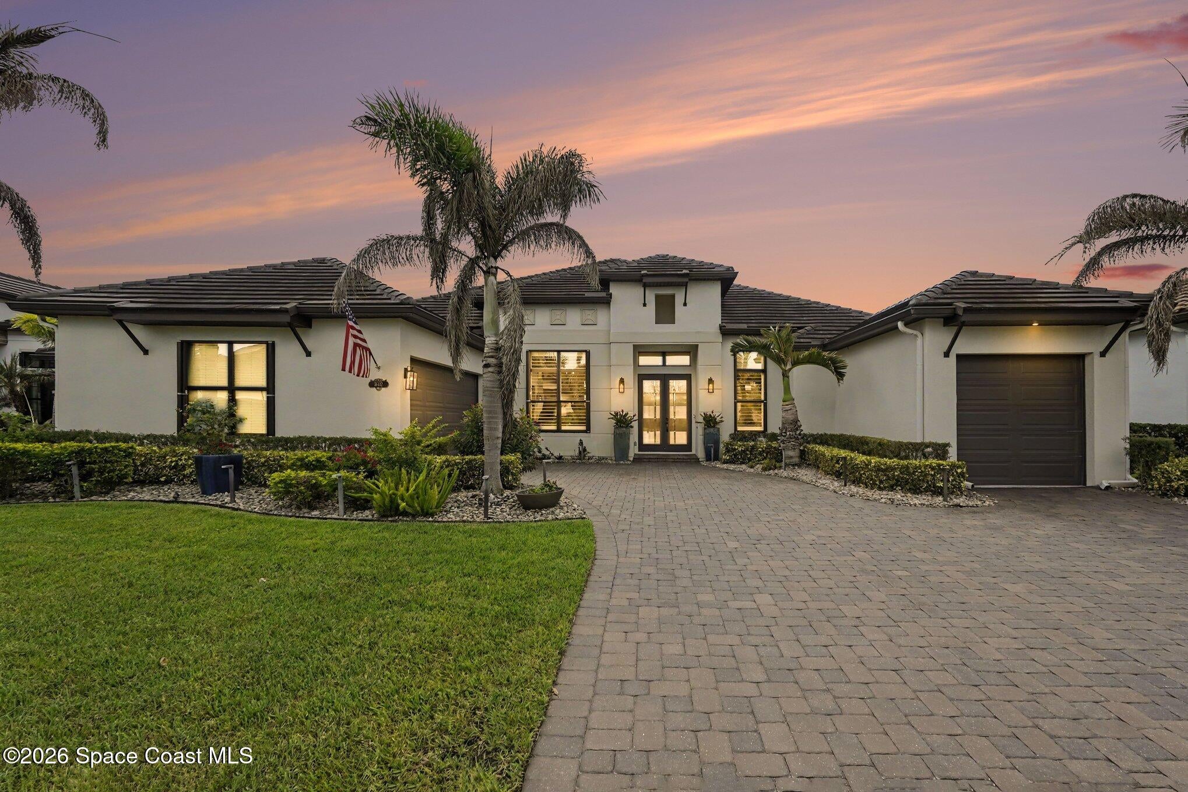
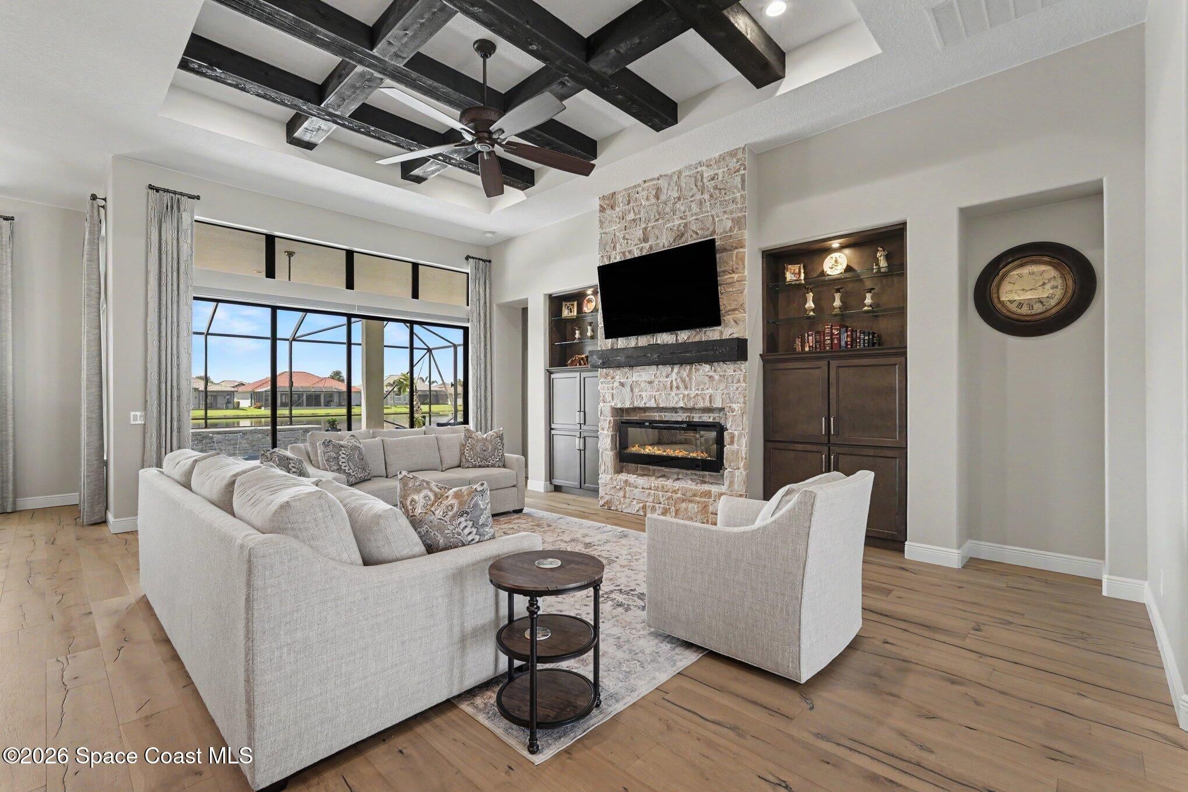
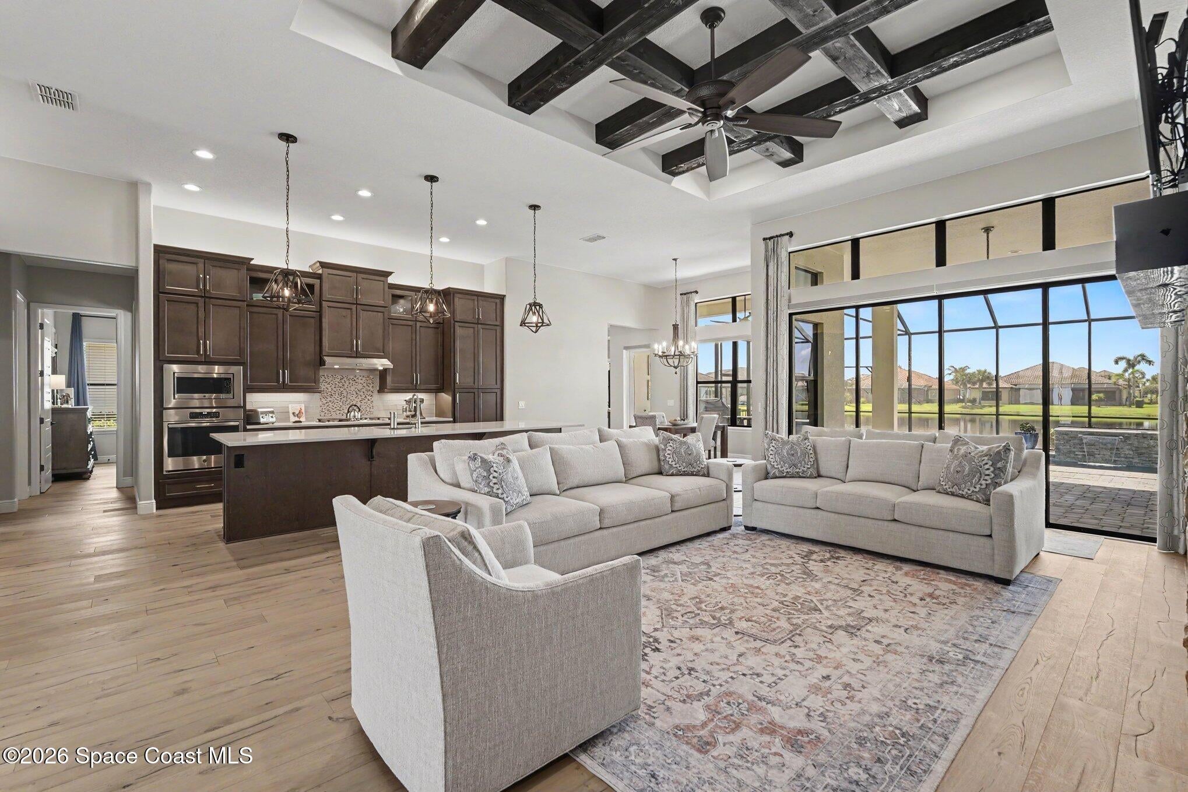
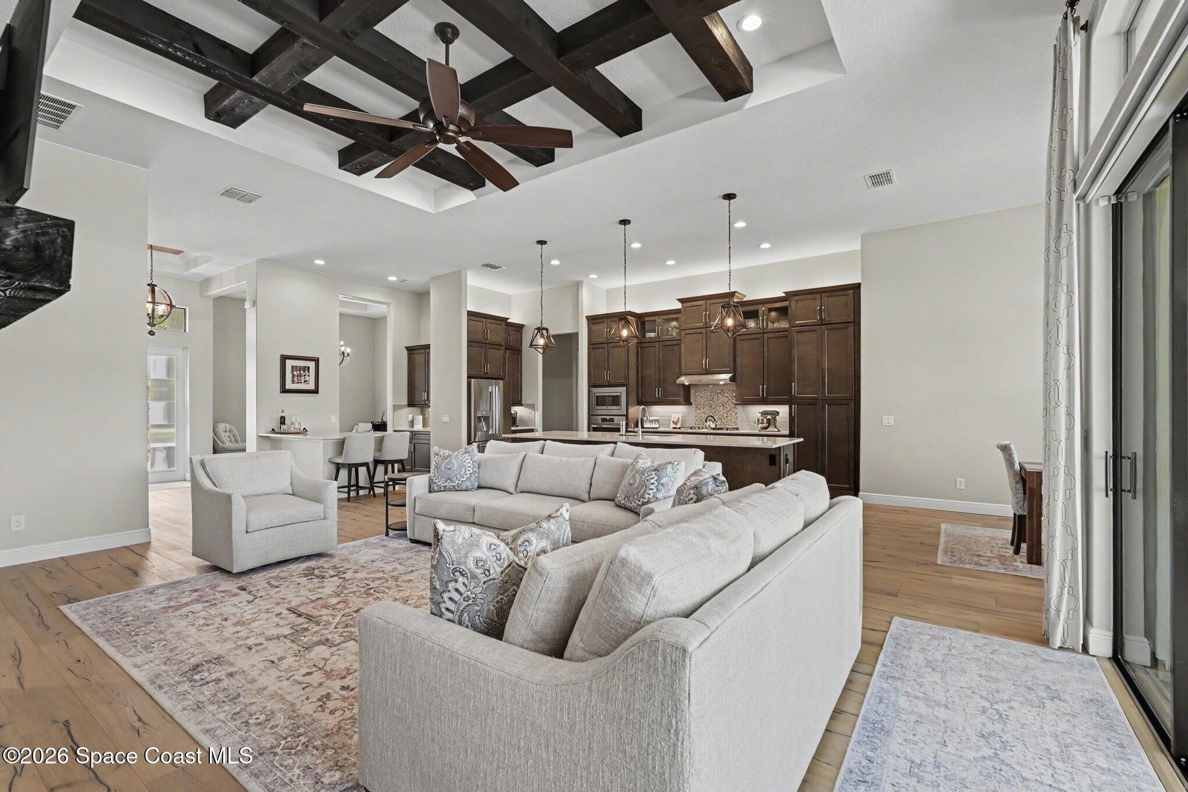
Welcome Home! This exceptional lakefront home is located in the exclusive gated community of St. Andrews Manor. Thoughtfully designed and filled with custom details, this 4-bedroom, 3-bath home offers beautifully appointed living spaces, along with a dedicated office and versatile bonus room. The open-concept design creates an inviting setting for both everyday living and entertaining. The kitchen features abundant cabinetry and a large, hidden walk-in pantry. The split-bedroom floor plan provides privacy, while the primary suite offers a comfortable retreat. Step outside and enjoy the Florida lifestyle overlooking the lake, with a screened outdoor living area and heated pool. Additional features include a 3-car garage, generous storage, whole-home generator,EV Charging station and fenced-in area for your pets. This distinctive home seamlessly combines sophisticated finishes, thoughtful functionality, and tranquil lakefront living in one exceptional propertY.

Save
Ask
Tour
Hide
Share
Listing Snapshot
Price 
$1,500,000
Days On Site 
14 Days
Bedrooms 
4
Inside Area (SqFt) 
3,348 sqft
Total Baths 
3
Full Baths 
3
Partial Baths 
N/A
Lot Size 
0.24 Acres
Year Built 
2018
MLS® Number 
1085930
Status 
Active
Property Tax 
$8,314.86
HOA/Condo/Coop Fees 
$108.33 monthly
Sq Ft Source 
Public Records
Friends & Family
Recent Activity
2 weeks agoListing first seen on site
2 weeks agoListing updated with changes from the MLS®
General Features
Acres 
0.24
Additional Property Use 
ResidentialSingle Family
Direction Faces 
North
Garage 
Yes
Garage Spaces 
3
Parking 
Garage
Property Sub Type 
Single Family Residence
Security 
Security GateSmoke Detector(s)
Sewer 
Public Sewer
Special Circumstances 
Standard
Utilities 
Electricity ConnectedWater Connected
Water Source 
Public
Interior Features
Appliances 
DishwasherDisposalElectric OvenGas CooktopMicrowaveRefrigeratorTankless Water HeaterWasherWine Cooler
Cooling 
Central AirCeiling Fan(s)
Fireplace 
Yes
Fireplace Features 
ElectricGas
Fireplaces 
2
Flooring 
Wood
Furnished 
Unfurnished
Heating 
Central
Interior 
Built-in FeaturesCeiling Fan(s)Kitchen IslandOpen FloorplanPantryWalk-In Closet(s)
Save
Ask
Tour
Hide
Share
Exterior Features
Construction Details 
Block
Lot Features 
Sprinklers In FrontSprinklers In RearWaterfront
Pool Features 
HeatedGas HeatIn GroundSalt WaterScreen EnclosureWaterfallPrivate
Private Pool 
Yes
Roof 
Tile
View 
Lake
Waterfront 
Yes
Waterfront Features 
Lake Front
Waterview 
Lake
Community Features
Association Amenities 
Gated
Association Fee 
$1300.0
Association Fee Frequency 
Annually
MLS Area 
218 - Suntree S of Wickham
Financing Terms Available 
CashConventionalFHAVA Loan
Roads 
Asphalt
Schools
School District
Unknown
Elementary School
Longleaf
Middle School
Johnson
High School
Viera
Listing courtesy of Waterman Real Estate

The data relating to real estate shown on this website comes in part from the Internet Data Exchange (IDX) program of Space Coast Association of REALTORS®, Inc. IDX information is provided exclusively for consumers' personal, non-commercial use and may not be used for any purpose other than to identify prospective properties consumers may be interested in purchasing. All data is deemed reliable but is not guaranteed accurate.

Neighborhood & Commute
Source: Walkscore
Save
Ask
Tour
Hide
Share