Save
Ask
Tour
Hide
Share
$409,000
5 Days On Site

994 Bryce Lane
West Melbourne, FL 32904

For Sale|Single Family Residence|Active
4
Beds
2
Total Baths
2
Full Baths
2,236
SqFt
$183
/SqFt
2004
Built
Subdivision:
Oak Grove at W Melbourne Phase 1
County:
Brevard
994 Bryce Lane994 Bryce Lane994 Bryce Lane994 Bryce Lane
Save
Ask
Tour
Hide
Share

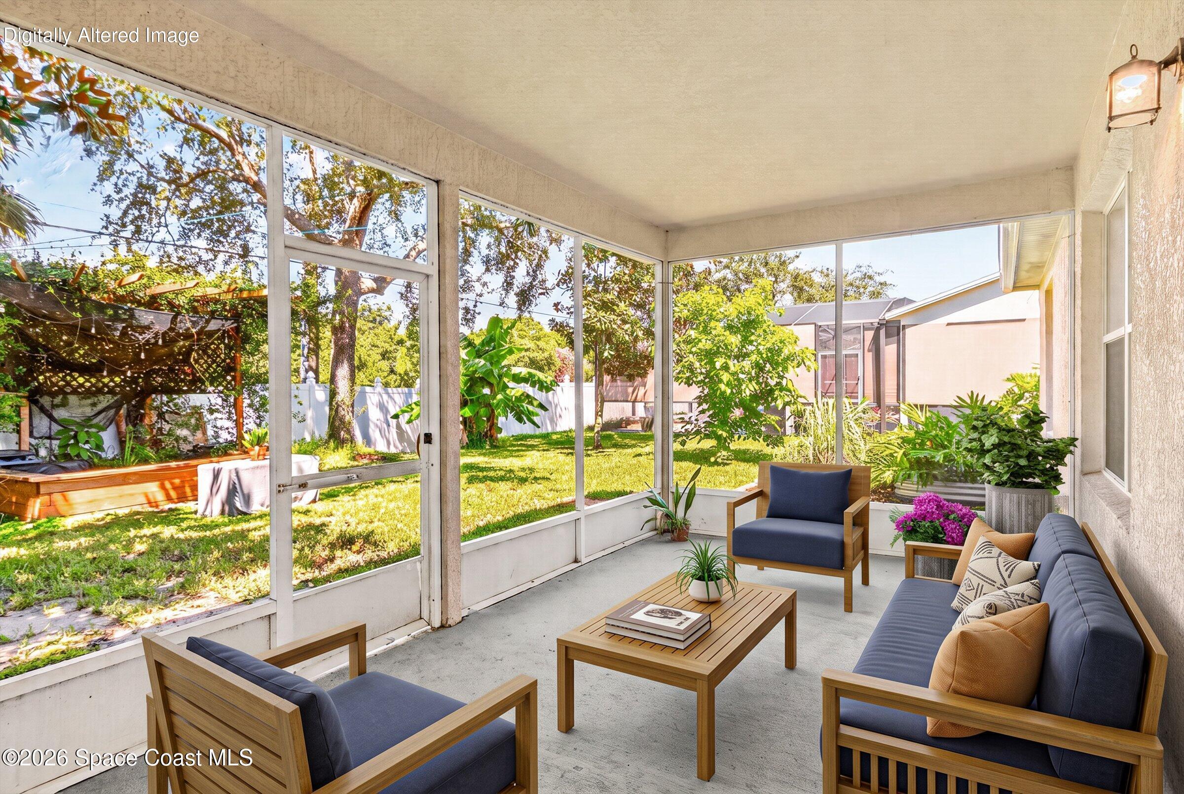
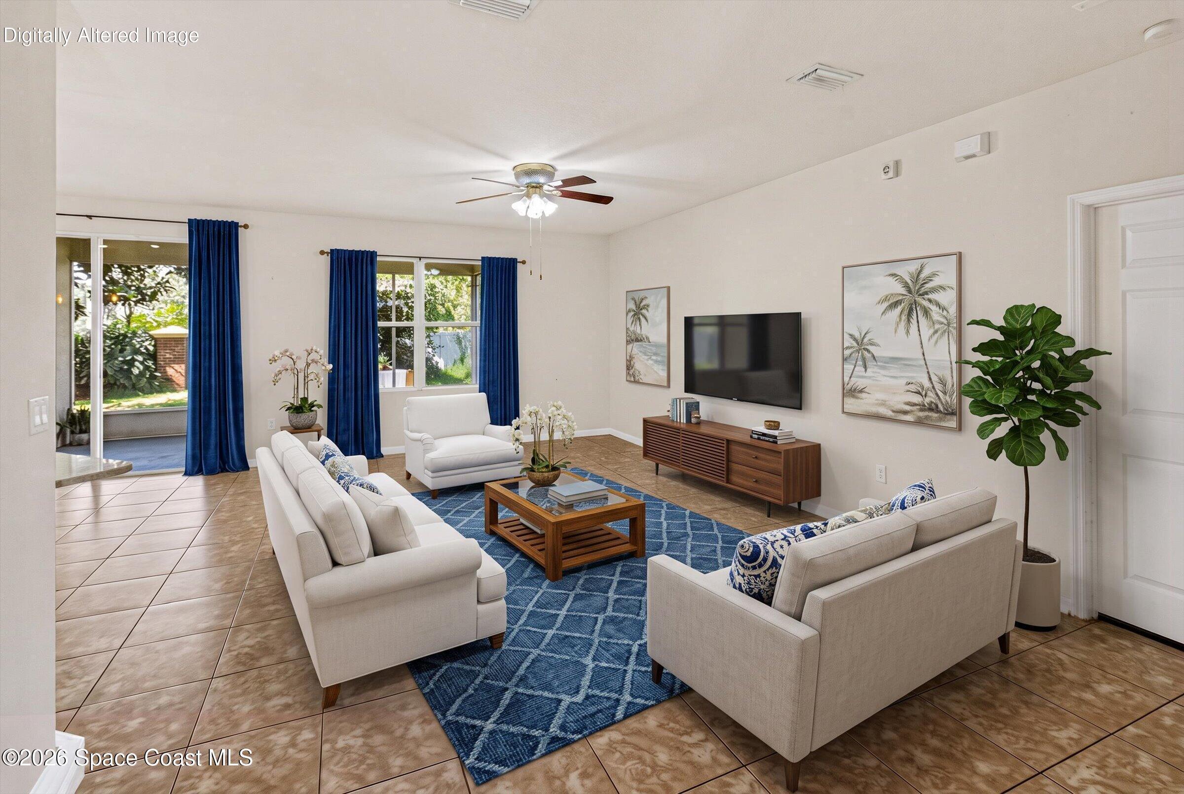
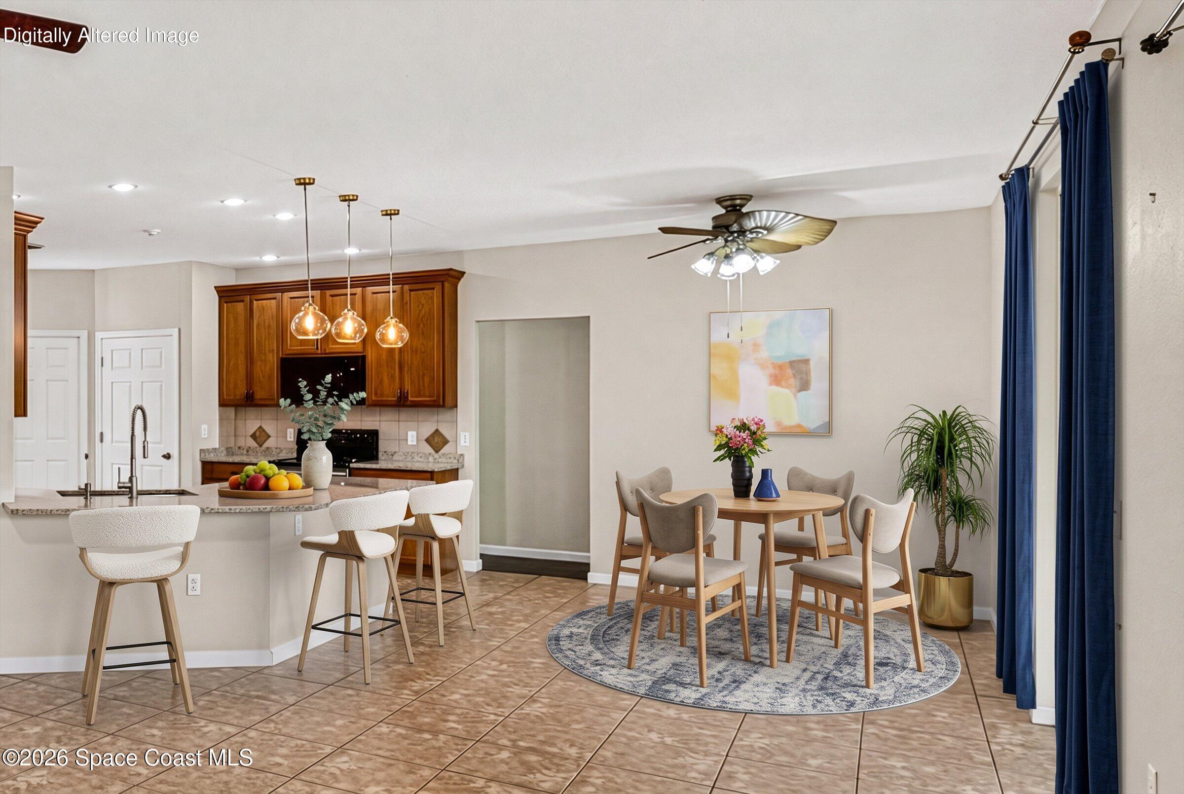
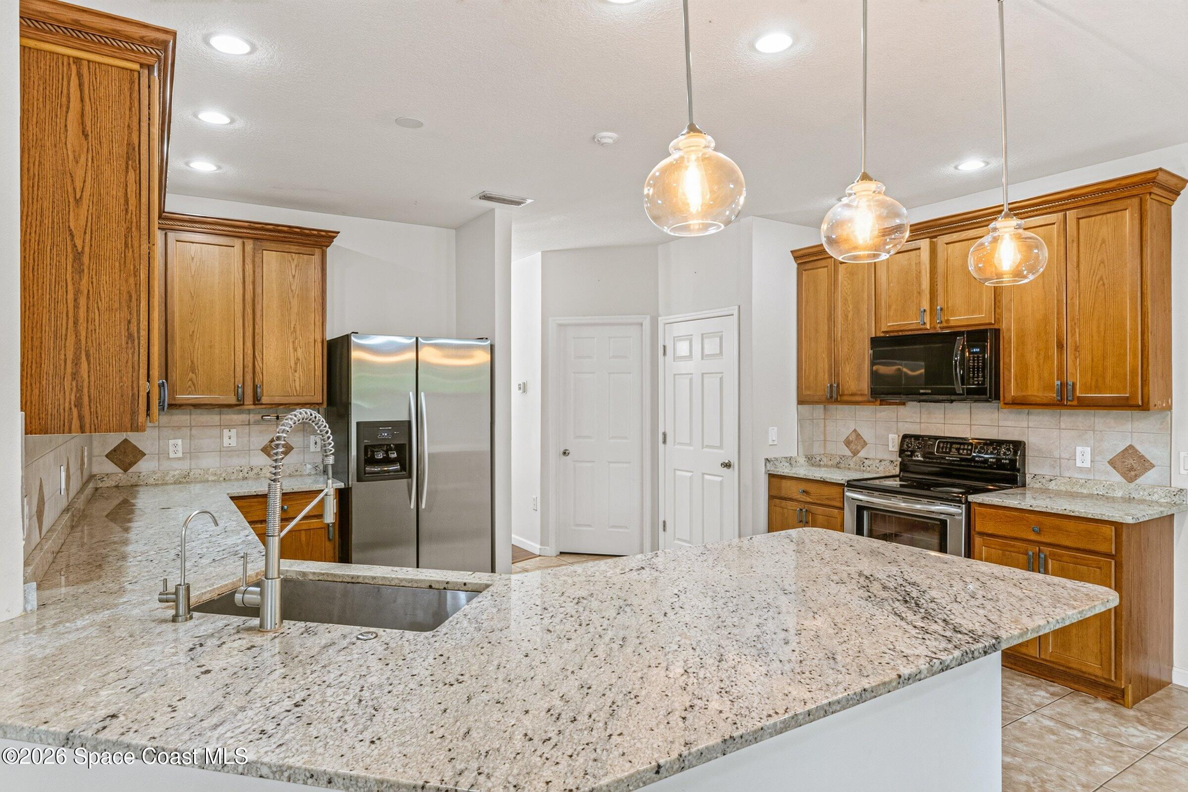
West Melbourne 4BR / 2 BA home in Oak Grove community offers a comfortable layout in a peaceful, walkable neighborhood. Upon entry, the dining room sits to the left, a flexible office or bonus room to the right & the family room straight ahead. The kitchen overlooks family room & features pullout shelving, large pantry, counter seating & an adjoining breakfast nook. A screened patio extends the living space outdoors & overlooks a backyard big enough to add a pool. The split-bedroom plan places 3 bedrooms & a full bath on one side of the home & the spacious owner's suite on the other with a walk-in closet, separate shower & tub. Full-size laundry room leads to 2-car garage with built-in shelving. Community park close by offers basketball & children's play area. Shopping, downtown Melbourne, I-95 & airport are all a short drive away. Whether buying your first home, relocating or looking for a more manageable space, schedule a showing and see how easily this home could fit your lifestyle.

Save
Ask
Tour
Hide
Share
Listing Snapshot
Price 
$409,000
Days On Site 
5 Days
Bedrooms 
4
Inside Area (SqFt) 
2,236 sqft
Total Baths 
2
Full Baths 
2
Partial Baths 
N/A
Lot Size 
0.19 Acres
Year Built 
2004
MLS® Number 
1086693
Status 
Active
Property Tax 
$5,012.73
HOA/Condo/Coop Fees 
$31.67 monthly
Sq Ft Source 
Public Records
Friends & Family
Recent Activity
6 days agoListing first seen on site
6 days agoListing updated with changes from the MLS®
General Features
Acres 
0.19
Additional Property Use 
ResidentialSingle Family
Attached Garage 
Yes
Direction Faces 
East
Garage 
Yes
Garage Spaces 
2
Levels 
One
Parking 
AttachedCoveredGarageGarage Door OpenerOn Street
Pets 
Cats OKDogs OKYes
Property Sub Type 
Single Family Residence
Sewer 
Public Sewer
Special Circumstances 
Standard
SqFt Total 
2676
Utilities 
Cable AvailableCable ConnectedElectricity ConnectedSewer ConnectedWater Connected
Water Source 
Public
Interior Features
Appliances 
DishwasherDisposalDryerElectric OvenElectric Water HeaterIce MakerMicrowaveRefrigeratorWasherWater Softener Owned
Cooling 
Central AirCeiling Fan(s)Electric
Flooring 
LaminateTileWood
Furnished 
Unfurnished
Heating 
CentralElectric
Interior 
Breakfast BarCeiling Fan(s)Open FloorplanPantryWalk-In Closet(s)
Laundry Features 
In Unit
Save
Ask
Tour
Hide
Share
Exterior Features
Construction Details 
BlockStucco
Fencing 
Back YardBrickVinylWrought Iron
Lot Features 
Corner LotFew TreesSprinklers In FrontSprinklers In Rear
Patio And Porch 
CoveredRear PorchScreened
Road Frontage 
City Street
Roof 
Shingle
View 
Trees/Woods
Waterview 
Trees/Woods
Community Features
Association Amenities 
Basketball CourtParkPlayground
Association Fee 
$380.0
Association Fee Frequency 
Annually
MLS Area 
331 - West Melbourne
Financing Terms Available 
CashConventionalFHAVA Loan
Roads 
Asphalt
Schools
School District
Unknown
Elementary School
Meadowlane
Middle School
Central
High School
Melbourne
Listing courtesy of RE/MAX Elite

The data relating to real estate shown on this website comes in part from the Internet Data Exchange (IDX) program of Space Coast Association of REALTORS®, Inc. IDX information is provided exclusively for consumers' personal, non-commercial use and may not be used for any purpose other than to identify prospective properties consumers may be interested in purchasing. All data is deemed reliable but is not guaranteed accurate.

Neighborhood & Commute
Source: Walkscore
Save
Ask
Tour
Hide
Share