Save
Ask
Tour
Hide
Share
$1,295,000
4 Days On Site

1752 Long Pine Road
Melbourne, FL 32940

For Sale|Single Family Residence|Active
5
Beds
4
Total Baths
3
Full Baths
1
Partial Bath
4,628
SqFt
$280
/SqFt
2006
Built
Subdivision:
Sawgrass at Suntree Phase 1
County:
Brevard
1752 Long Pine Road1752 Long Pine Road1752 Long Pine Road1752 Long Pine Road
Save
Ask
Tour
Hide
Share

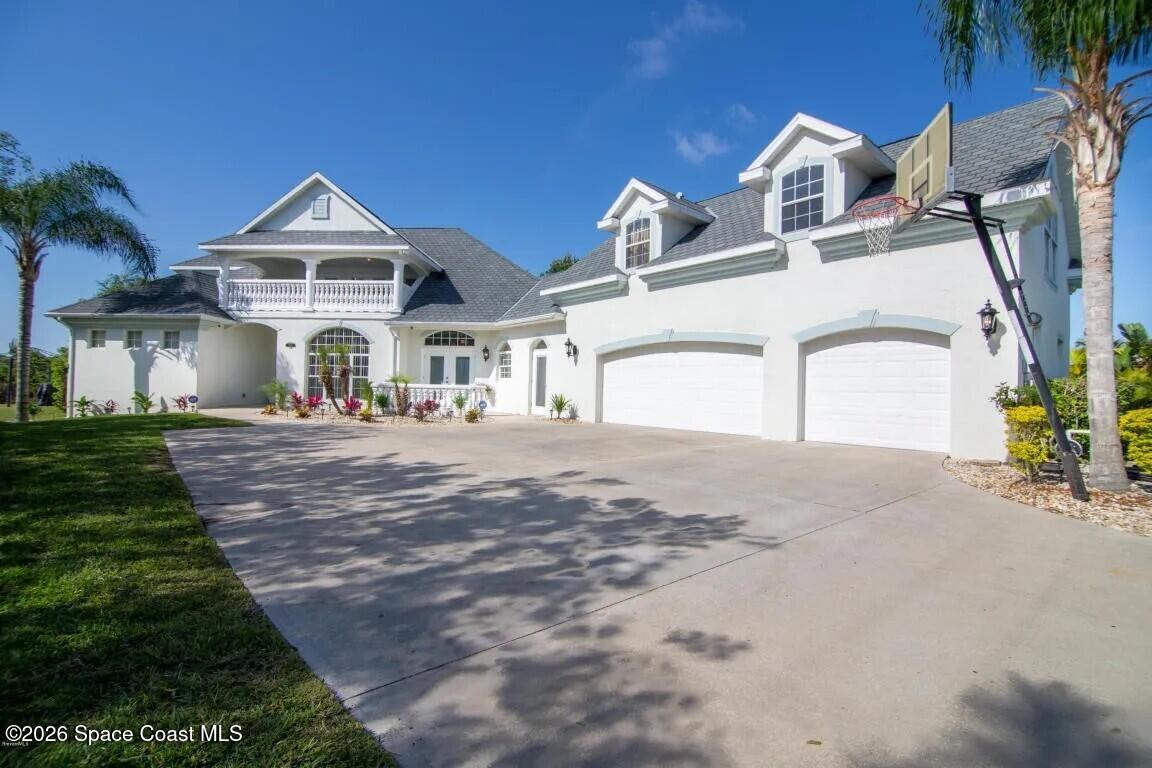
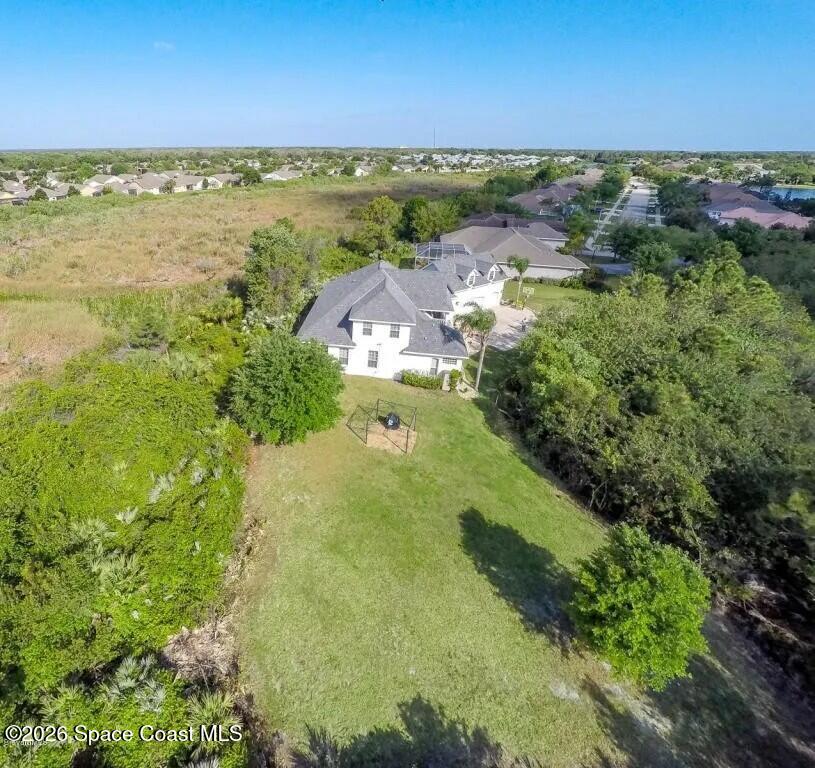
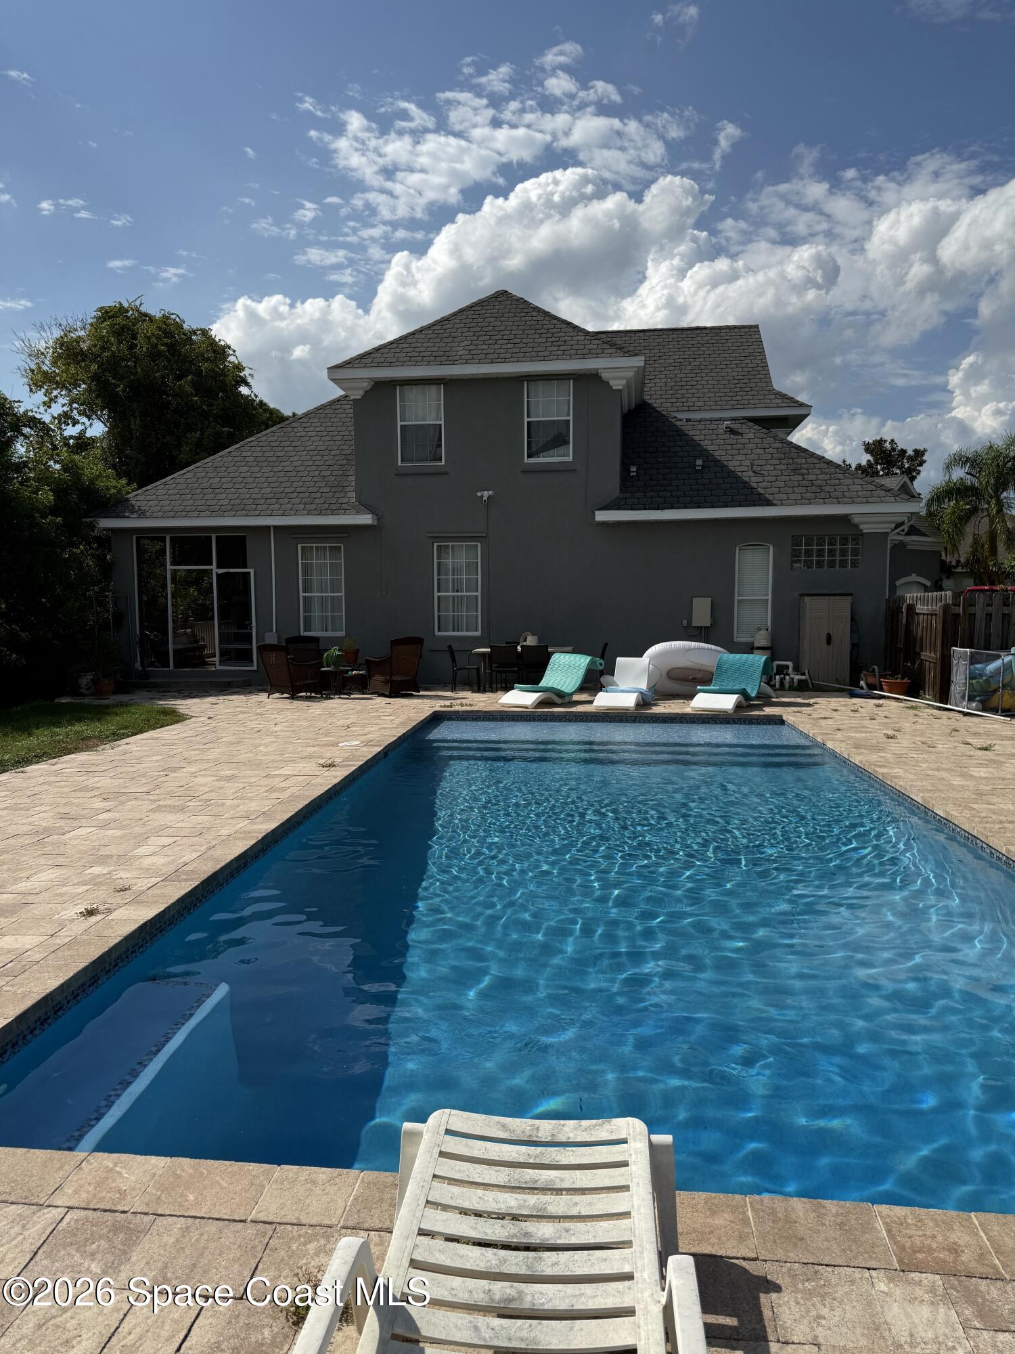
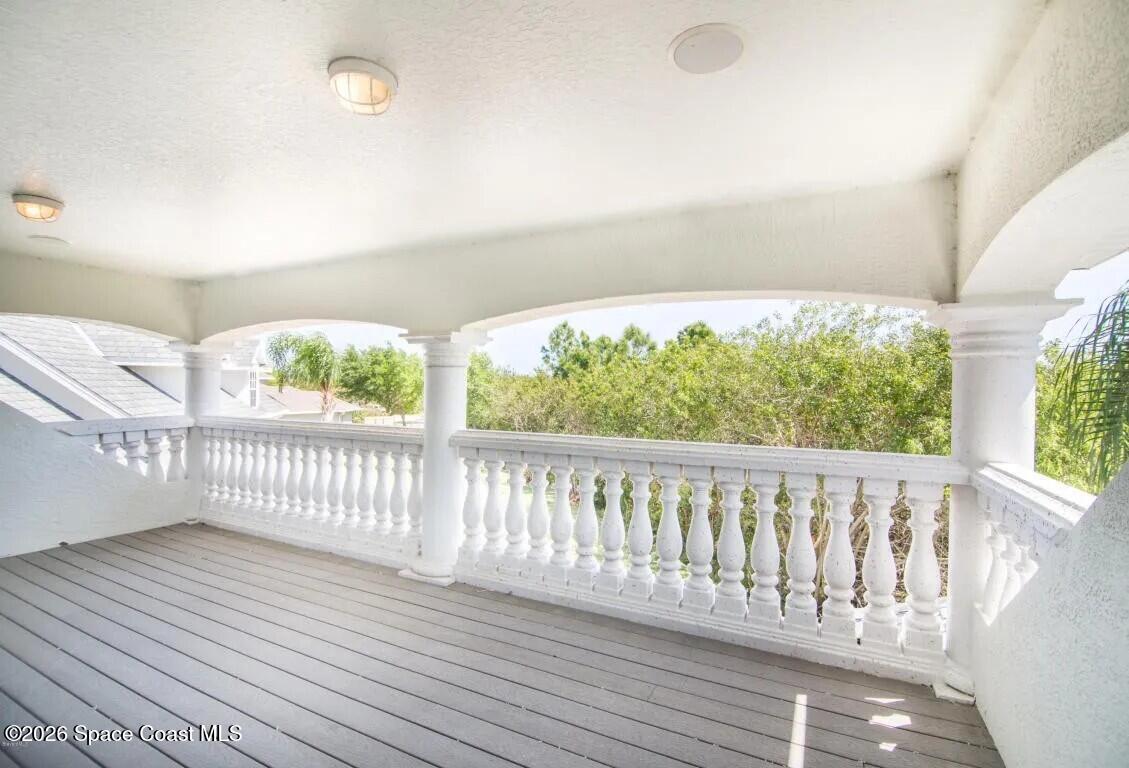
PRIVATE, SECLUDED OVER 1 ACRE SURROUNDED IN THE MIDDLE OF 80+ ACRE NATURE CONSERVATION AREA (Can never be built on). LARGE CONCRETE BLOCK ORIGINAL DEVELOPER'S PERSONAL RESIDENCE. ONLY THE FINEST CONSTRUCTION AND MATERIALS. OVERSIZED POOL ON IT'S OWN SEPARATE LOT WITH ROOM FOR A POOL CABANA OR ''TINY HOME'' ADDITION. HIGH CEILINGS AND CUSTOM FEATURES THROUGH OUT. STEEL REINFORCE ''SAFE ROOM'' WITH VAULT LIKE DOOR. EXTRA ATTACHED 1 BEDROOM/KITCHEN & BATH GARAGE APARTMENT. LARGE LAUNDARY ROOM. CENTRAL EAT IN KITCHEN WITH LARGE DINING ROOM. OFFICE ON FIRST FLOOR. 3 CENTRAL A/C UNITS. TESLA CHARGERS AND EMERCENCY BACK UP GENERATOR WIRED. ROOF IS A SUPERIOR GRADE THICK DIMENSIONAL SHINGLE IN GOOD CONDITION. VERY PRIVATE & EXTENSIVE SECURITY SYSTEMS.

Save
Ask
Tour
Hide
Share
Listing Snapshot
Price 
$1,295,000
Days On Site 
4 Days
Bedrooms 
5
Inside Area (SqFt) 
4,628 sqft
Total Baths 
4
Full Baths 
3
Partial Baths 
1
Lot Size 
1.16 Acres
Year Built 
2006
MLS® Number 
1086905
Status 
Active
Property Tax 
$6,698.51
HOA/Condo/Coop Fees 
$27.08 monthly
Sq Ft Source 
Owner
Friends & Family
Recent Activity
4 days agoListing first seen on site
4 days agoListing updated with changes from the MLS®
General Features
Acres 
1.16
Additional Property Use 
Residential
Attached Garage 
Yes
Direction Faces 
North
Garage 
Yes
Garage Spaces 
3
Parking 
AttachedGarage
Property Sub Type 
Single Family Residence
Sewer 
Public Sewer
Special Circumstances 
Standard
Utilities 
Electricity ConnectedSewer ConnectedWater Connected
Water Source 
Public
Interior Features
Appliances 
DishwasherElectric RangeMicrowaveRefrigerator
Cooling 
Central AirCeiling Fan(s)
Fireplace 
Yes
Fireplaces 
1
Flooring 
TileWood
Furnished 
Unfurnished
Heating 
Central
Interior 
Ceiling Fan(s)Eat-in KitchenPantryVaulted Ceiling(s)Walk-In Closet(s)
Save
Ask
Tour
Hide
Share
Exterior Features
Construction Details 
BlockConcrete
Exterior 
Balcony
Lot Features 
Wooded
Patio And Porch 
Wrap Around
Pool Features 
In GroundPrivate
Private Pool 
Yes
Roof 
Shingle
Community Features
Association Fee 
$325.0
Association Fee Frequency 
Annually
MLS Area 
218 - Suntree S of Wickham
Financing Terms Available 
CashConventional
Schools
School District
Unknown
Elementary School
Suntree
Middle School
DeLaura
High School
Viera
Listing courtesy of FlatFee.com

The data relating to real estate shown on this website comes in part from the Internet Data Exchange (IDX) program of Space Coast Association of REALTORS®, Inc. IDX information is provided exclusively for consumers' personal, non-commercial use and may not be used for any purpose other than to identify prospective properties consumers may be interested in purchasing. All data is deemed reliable but is not guaranteed accurate.

Neighborhood & Commute
Source: Walkscore
Save
Ask
Tour
Hide
Share