Save
Ask
Tour
Hide
Share
$550,000
3 Days On Site

3934 Burkholm Road
Mims, FL 32754

For Sale|Single Family Residence|Active
3
Beds
2
Total Baths
2
Full Baths
1,505
SqFt
$365
/SqFt
1994
Built
Subdivision:
None
County:
Brevard
Save
Ask
Tour
Hide
Share

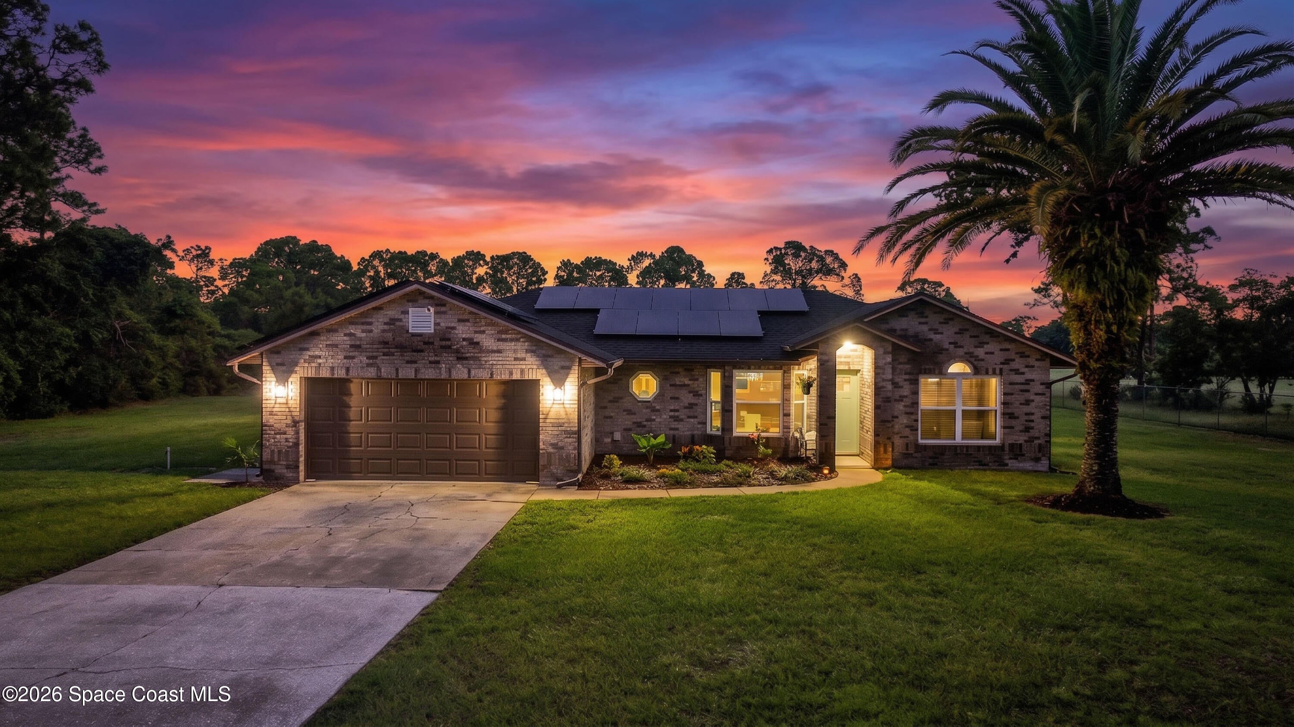
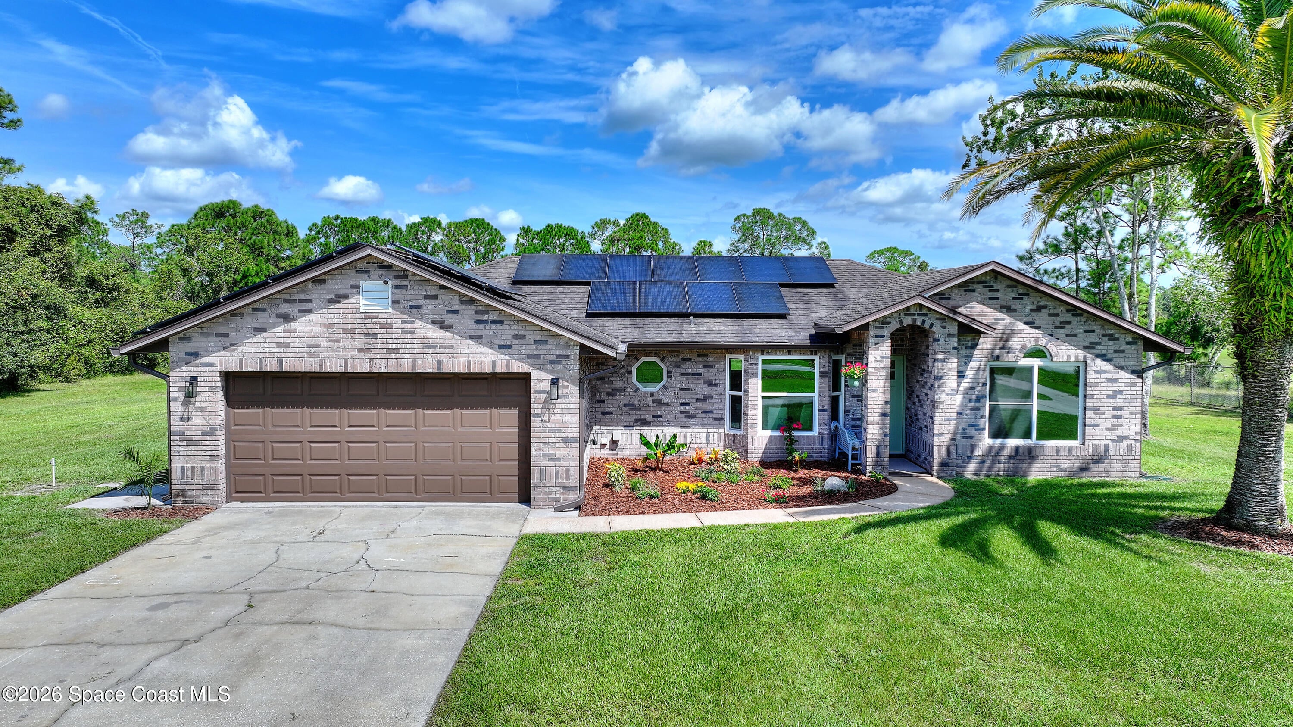
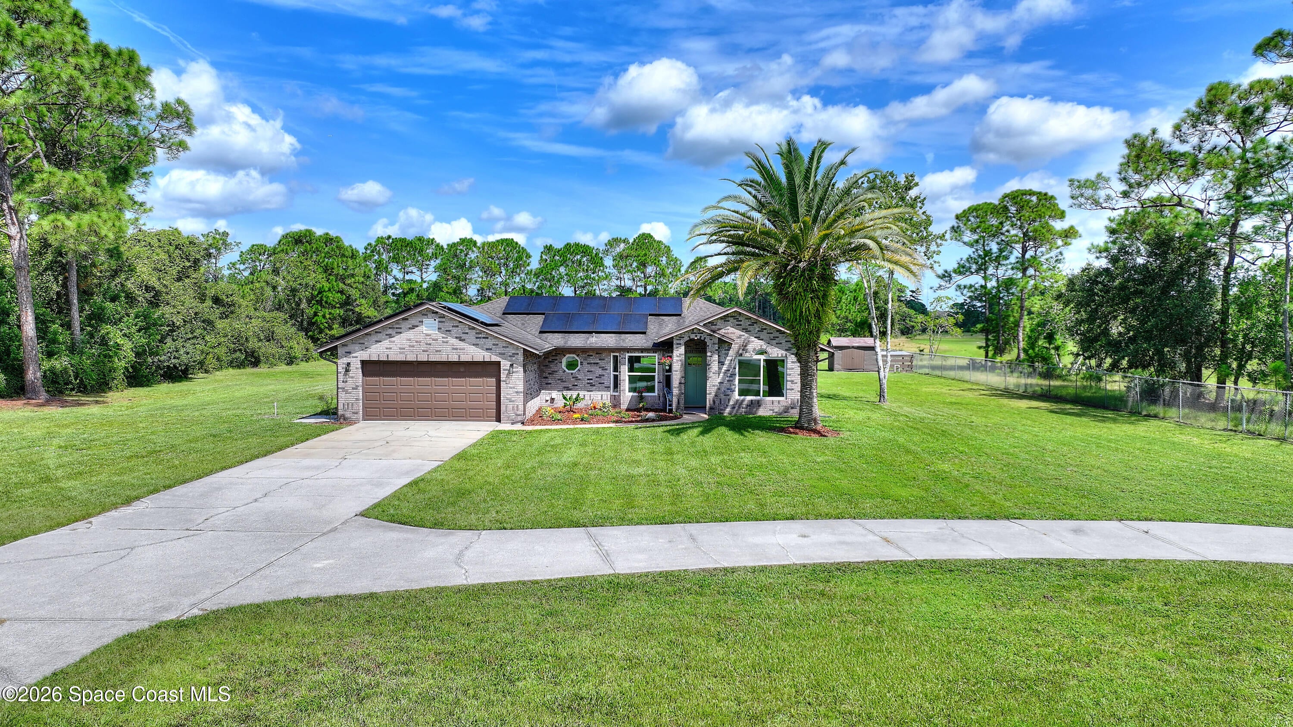
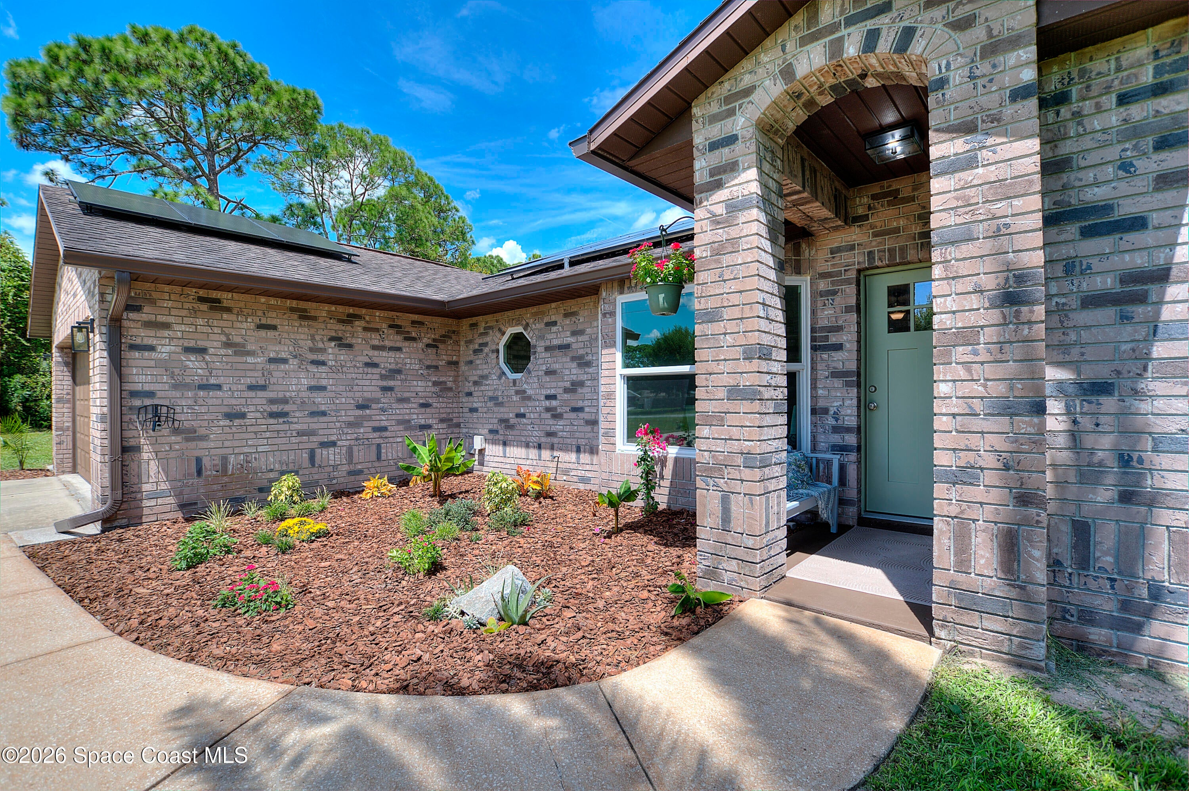
SPACE TO LIVE DIFFERENTLY | ONE ACRE. ENDLESS POSSIBILITY. The photos tell the story. Beneath the launch skies of Florida's Space Coast, this fully renovated 3-bedroom, 2-bath brick ranch offers 1,505 sq. ft. of official conditioned living space, vaulted ceilings and an open plan. The stunning kitchen features custom all-wood cabinetry, quartzite counters, an 18-foot island seating five, tower pantry and coffee bar. Upgrades include new AC, Low-E windows, doors, bathrooms and waterproof flooring--no carpet. A fully paid 2022 solar system, private well with new pump and purification system, and septic provide independence. Outside, the acre invites gardens, chickens, goats, a pool or one horse per acre. Explore ADU potential, subject to plans, setbacks, permitting and buyer verification. An approx. 200-sq.-ft. enclosed, non-conditioned flex room is excluded from advertised living area; permit status is under review. Near trails, beaches and Titusville--watch launches from your backyard.

Save
Ask
Tour
Hide
Share
Listing Snapshot
Price 
$550,000
Days On Site 
3 Days
Bedrooms 
3
Inside Area (SqFt) 
1,505 sqft
Total Baths 
2
Full Baths 
2
Partial Baths 
N/A
Lot Size 
1 Acre
Year Built 
1994
MLS® Number 
1087431
Status 
Active
Property Tax 
$5,209.18
HOA/Condo/Coop Fees 
N/A
Sq Ft Source 
Public Records
Friends & Family
Recent Activity
3 days agoListing first seen on site
3 days agoListing updated with changes from the MLS®
General Features
Acres 
1
Additional Property Use 
Residential
Attached Garage 
Yes
Direction Faces 
South
Garage 
Yes
Garage Spaces 
2
Green Energy Efficient 
AppliancesDoorsHVACLightingThermostatWater HeaterWindows
Levels 
One
Parking 
AttachedCircular DrivewayGarageGarage Door Opener
Pets 
Yes
Property Condition 
Updated/Remodeled
Property Sub Type 
Single Family Residence
Security 
Closed Circuit Camera(s)Security LightsSmoke Detector(s)
Sewer 
Septic TankAerobic Septic
Special Circumstances 
Standard
SqFt Total 
2153
Style 
Ranch
Utilities 
Cable AvailableCable ConnectedElectricity ConnectedWater Connected
Water Source 
PrivateWell
Interior Features
Appliances 
WasherDishwasherDisposalElectric OvenElectric RangeElectric Water HeaterENERGY STAR Qualified DishwasherENERGY STAR Qualified RefrigeratorENERGY STAR Qualified WasherENERGY STAR Qualified Water HeaterMicrowaveRefrigerator
Cooling 
Central AirCeiling Fan(s)
Flooring 
Tile
Furnished 
Unfurnished
Heating 
CentralElectricHeat Pump
Interior 
Breakfast BarCeiling Fan(s)Eat-in KitchenKitchen IslandOpen FloorplanVaulted Ceiling(s)Walk-In Closet(s)
Laundry Features 
In BasementElectric Dryer HookupLower LevelWasher Hookup
Save
Ask
Tour
Hide
Share
Exterior Features
Construction Details 
Brick VeneerFrameStucco
Exterior 
Fire Pit
Fencing 
Chain LinkFencedOther
Lot Features 
ClearedFarmFew Trees
Patio And Porch 
Front PorchPatioPorchRear Porch
Road Frontage 
County Road
Roof 
Shingle
View 
Trees/Woods
Waterview 
Trees/Woods
Community Features
Association Fee Frequency 
Semi-Annually
MLS Area 
102 - Mims/Tville SR46 - Garden
Financing Terms Available 
CashConventionalFHAVA Loan
Roads 
Asphalt
Schools
School District
Unknown
Elementary School
Pinewood
Middle School
Madison
High School
Astronaut
Listing courtesy of Coldwell Banker Res R.E.

The data relating to real estate shown on this website comes in part from the Internet Data Exchange (IDX) program of Space Coast Association of REALTORS®, Inc. IDX information is provided exclusively for consumers' personal, non-commercial use and may not be used for any purpose other than to identify prospective properties consumers may be interested in purchasing. All data is deemed reliable but is not guaranteed accurate.

Neighborhood & Commute
Source: Walkscore
Save
Ask
Tour
Hide
Share