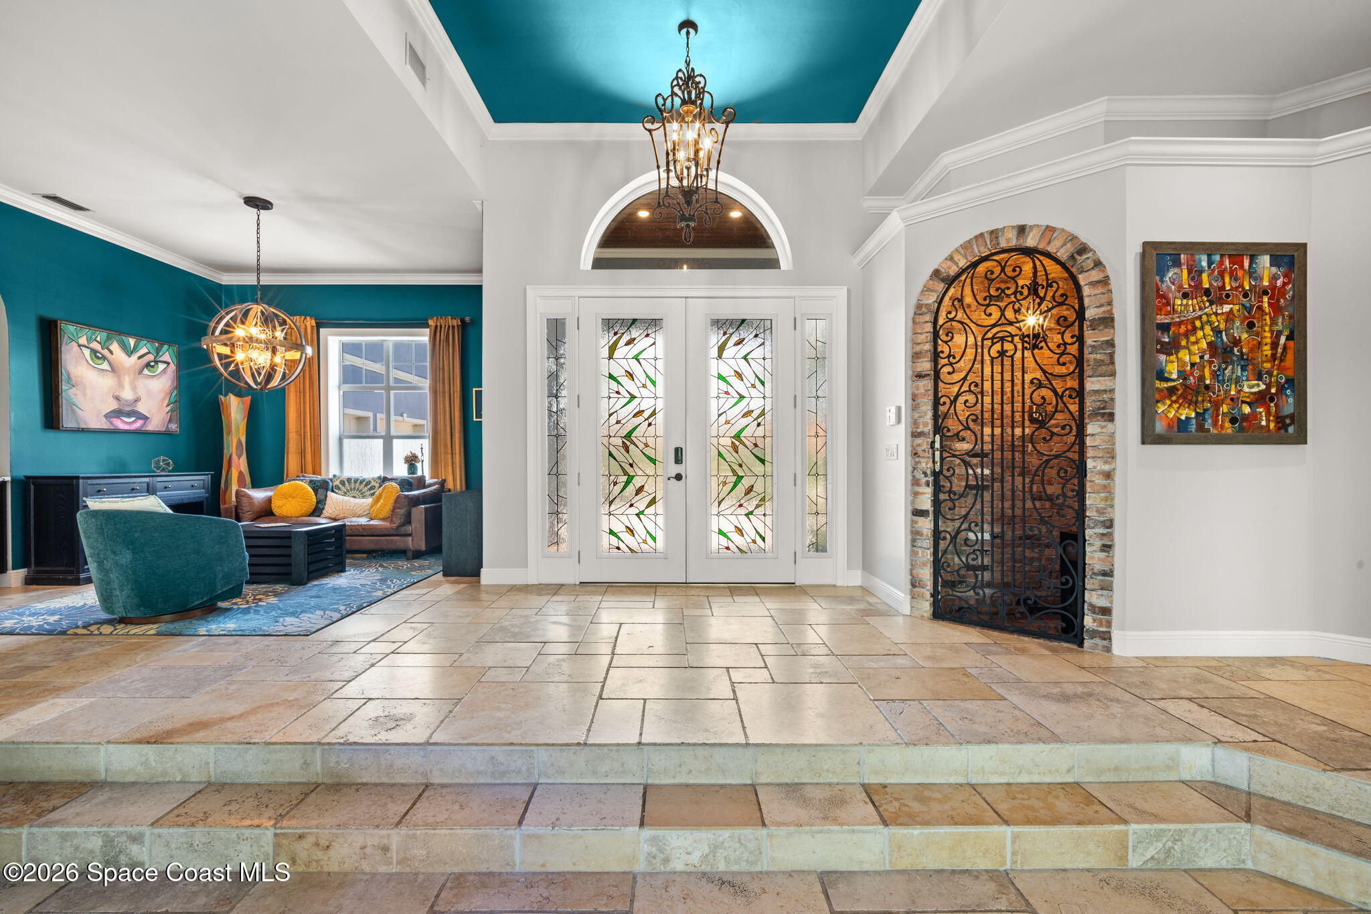
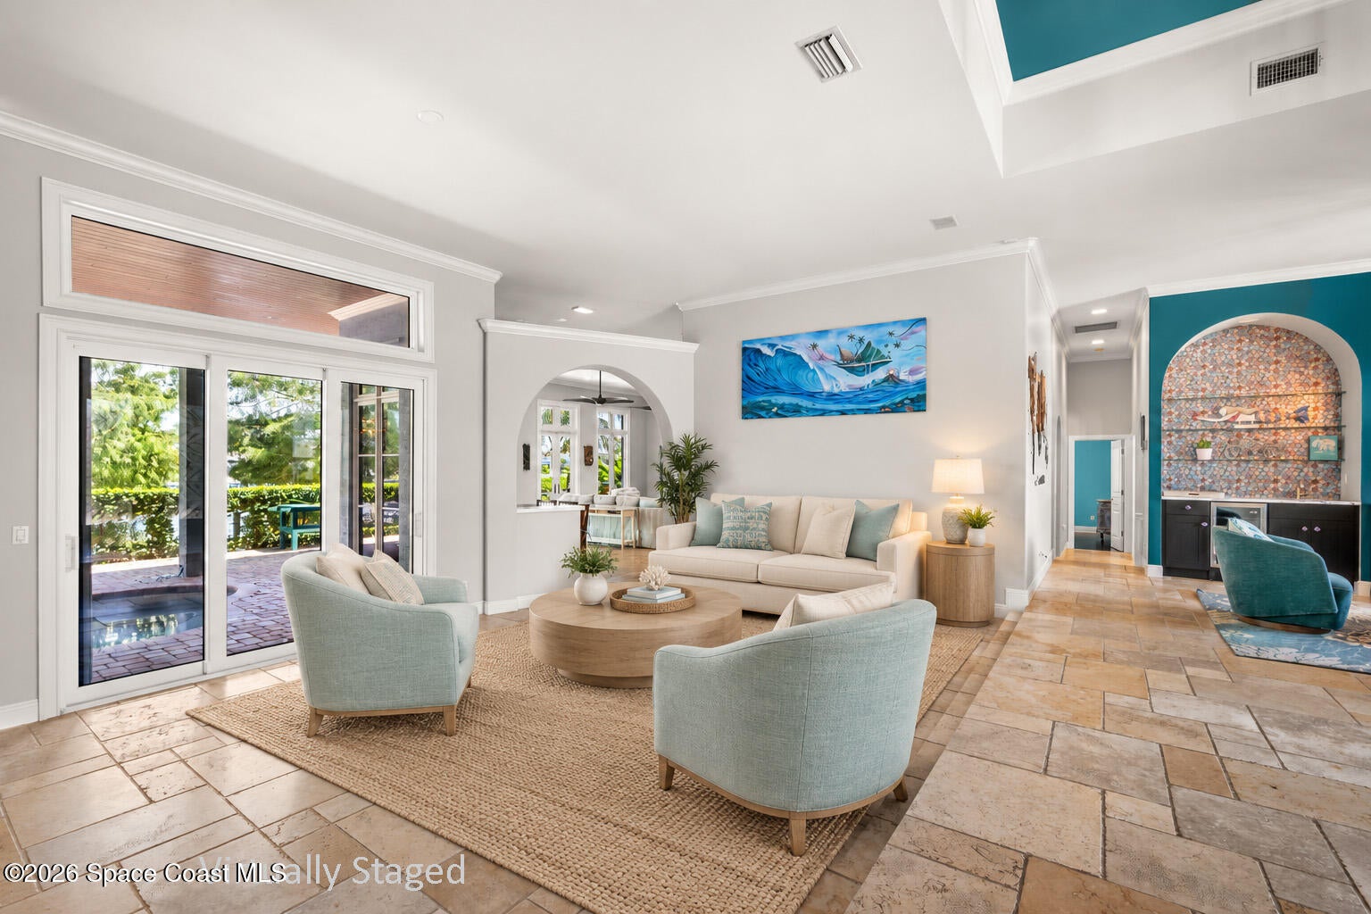
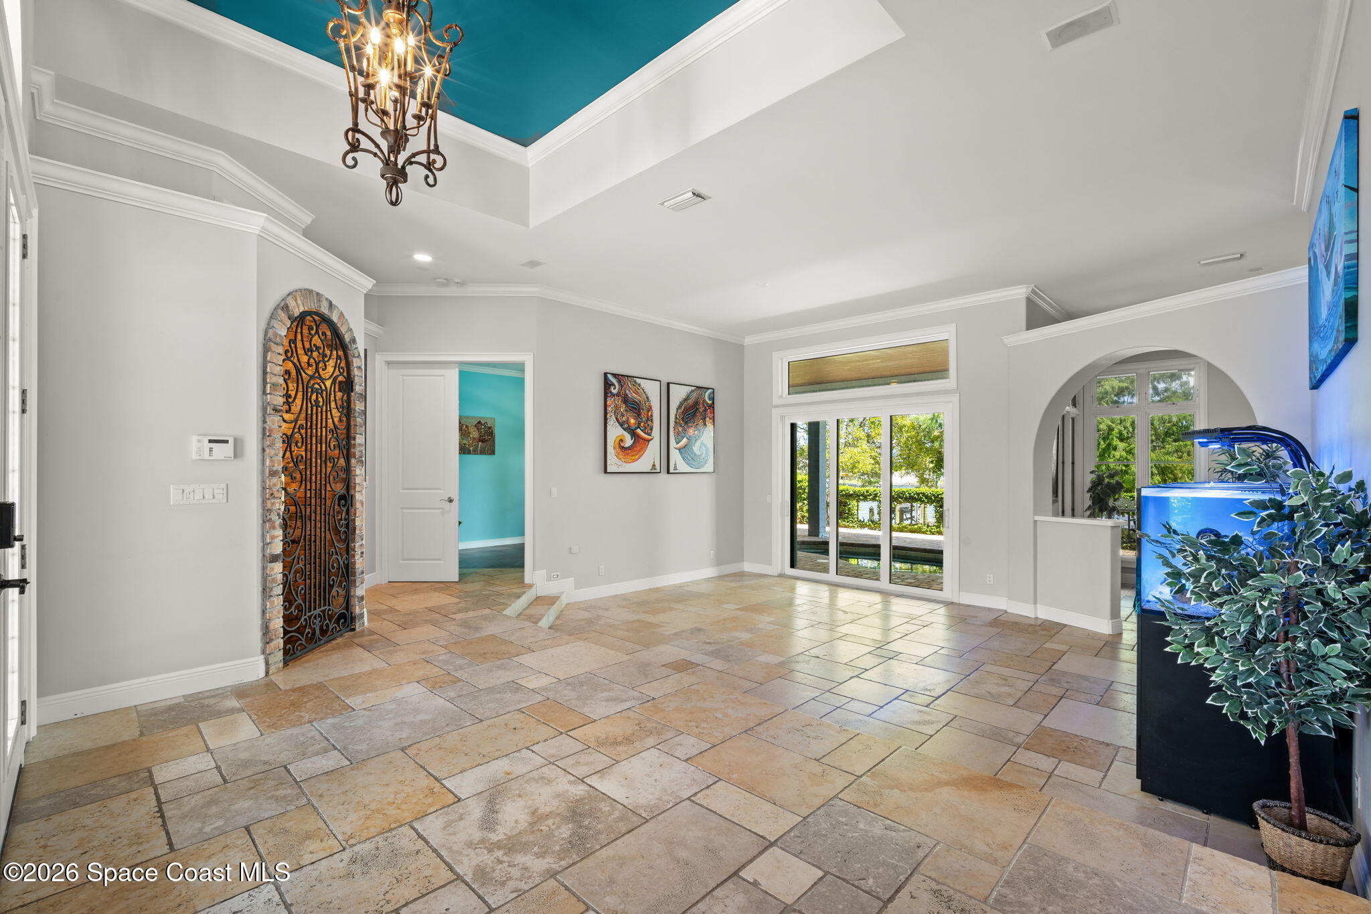
Amazing waterfront living on the Grand Canal in the prestigious, guard-gated community of Tortoise Island. This beautifully appointed 5BR/4.5BA home is designed to capture stunning water views. Elegant stone flooring flows throughout the main living areas. The large kitchen features abundant cabinetry and professional-grade appliances with gas cooktop. The butler pantry incls a 2nd dw, & frig and more cabinets! Interconnected living areas create an inviting setting for both everyday living and entertaining. Privately situated at one end of the home, the expansive owner's suite provides direct access to the pool deck. Its luxurious dressing and bath area features custom cherry closets, a second walk-in closet, tiled shower, tub, bidet, and dual vanities. 3 addt'l BRs and 2 BA on the main level, while the upstairs includes a 5th BR and full bath-ideal for guests, a home office, or a private retreat. Private sandy beach and two docks!! New roof 2025. Tesla Powerwall for huge savings!
Listing Snapshot
Inside Area (SqFt)
4,215 sqft
HOA/Condo/Coop Fees
$380 monthly
Sq Ft Source
Public Records
Recent Activity
| 4 weeks ago | | Listing first seen on site |
| 4 weeks ago | | Listing updated with changes from the MLS® |
General Features
Additional Property Use
ResidentialSingle Family
Green Energy Efficient
Water HeaterAppliancesThermostat
Parking
AttachedCircular DrivewayElectric Vehicle Charging Station(s)GarageGarage Door Opener
Property Condition
Updated/Remodeled
Property Sub Type
Single Family Residence
Security
24 Hour SecuritySmoke Detector(s)
Special Circumstances
Standard
Utilities
Cable AvailableCable ConnectedElectricity ConnectedSewer ConnectedWater ConnectedPropane
Interior Features
Appliances
DishwasherDisposalDouble OvenDryerElectric OvenElectric Water HeaterGas CooktopMicrowaveRefrigeratorSolar Hot WaterWasher/Dryer StackedWine Cooler
Cooling
Central AirCeiling Fan(s)ElectricMulti UnitsZoned
Electric
200+ Amp Service220 Volts220 Volts in Garage
Flooring
CarpetStoneTileWood
Heating
CentralElectricHeat PumpZoned
Interior
Breakfast BarCeiling Fan(s)Eat-in KitchenEntrance FoyerHis and Hers ClosetsKitchen IslandOpen FloorplanSmart ThermostatWalk-In Closet(s)Wet Bar
Laundry Features
In BasementLower Level
Exterior Features
Construction Details
BlockFrameStucco
Exterior
Boat SlipDockFire PitOutdoor Shower
Lot Features
Sprinklers In FrontSprinklers In RearWaterfront
Patio And Porch
CoveredDeckFront PorchPatioRear Porch
Pool Features
HeatedIn GroundPrivate
Road Frontage
County Road
Waterfront Features
Canal FrontNavigable WaterRiver Access
Community Features
Association Amenities
Boat DockBoat SlipClubhouseFitness CenterGatedMaintenance GroundsParkPlaygroundPoolSecurityTennis Court(s)
Association Fee Frequency
Monthly
MLS Area
382 - Satellite Bch/Indian Harbour Bch
Financing Terms Available
Conventional
Schools
Elementary SchoolSea Park
Listing courtesy of Mission Control Realty, LLC

The data relating to real estate shown on this website comes in part from the Internet Data Exchange (IDX) program of Space Coast Association of REALTORS®, Inc. IDX information is provided exclusively for consumers' personal, non-commercial use and may not be used for any purpose other than to identify prospective properties consumers may be interested in purchasing. All data is deemed reliable but is not guaranteed accurate.
Source: Walkscore


Did you know? You can invite friends and family to your search. They can join your search, rate and discuss listings with you.