
Save
Ask
Tour
Hide
Share
$934,900
1 Day On Site

7937 Timberlake Drive
West Melbourne, FL 32904

For Sale|Single Family Residence|Active
4
Beds
4
Total Baths
3
Full Baths
1
Partial Bath
3,698
SqFt
$253
/SqFt
2000
Built
Subdivision:
Timberlake
County:
Brevard
7937 Timberlake Drive7937 Timberlake Drive7937 Timberlake Drive7937 Timberlake Drive
Save
Ask
Tour
Hide
Share

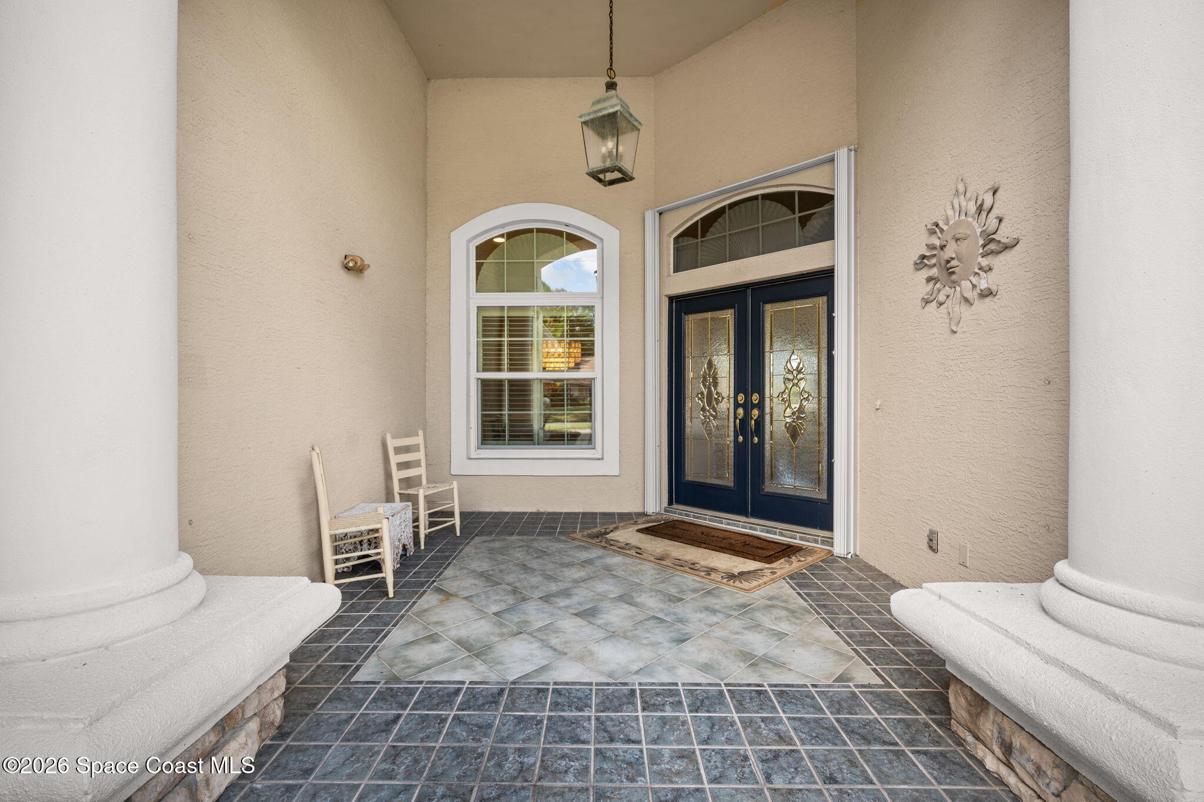
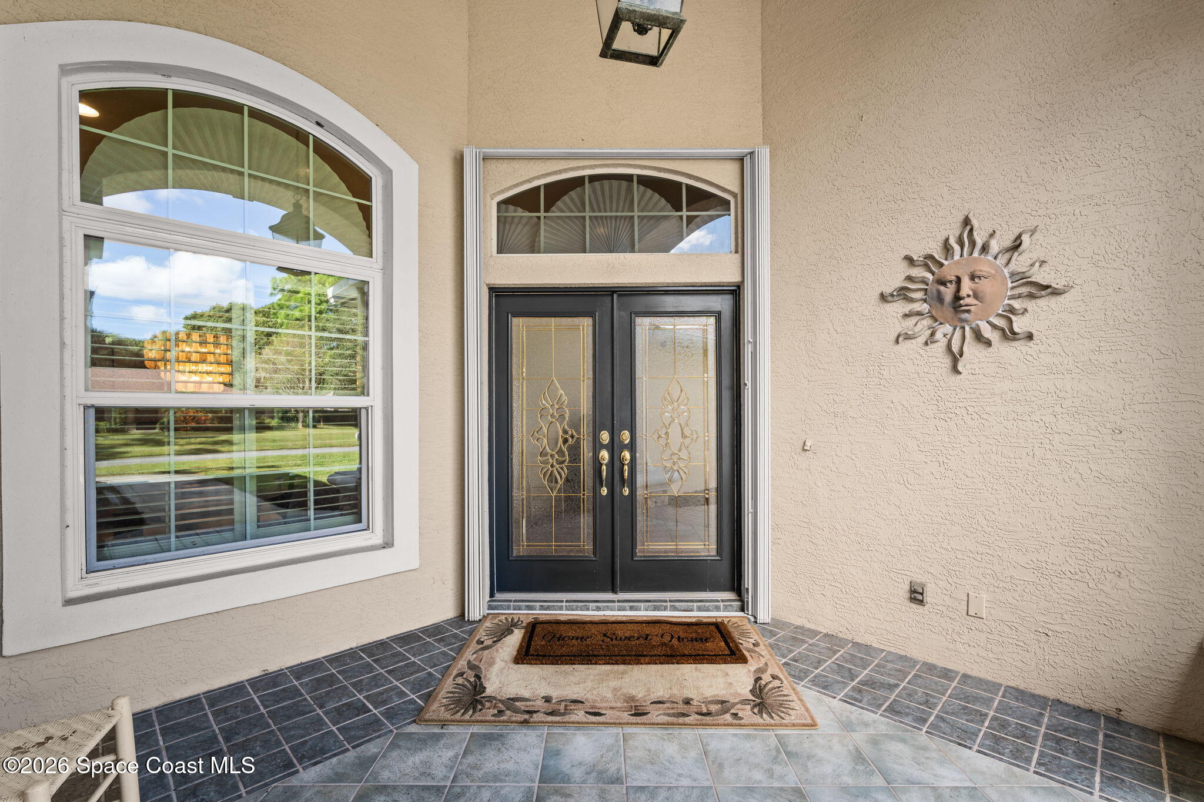
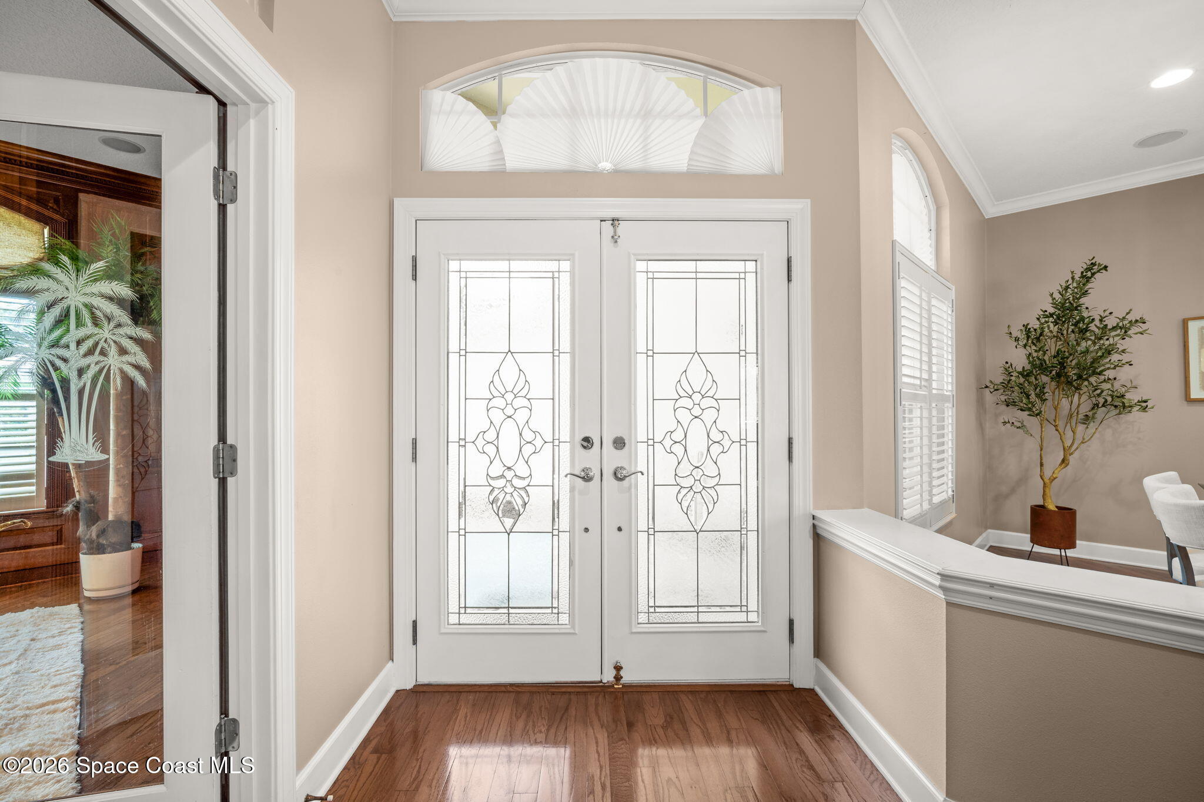
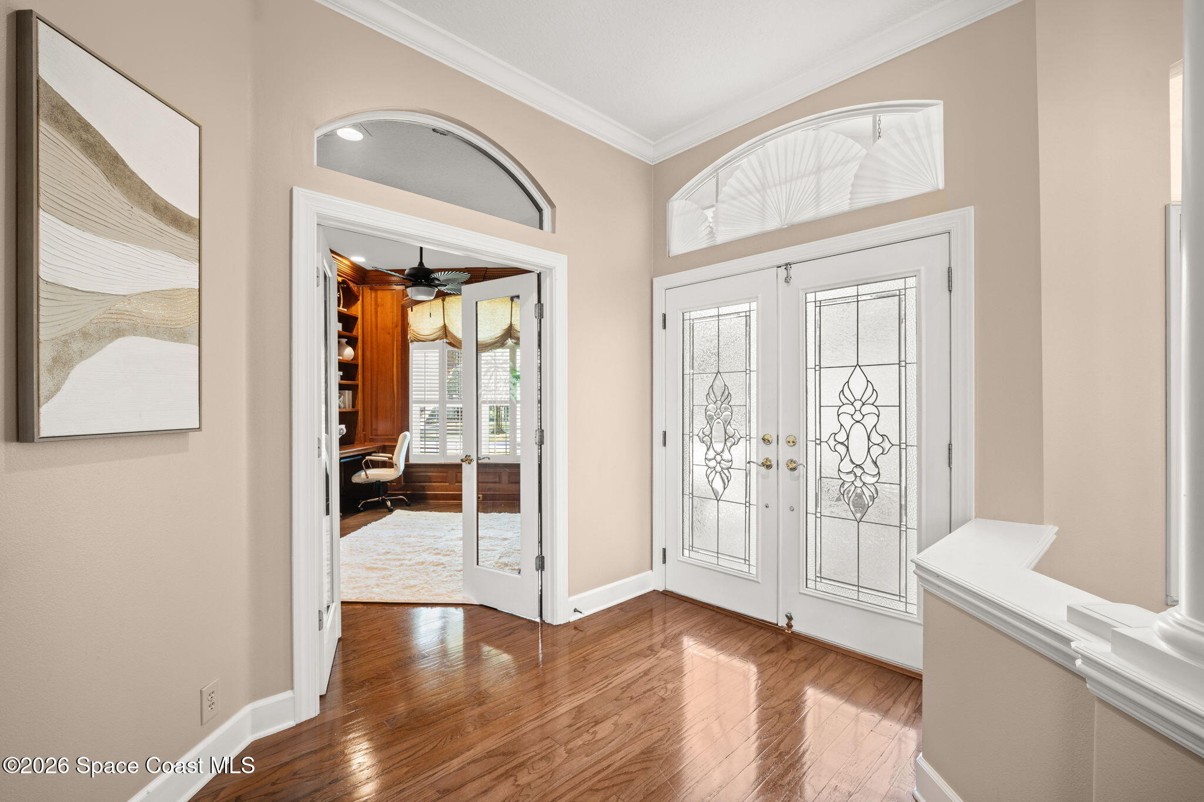
OWNER/SELLER FINANCING POSSIBLE! Custom-built pool home in the sought-after Timberlake community of West Melbourne with beautiful lake views and exceptional craftsmanship. This spacious home features custom woodwork, generously sized bedrooms, an executive-style home office and an impressive upstairs home theater/bonus room with balcony overlooking the pool and lake. The oversized, fully air-conditioned and insulated 3-car garage is approximately 29' deep, offering room for a boat/trailer, vehicles, a full workshop and additional storage. Enjoy Florida living from the expansive screened pool deck overlooking the lake. Major improvements include a January 2024 roof, impact windows and full hurricane protection. Conveniently located near shopping, dining, major roadways and Melbourne's aerospace and technology employers. A rare combination of space, location, pool, lakefront living and an incredible garage/workshop setup!

Save
Ask
Tour
Hide
Share
Listing Snapshot
Price 
$934,900
Days On Site 
1 Day
Bedrooms 
4
Inside Area (SqFt) 
3,698 sqft
Total Baths 
4
Full Baths 
3
Partial Baths 
1
Lot Size 
0.41 Acres
Year Built 
2000
MLS Number 
1090358
Status 
Active
Property Tax 
N/A
HOA/Condo/Coop Fees 
$25.83 monthly
Sq Ft Source 
Public Records
Friends & Family
Recent Activity
yesterdayListing first seen on site
yesterdayListing updated with changes from the MLS
General Features
Acres 
0.41
Additional Property Use 
ResidentialSingle Family
Attached Garage 
Yes
Direction Faces 
North
Garage 
Yes
Garage Spaces 
3
Green Energy Efficient 
Appliances
Levels 
Two
Parking 
AttachedCoveredGarageGarage Door Opener
Pets 
Yes
Property Condition 
Updated/Remodeled
Property Sub Type 
Single Family Residence
Security 
Smoke Detector(s)
Sewer 
Septic Tank
Special Circumstances 
Standard
Style 
Multi Generational
Utilities 
Cable AvailableCable ConnectedElectricity ConnectedSewer AvailableWater Connected
Water Source 
Public
Zoning 
Residential
Interior Features
Appliances 
DishwasherElectric OvenElectric Water HeaterMicrowaveRefrigerator
Cooling 
Central AirCeiling Fan(s)ElectricMulti Units
Electric 
200+ Amp ServiceUnderground
Flooring 
CarpetTileWood
Furnished 
Unfurnished
Heating 
CentralElectric
Interior 
Breakfast BarBuilt-in FeaturesCeiling Fan(s)Central VacuumEntrance FoyerHis and Hers ClosetsOpen FloorplanVaulted Ceiling(s)Walk-In Closet(s)
Laundry Features 
Electric Dryer Hookup
Save
Ask
Tour
Hide
Share
Exterior Features
Construction Details 
ConcreteFrameStucco
Lot Features 
Sprinklers In FrontSprinklers In Rear
Other Structures 
Outdoor Kitchen
Patio And Porch 
DeckFront PorchPatioPorchRear Porch
Pool Features 
In GroundScreen EnclosureWaterfallPrivate
Private Pool 
Yes
Road Frontage 
City Street
Roof 
Shingle
Spa Features 
In Ground
View 
Lake
Waterview 
Lake
Community Features
Association Amenities 
Other
Association Fee 
$310.0
Association Fee Frequency 
Annually
MLS Area 
331 - West Melbourne
Financing Terms Available 
CashConventionalFHAOwner May CarryPrivate Financing AvailableVA Loan
Roads 
Asphalt
Schools
School District
Unknown
Elementary School
Roy Allen
Middle School
Central
High School
Melbourne
Listing courtesy of Real Broker, LLC

The data relating to real estate shown on this website comes in part from the Internet Data Exchange (IDX) program of Space Coast Association of REALTORS®, Inc. IDX information is provided exclusively for consumers' personal, non-commercial use and may not be used for any purpose other than to identify prospective properties consumers may be interested in purchasing. All data is deemed reliable but is not guaranteed accurate.

Neighborhood & Commute
Source: Walkscore
Save
Ask
Tour
Hide
Share