

751 S Fischer CircleSebastian, FL 32958
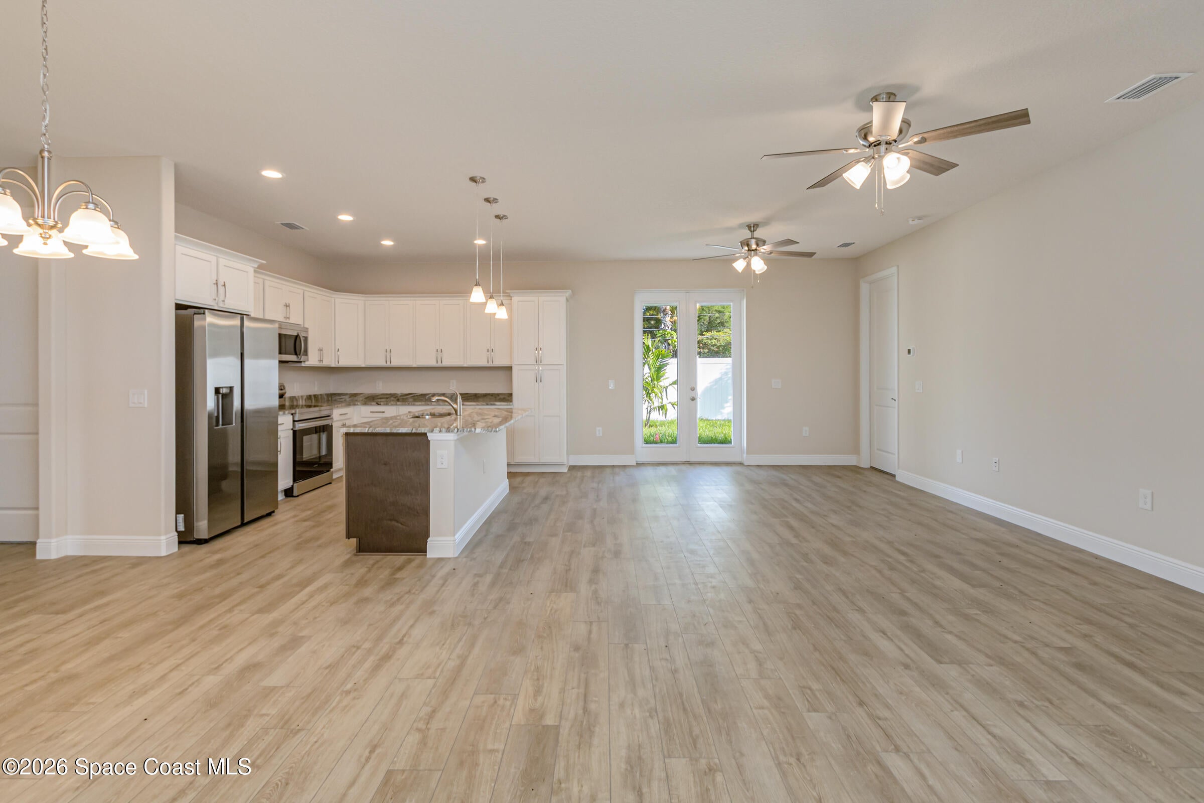
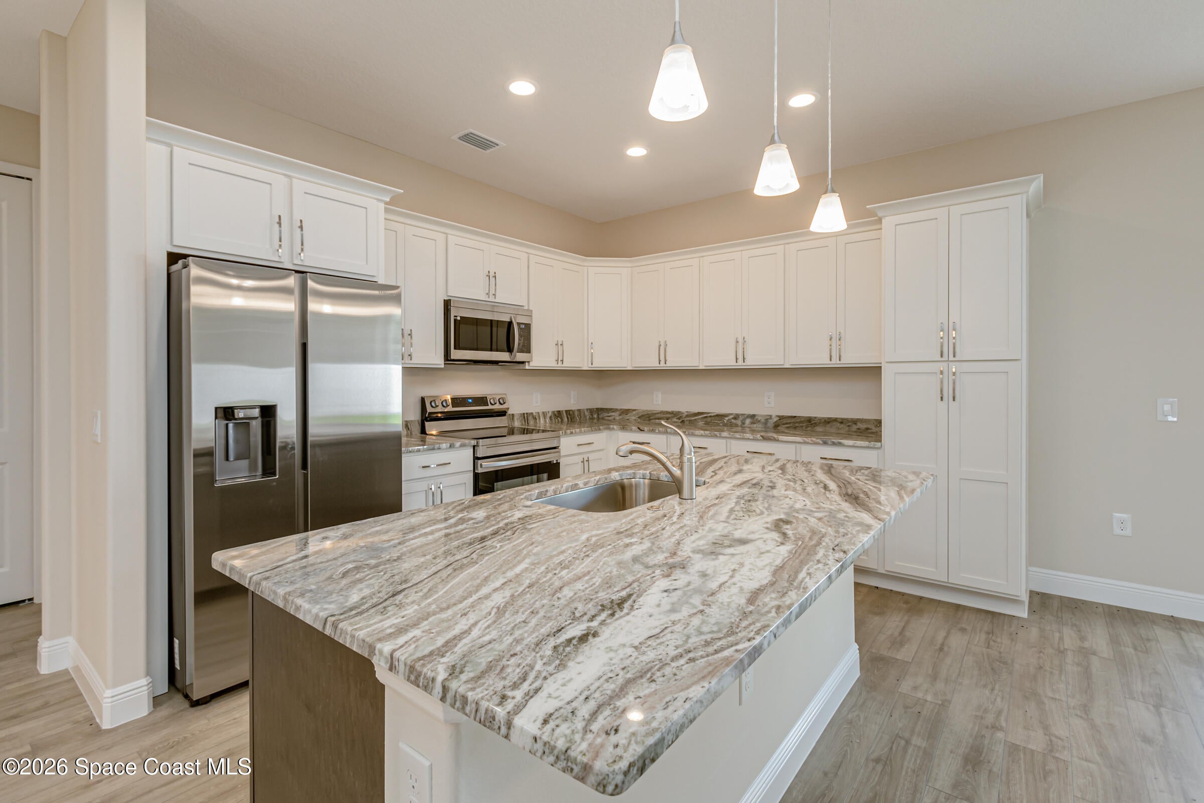
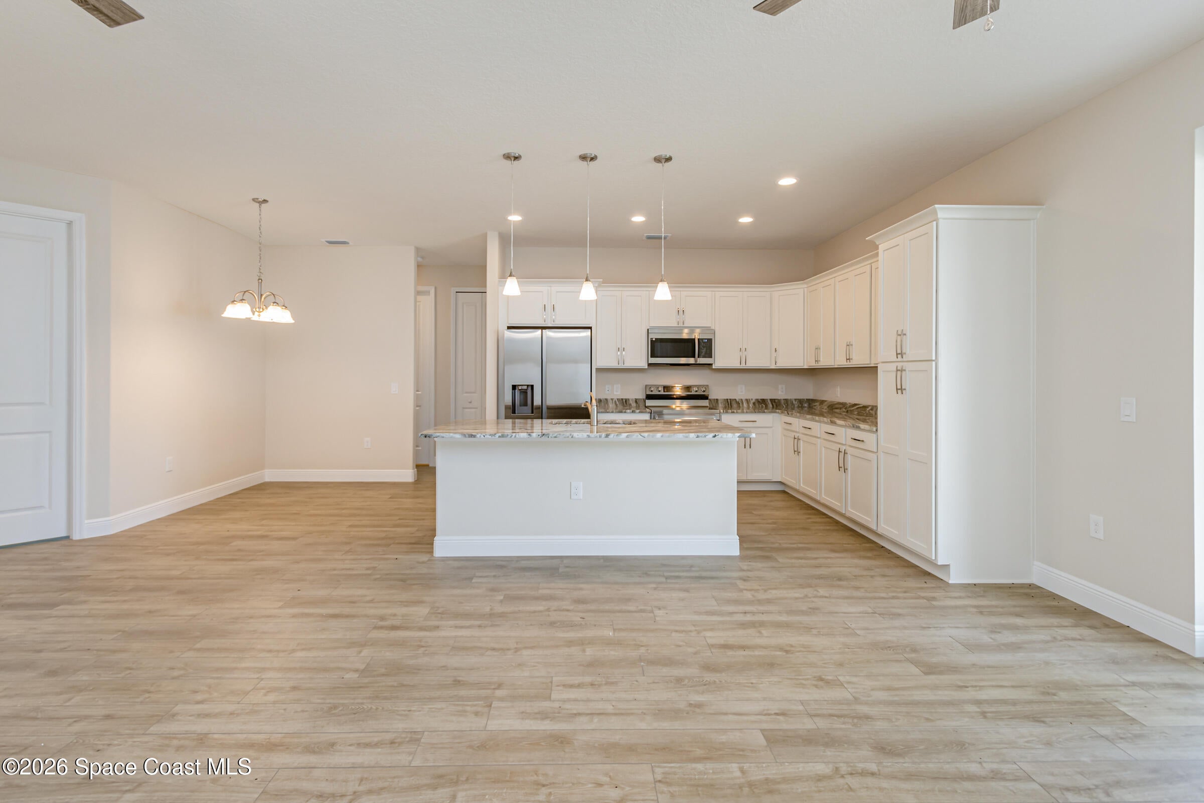
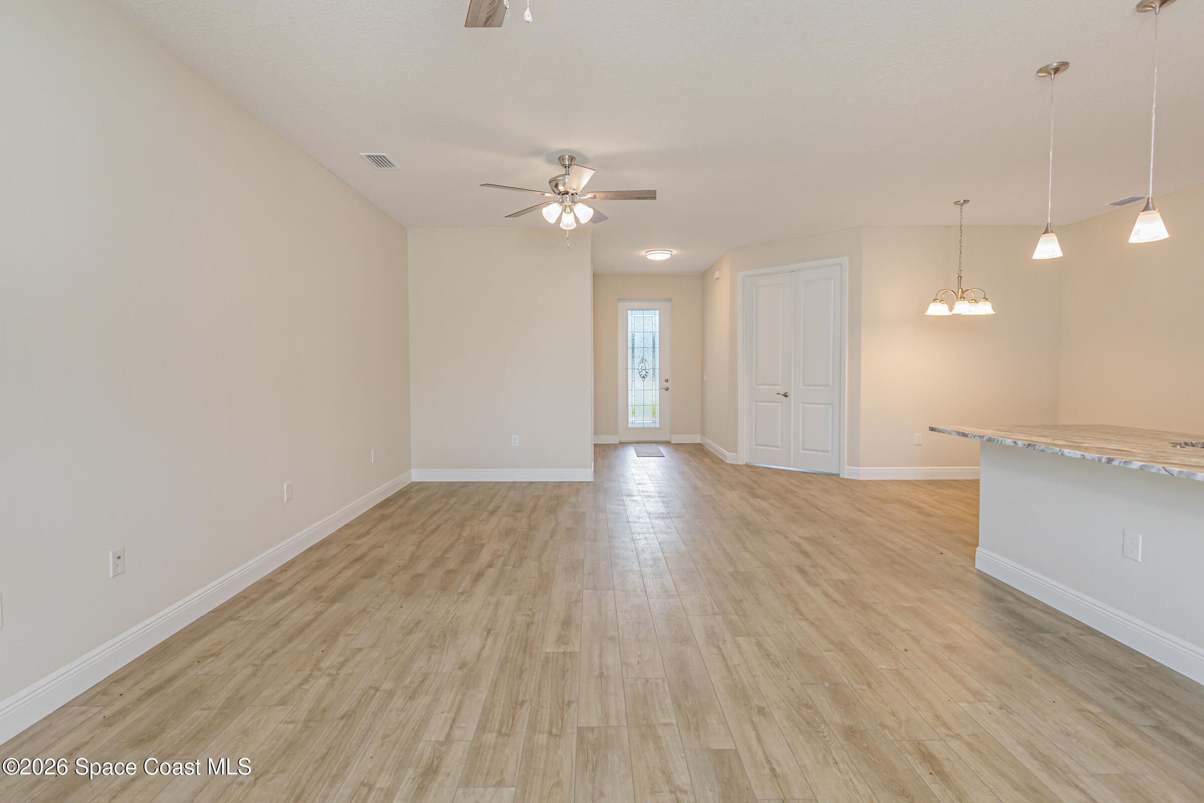
TO BE BUILT! Imagine building your dream home on a spacious 0.82-acre lot with beautiful pond views and your own private pool! The Savoy floor plan offers the perfect combination of modern design, comfort, and the opportunity to personalize your home. Featuring 4 bedrooms, 2 bathrooms, a 2-car garage, and 1,811 sq. ft. of open-concept living space, this thoughtfully designed home includes a desirable split-bedroom floor plan, abundant natural light, quartz countertops, and stainless steel appliances. The private primary suite features two walk-in closets and an en-suite bathroom with dual vanities and a tiled walk-in shower. Step outside to your covered lanai and private pool oasis overlooking the pond perfect for entertaining, relaxing, and enjoying the Florida lifestyle. Make it yours! Buyers have the opportunity to customize select features and finishes to reflect their personal style.
| 18 hours ago | Listing first seen on site | |
| 18 hours ago | Listing updated with changes from the MLS |

The data relating to real estate shown on this website comes in part from the Internet Data Exchange (IDX) program of Space Coast Association of REALTORS®, Inc. IDX information is provided exclusively for consumers' personal, non-commercial use and may not be used for any purpose other than to identify prospective properties consumers may be interested in purchasing. All data is deemed reliable but is not guaranteed accurate.
Did you know? You can invite friends and family to your search. They can join your search, rate and discuss listings with you.