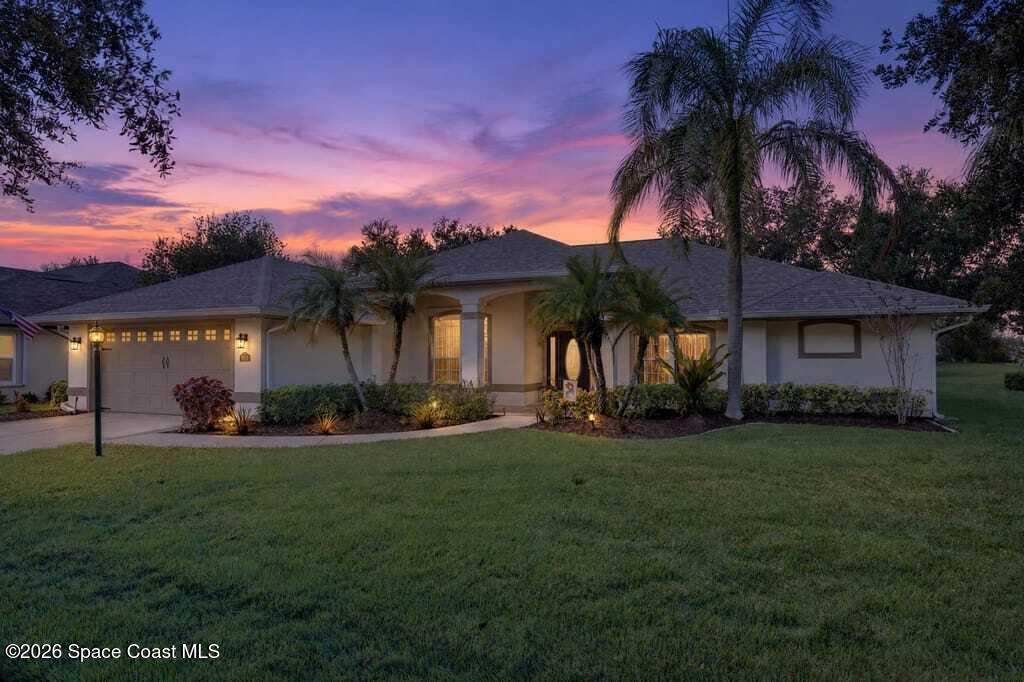
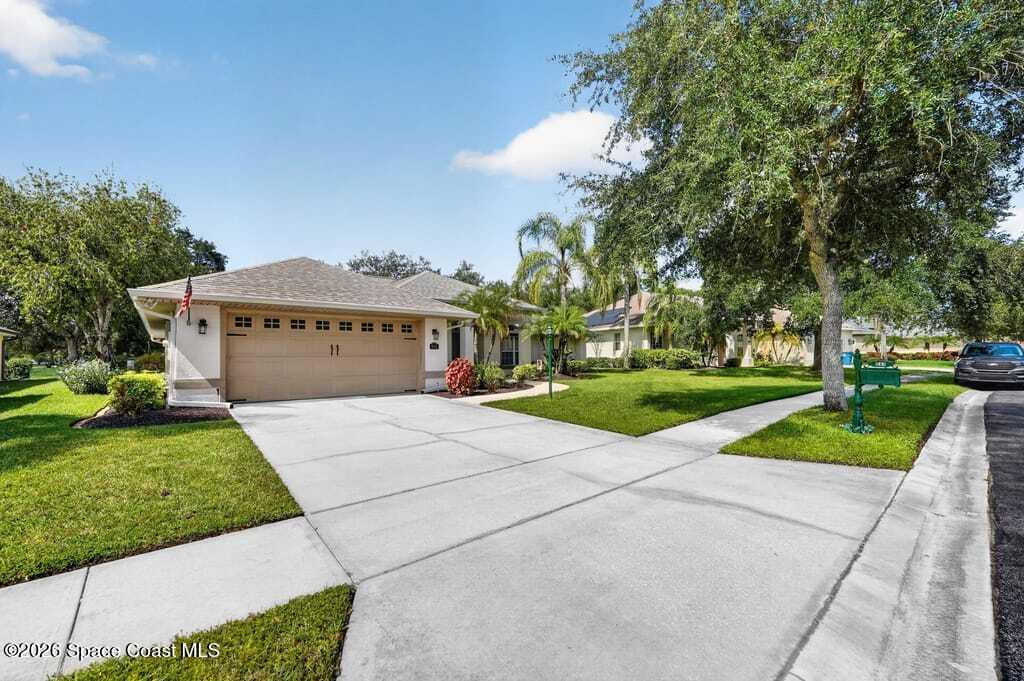
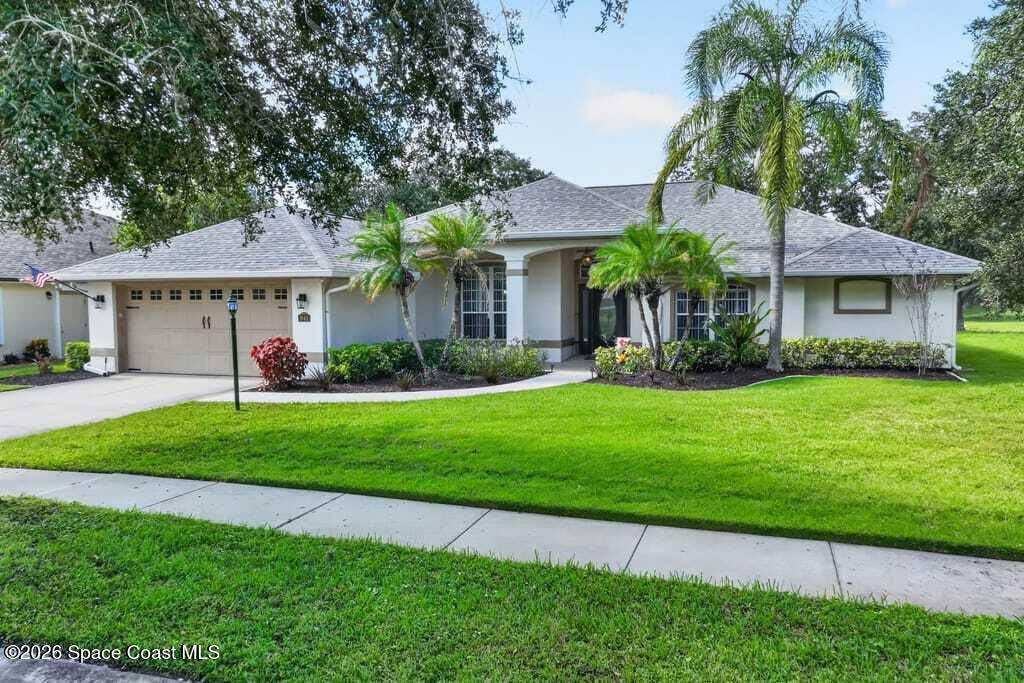
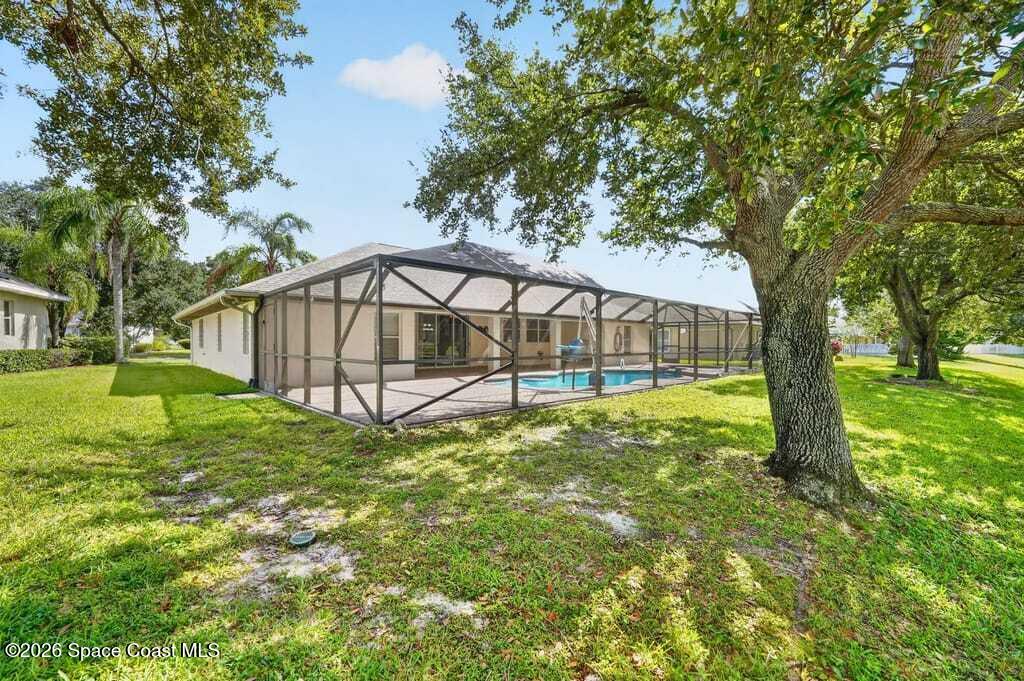
Experience independence and luxury in this tropical paradise, updated with premium, ADA-compliant accessibility and advanced smart automation. Designed for seamless living, the outdoor oasis features a beautiful pool and spa heated with natural gas and equipped with a specialized pool lift. Inside, integrated smart systems allow full control of lighting, pool settings, the automatic front door, and comprehensive home monitoring directly from any smart device. The primary bathroom meets strict ADA standards, offering a roll-in shower, roll-under sink, and certified non-slip tile. Built with health and mobility in mind, the home includes hospital-grade HVAC filtration, extra-wide doorways, an expansive front porch under trusses, and an extra-wide exterior walkway leading to the automatic entry. This rare property offers the perfect blend of freedom, safety, and modern elegance.
Listing Snapshot
Inside Area (SqFt)
1,989 sqft
HOA/Condo/Coop Fees
$50.92 monthly
Sq Ft Source
Public Records
Recent Activity
| 16 hours ago | | Listing first seen on site |
| 16 hours ago | | Listing updated with changes from the MLS |
General Features
Additional Property Use
ResidentialSingle Family
Parking
AttachedGarageGarage Door Opener
Property Condition
Updated/Remodeled
Property Sub Type
Single Family Residence
Security
Carbon Monoxide Detector(s)Smoke Detector(s)
Special Circumstances
Standard
Utilities
Natural Gas AvailableCable AvailableCable ConnectedElectricity ConnectedNatural Gas ConnectedSewer ConnectedWater Connected
Interior Features
Appliances
DishwasherDisposalDryerElectric OvenElectric RangeGas Water HeaterMicrowaveRefrigeratorWasher
Cooling
Central AirCeiling Fan(s)Electric
Heating
CentralNatural Gas
Interior
Breakfast BarCeiling Fan(s)PantrySmart HomeSmart ThermostatWalk-In Closet(s)
Exterior Features
Construction Details
BlockConcreteStucco
Lot Features
Cul-De-SacSprinklers In FrontSprinklers In RearWaterfront
Patio And Porch
CoveredFront PorchRear PorchScreened
Pool Features
HeatedGas HeatIn GroundScreen EnclosureWaterfallPrivate
Road Frontage
Private Road
Spa Features
HeatedIn Ground
Community Features
Accessibility Features
Accessible EntranceAccessible Approach with RampAccessible BedroomAccessible Central Living AreaAccessible ClosetsAccessible Common AreaAccessible DoorsAccessible Electrical and Environmental ControlsAccessible Full BathAccessible Hallway(s)Central Living AreaCustomized Wheelchair AccessibleElectronic Environmental ControlsGrip-Accessible FeaturesReinforced FloorsSafe Emergency Egress from HomeSmart TechnologyStandby GeneratorVisitableVisitor Bathroom
Association Amenities
BarbecueBasketball CourtClubhouseFitness CenterGatedJogging PathMaintenance GroundsPlaygroundPoolRV/Boat StorageSaunaSecurityShuffleboard CourtTennis Court(s)
Association Fee Frequency
Annually
Community Features
GatedSidewalks
MLS Area
343 - SE Palm Bay
Financing Terms Available
CashConventionalFHAVA Loan
Schools
Elementary SchoolWestside
Listing courtesy of EXP Realty, LLC

The data relating to real estate shown on this website comes in part from the Internet Data Exchange (IDX) program of Space Coast Association of REALTORS®, Inc. IDX information is provided exclusively for consumers' personal, non-commercial use and may not be used for any purpose other than to identify prospective properties consumers may be interested in purchasing. All data is deemed reliable but is not guaranteed accurate.
Source: Walkscore