
Save
Ask
Tour
Hide
Share
$625,000
New Listing

1275 Starling Way
Rockledge, FL 32955

For Sale|Single Family Residence|Active
4
Beds
3
Total Baths
3
Full Baths
2,224
SqFt
$281
/SqFt
2002
Built
Subdivision:
Herons Landing-Phase 2 Unit 7 Viera N PUD
County:
Brevard
1275 Starling Way1275 Starling Way1275 Starling Way1275 Starling Way
Save
Ask
Tour
Hide
Share

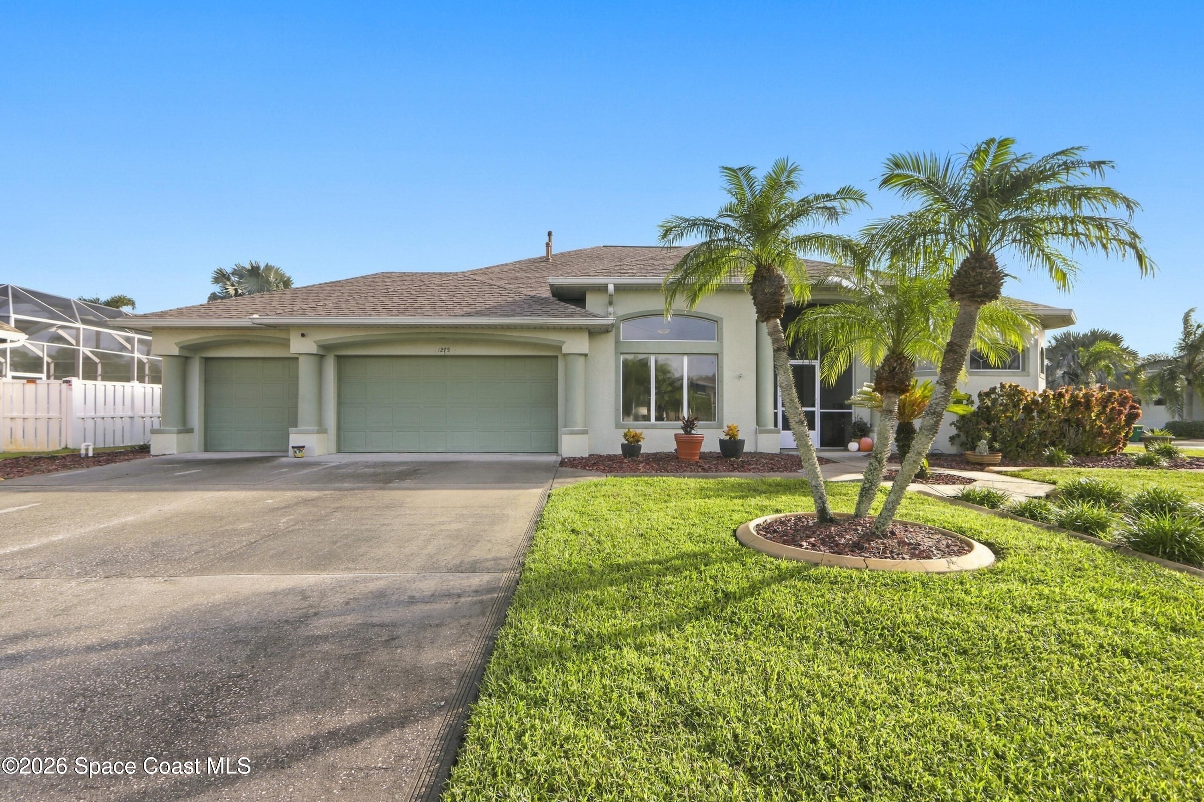
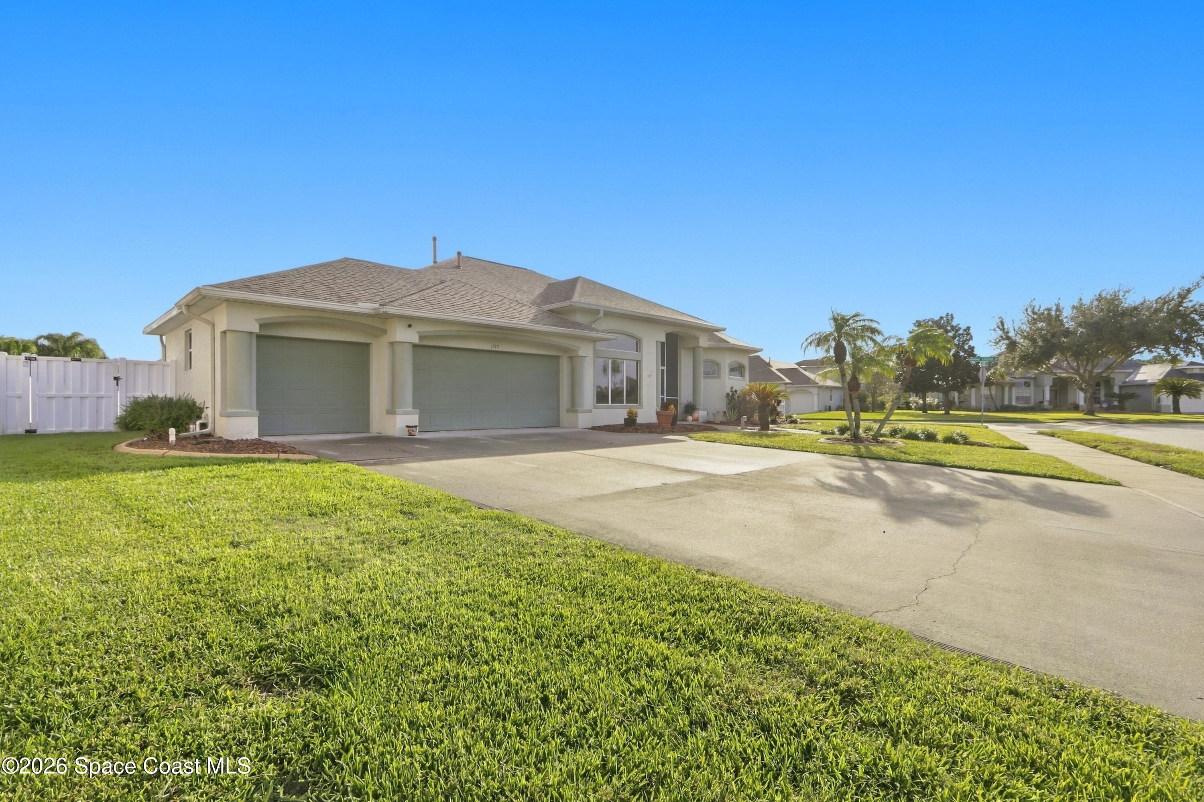
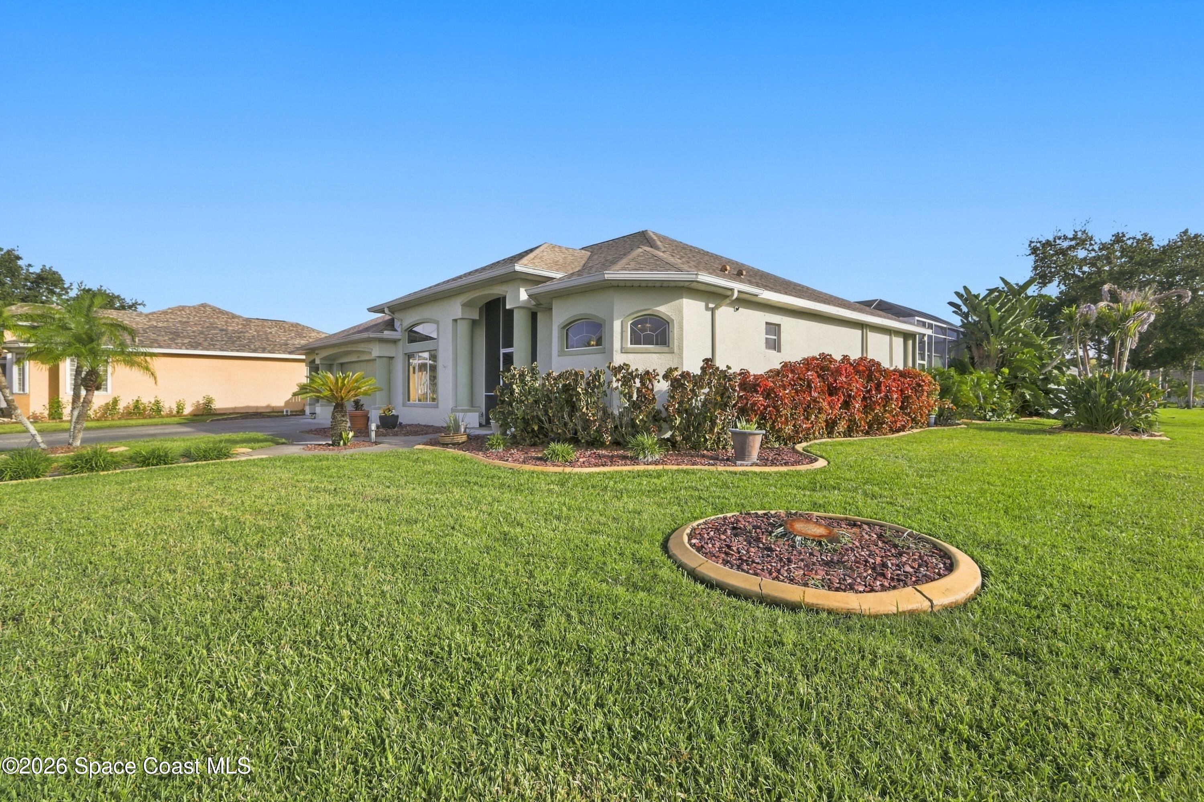
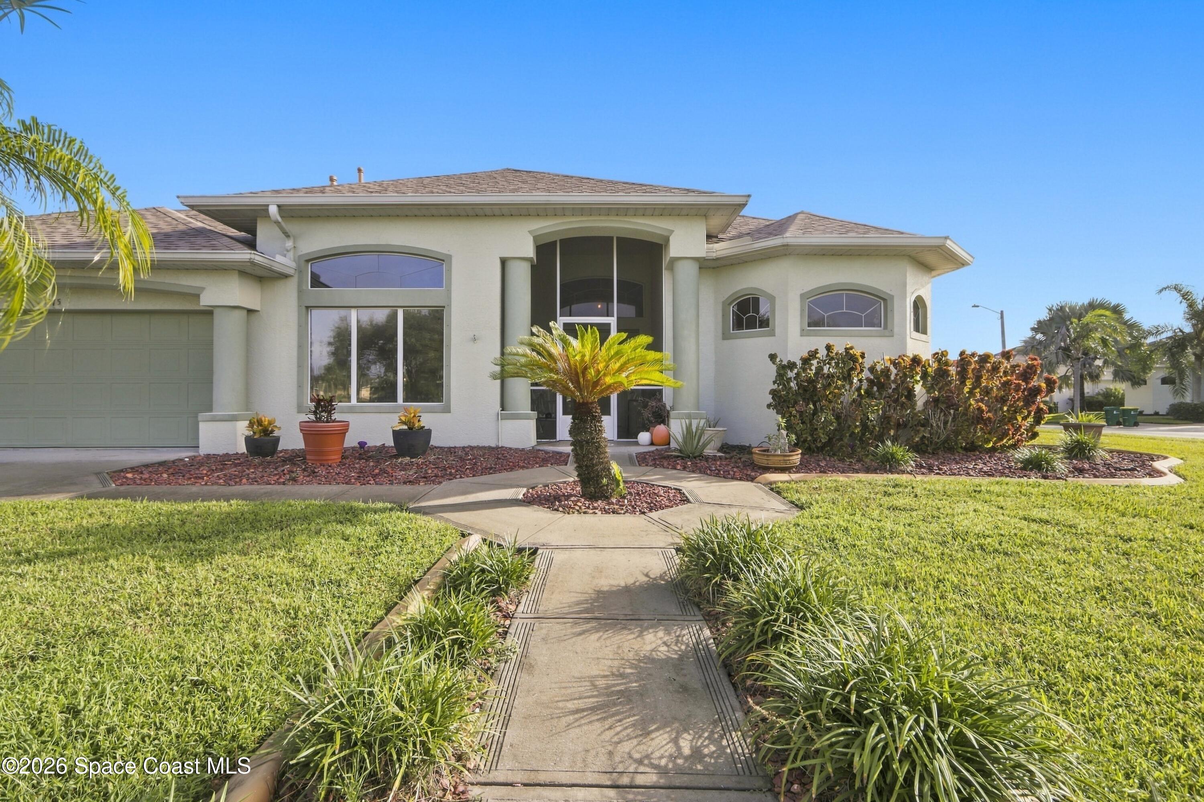
Now Available! Spacious 4-bedroom, 3-bathroom home with a 3-car garage, private pool and spa, and natural gas features. The welcoming foyer opens to the dining area, bonus room/office, and fourth bedroom, offering flexibility for multigenerational living or an in-law suite. The primary suite features French doors to the pool patio and an oversized bathroom with a Jacuzzi tub and spa-like shower. The kitchen offers ample counter space, center island, natural gas range, stainless and black appliances, and a dinette, all opening to the great room. Large windows provide natural light, while sliding doors lead to the pool with gas heater. A pocket door separates the additional bedrooms and shared hall bath for added privacy. Laminate and tile flooring throughout. Updates include a roof approximately 8 years old and a water heater approximately 1 year old. Natural gas serves the range and pool heater, with a gas line for outdoor cooking. Enjoy access to the community pool & playground.

Save
Ask
Tour
Hide
Share
Listing Snapshot
Price 
$625,000
Days On Site 
0 Days
Bedrooms 
4
Inside Area (SqFt) 
2,224 sqft
Total Baths 
3
Full Baths 
3
Partial Baths 
N/A
Lot Size 
0.33 Acres
Year Built 
2002
MLS Number 
1090535
Status 
Active
Property Tax 
$5,400.38
HOA/Condo/Coop Fees 
$250 Semi-Annually
Sq Ft Source 
Assessor
Friends & Family
Recent Activity
19 hours agoListing first seen on site
19 hours agoListing updated with changes from the MLS
General Features
Acres 
0.33
Additional Property Use 
Single Family
Direction Faces 
Southwest
Garage 
Yes
Garage Spaces 
3
Land Lease 
No
Parking 
GarageGarage Door OpenerGuestOn Street
Pets 
Yes
Property Condition 
Updated/Remodeled
Property Sub Type 
Single Family Residence
Sewer 
Public Sewer
Special Circumstances 
Standard
SqFt Total 
3586
Style 
Contemporary
Utilities 
Natural Gas AvailableCable AvailableCable ConnectedElectricity AvailableElectricity ConnectedNatural Gas ConnectedSewer AvailableSewer Connected
Water Source 
Public
Zoning 
Residential
Interior Features
Appliances 
DishwasherGas RangeMicrowaveRefrigerator
Cooling 
Central AirCeiling Fan(s)Electric
Flooring 
LaminateTile
Furnished 
Unfurnished
Heating 
CentralElectricHeat Pump
Interior 
Breakfast BarBuilt-in FeaturesCeiling Fan(s)Eat-in KitchenEntrance FoyerKitchen IslandOpen FloorplanWalk-In Closet(s)
Laundry Features 
In Unit
Spa 
Yes
Save
Ask
Tour
Hide
Share
Exterior Features
Construction Details 
BlockConcreteStucco
Fencing 
Back YardPrivacyWood
Lot Features 
Few Trees
Pool Features 
HeatedGas HeatIn GroundScreen EnclosureOtherPrivate
Private Pool 
Yes
Road Frontage 
City Street
Roof 
Shingle
Spa 
Yes
Spa Features 
HeatedIn GroundPrivate
Community Features
Association Amenities 
Basketball CourtPlaygroundPool
Association Fee 
$250.0
Association Fee Frequency 
Semi-Annually
Additional Association Fee 
$250.0
Additional Association Fee Frequency 
Annually
Community Features 
SidewalksStreet Lights
MLS Area 
216 - Viera/Suntree N of Wickham
Financing Terms Available 
CashConventionalFHAVA Loan
Roads 
Paved
Schools
School District
Unknown
Elementary School
Williams
Middle School
McNair
High School
Viera
Listing courtesy of Redfin Corp.

The data relating to real estate shown on this website comes in part from the Internet Data Exchange (IDX) program of Space Coast Association of REALTORS®, Inc. IDX information is provided exclusively for consumers' personal, non-commercial use and may not be used for any purpose other than to identify prospective properties consumers may be interested in purchasing. All data is deemed reliable but is not guaranteed accurate.

Neighborhood & Commute
Source: Walkscore
Save
Ask
Tour
Hide
Share