

Save
Ask
Tour
Hide
$448,000
10 Days On Site
724 Beard AvenueSebastian, FL 32958
For Sale|Single Family Residence|Active
3
Beds
2
Total Baths
2
Full Baths
2,154
SqFt
$208
/SqFt
2026
Built
Subdivision:
None
County:
Indian River
Save
Ask
Tour
Hide
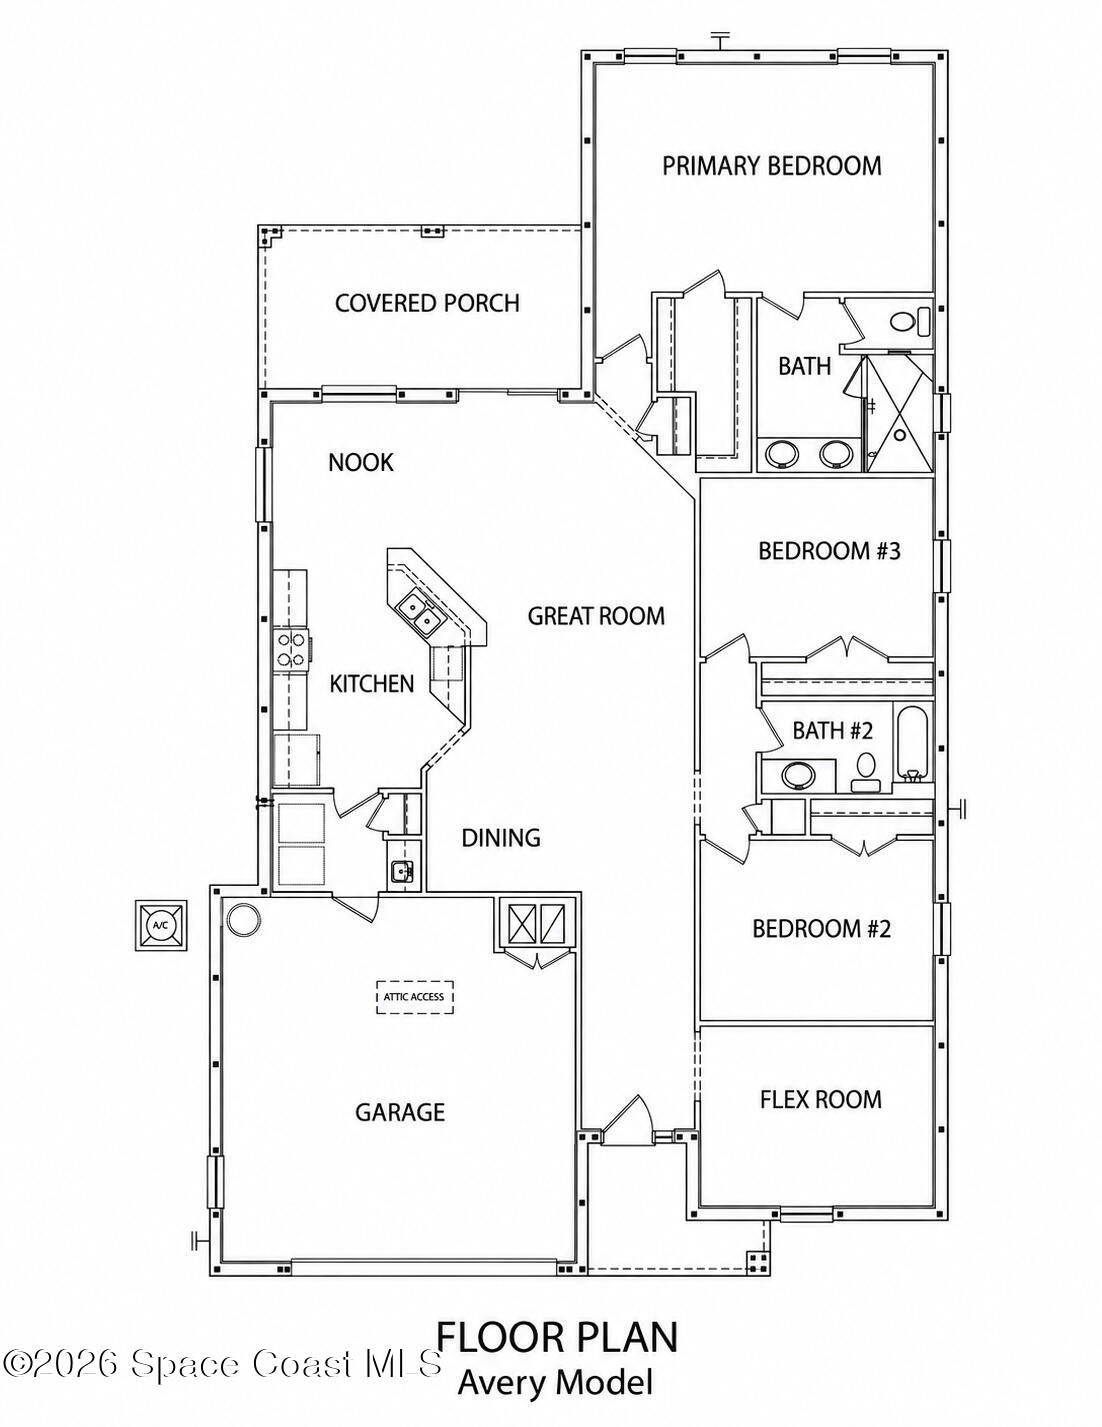
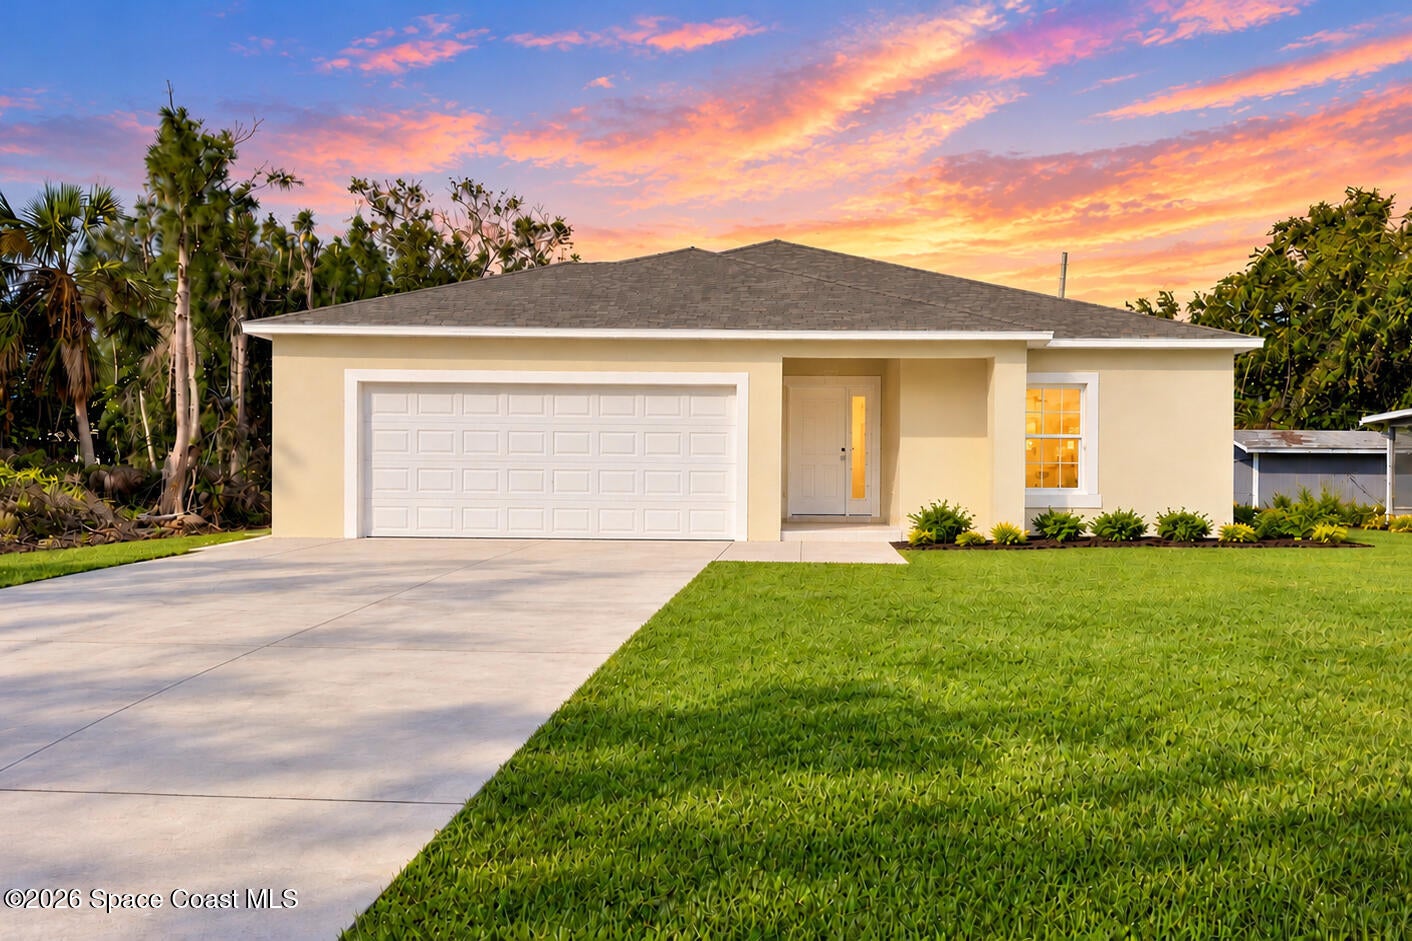
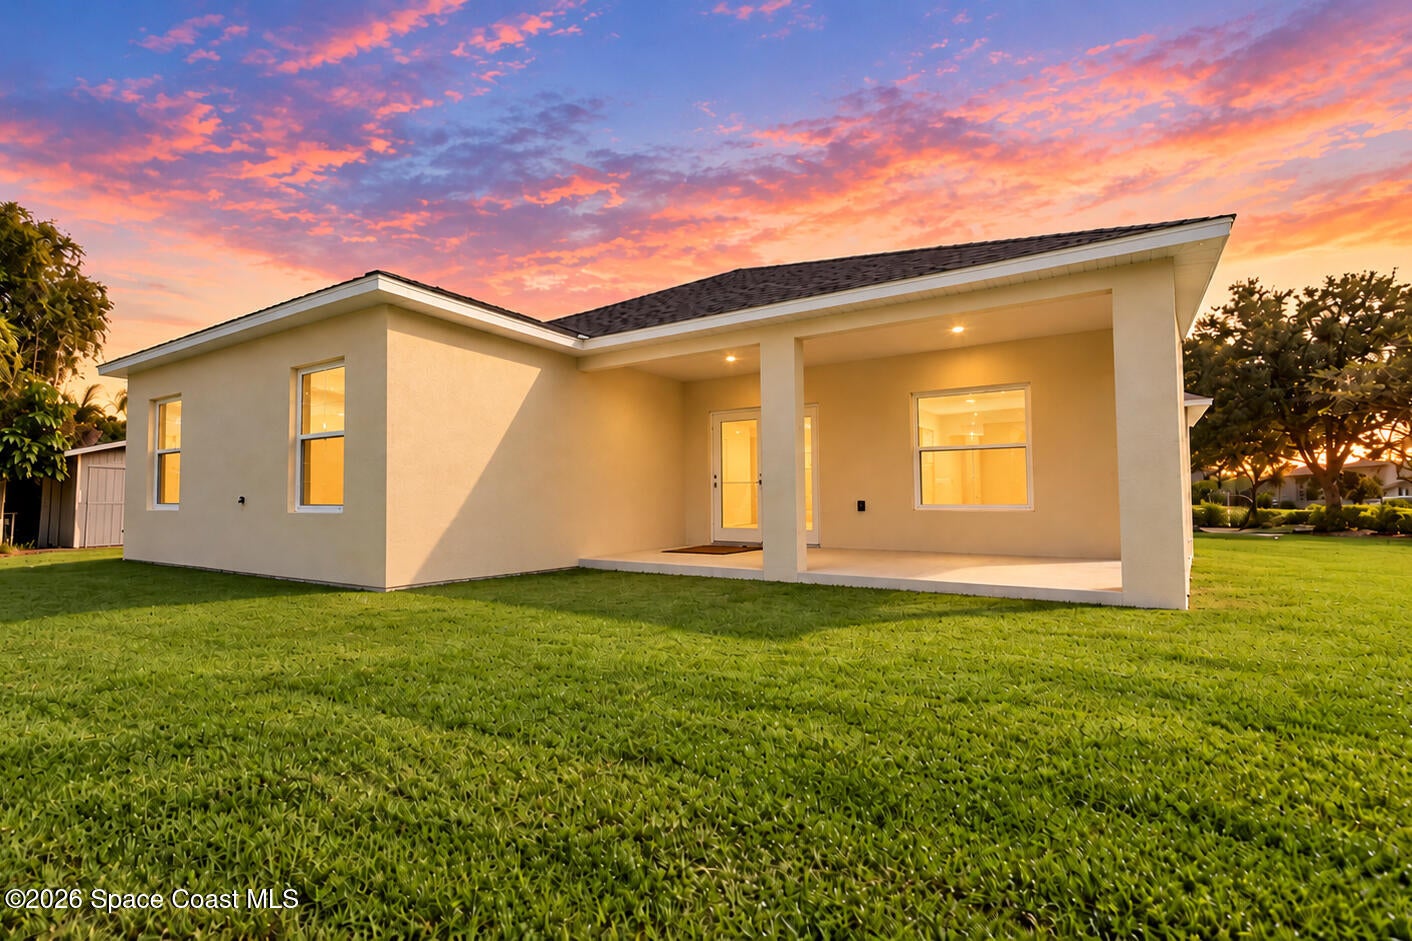
Why Settle for Resale when you can have NEW CONSTRUCTION Now? Estimated Completion End of Nov. 2026. Quality-built "Avery" Model with almost 2200 SF UA. CBS 3Bed 2Bath Home with Flex Room, Oversized 2 Car Garage, and Rear Trussed Porch. Full Builder's Warranty. Open Floor Plan - Covered Entry, Foyer, Dining & Living Rooms, Kitchen with Nook and Snack Bar, plus Inside Laundry Room with Cabinets & Sink. Tons of Features - All Tile Flooring, Granite Counters, Full Appliance Package Included, White Cabinetry with Custom Pantry, Recessed Lights, Impact Windows, Blinds, Garage Opener, and More. Room for Boat/RV side parking. No HOA. Short Drive to Shopping, Dining, Schools, I95, Medical, River & Beaches.
Save
Ask
Tour
Hide
Listing Snapshot
Price
$448,000
Days On Site
10 Days
Bedrooms
3
Inside Area (SqFt)
2,154 sqft
Total Baths
2
Full Baths
2
Partial Baths
N/A
Lot Size
0.23 Acres
Year Built
2026
MLS Number
1091327
Status
Active
Property Tax
$926
HOA/Condo/Coop Fees
N/A
Sq Ft Source
Plans
Friends & Family
Recent Activity
| a week ago | Status changed to Active | |
| a week ago | Listing updated with changes from the MLS | |
| 2 weeks ago | Listing first seen on site |
General Features
Acres
0.23
Additional Property Use
Residential
Attached Garage
Yes
Direction Faces
South
Garage
Yes
Garage Spaces
2
Land Lease
No
Levels
One
Parking
AttachedGarageOther
Pets
Yes
Property Condition
Under ConstructionNew Construction
Property Sub Type
Single Family Residence
Sewer
Septic TankAerobic Septic
Special Circumstances
Standard
SqFt Total
2937
Style
Contemporary
Utilities
Cable AvailableElectricity ConnectedWater Connected
Water Source
Public
Zoning
Residential
Interior Features
Appliances
DishwasherDisposalDryerElectric RangeElectric Water HeaterMicrowaveRefrigeratorWasher
Cooling
Central AirCeiling Fan(s)Electric
Flooring
Tile
Furnished
Unfurnished
Heating
CentralElectric
Interior
Breakfast BarCeiling Fan(s)Entrance FoyerOpen FloorplanPantryVaulted Ceiling(s)Walk-In Closet(s)
Laundry Features
Electric Dryer HookupSinkWasher Hookup
Save
Ask
Tour
Hide
Exterior Features
Construction Details
BlockConcreteStucco
Lot Features
Other
Patio And Porch
Front PorchRear Porch
Roof
Shingle
View
Other
Waterview
Other
Community Features
MLS Area
904 - Indian River
Financing Terms Available
CashConventionalFHAVA Loan
Roads
AsphaltPaved
Schools
School District
Unknown
Elementary School
Unknown
Middle School
Other
High School
Other
Listing courtesy of Santana Real Estate LLC

The data relating to real estate shown on this website comes in part from the Internet Data Exchange (IDX) program of Space Coast Association of REALTORS®, Inc. IDX information is provided exclusively for consumers' personal, non-commercial use and may not be used for any purpose other than to identify prospective properties consumers may be interested in purchasing. All data is deemed reliable but is not guaranteed accurate.
The data relating to real estate shown on this website comes in part from the Internet Data Exchange (IDX) program of Space Coast Association of REALTORS®, Inc. IDX information is provided exclusively for consumers' personal, non-commercial use and may not be used for any purpose other than to identify prospective properties consumers may be interested in purchasing. All data is deemed reliable but is not guaranteed accurate.
Neighborhood & Commute
Source: Walkscore
Save
Ask
Tour
Hide