

1232 Walnut Grove WayRockledge, FL 32955
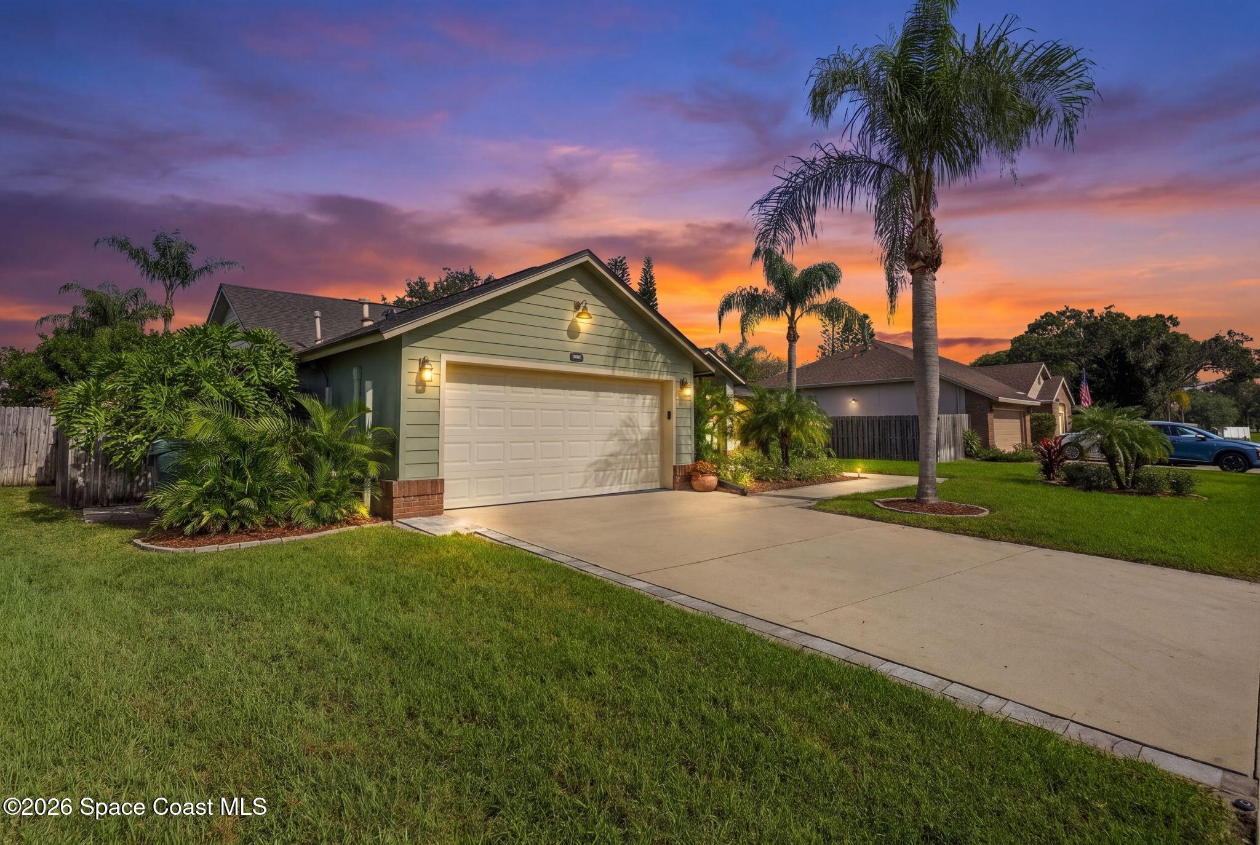
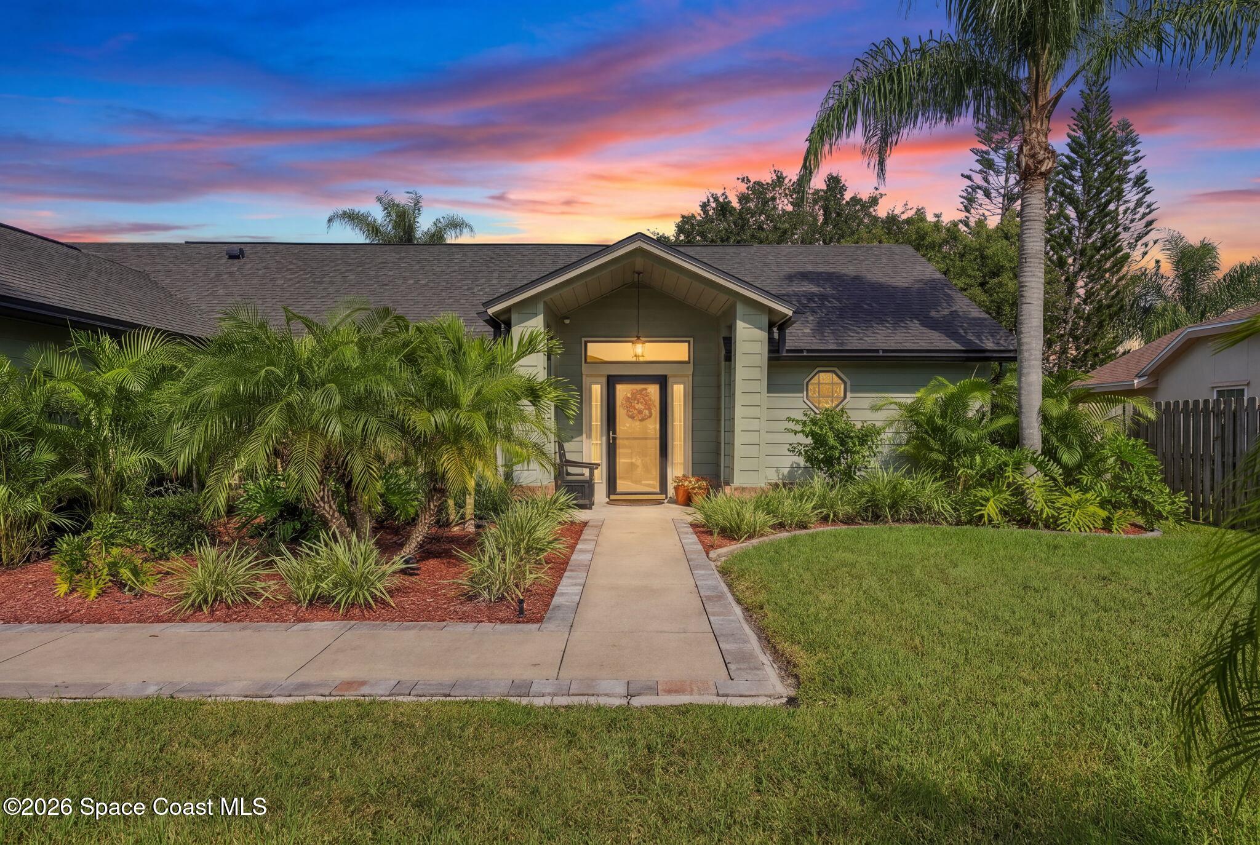
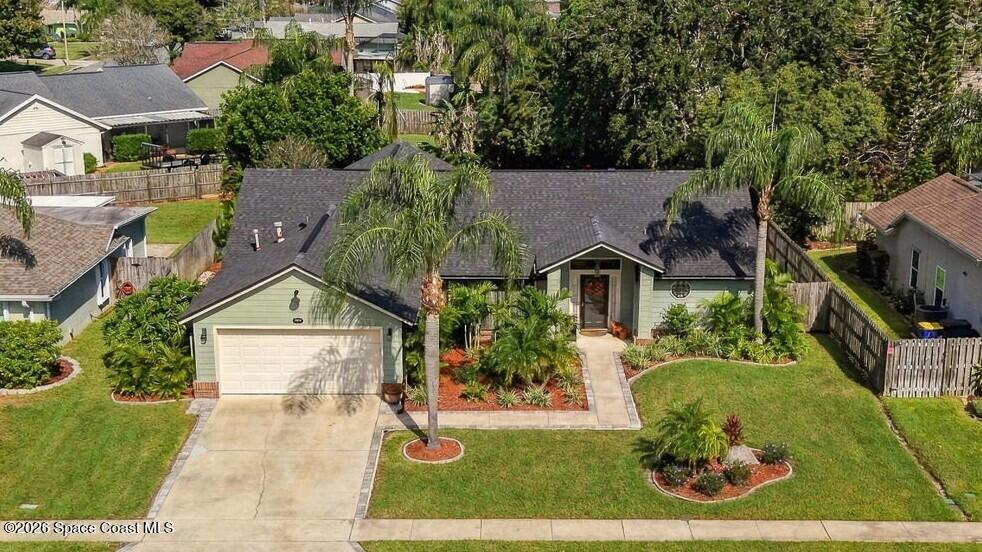
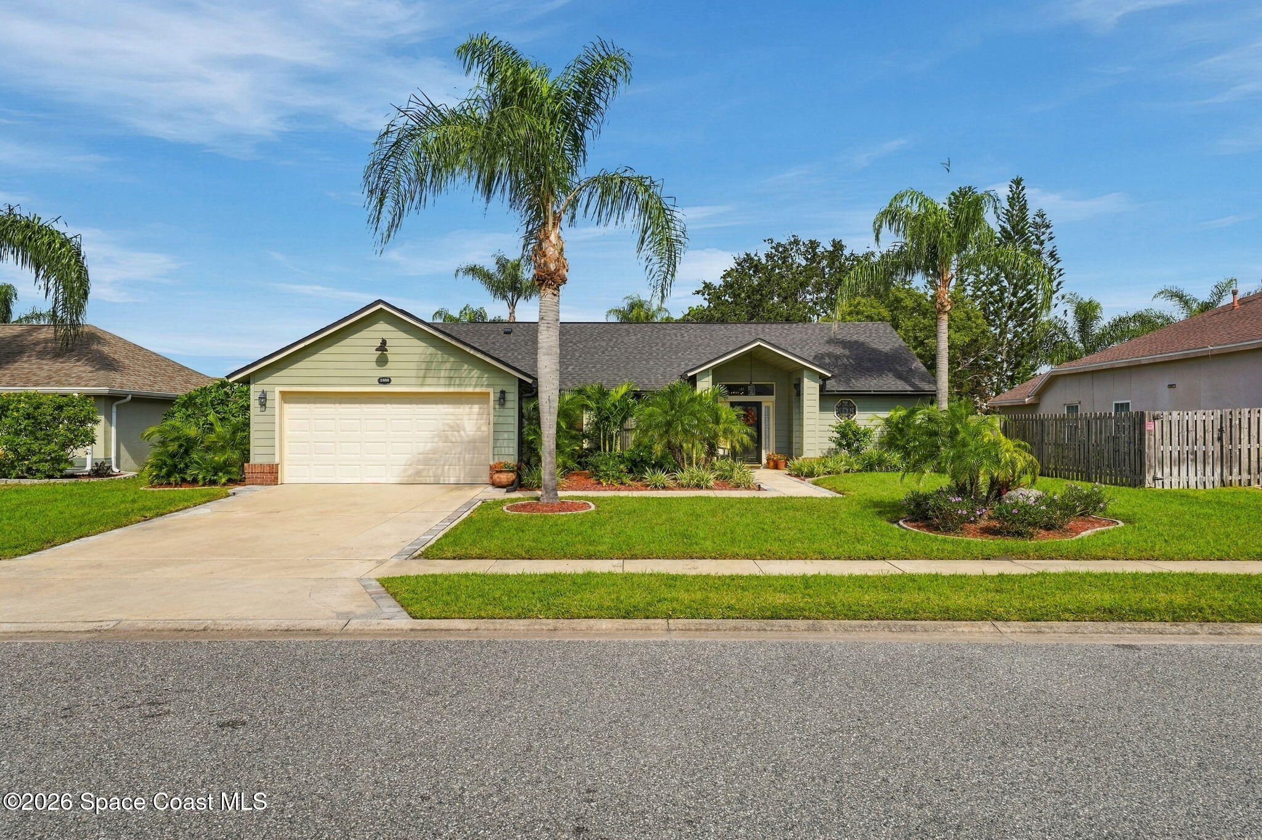
THIS ONE IS AMAZING!! EXTENSIVELY RENOVATED HOME WITH A HUGE PRIVATE TROPICAL BACKYARD! This exceptional, large, 4-bedroom, 3-bath home in Three Meadows offers 2,525 SF of living space, including a 422 SF bonus room, and a 2-car garage! Almost every part of this home has been upgraded over the past 4 years! Major improvements include a NEW ROOF (2022), 5-ton A/C (2022), IMPACT WINDOWS (2022), updated kitchen with granite countertops, stainless steel appliances, renovated bathrooms with quartz countertops, gorgeous porcelain tile flooring, new paint, woodwork and much more! Step outside to an AMAZING PRIVATE BACKYARD extending approximately 170 feet deep, featuring mature tropical landscaping, a large patio with pergola, gas fire pit and hot tub! The fully fenced backyard offers incredible privacy and plenty of room for a future pool. Additional upgrades include separate mini-split A/C systems for the bonus room (2023) and garage (2024), a new gas water heater (2024),... updated cabinetry, hardware and ceiling fans. The outdoor living space is simply outstanding, offering a beautiful setting for entertaining or relaxing year-round. The backyard has underground piping that drains any heavy rain and takes it out to the storm drains. Located in the established Three Meadows neighborhood of Rockledge, convenient to Viera, shopping, restaurants and major roadways. A rare combination of extensive upgrades, generous living space and an exceptional backyard. This is one you don't want to miss!
| 4 days ago | Status changed to Coming Soon | |
| 4 days ago | Listing updated with changes from the MLS | |
| 6 days ago | Listing first seen on site |

The data relating to real estate shown on this website comes in part from the Internet Data Exchange (IDX) program of Space Coast Association of REALTORS®, Inc. IDX information is provided exclusively for consumers' personal, non-commercial use and may not be used for any purpose other than to identify prospective properties consumers may be interested in purchasing. All data is deemed reliable but is not guaranteed accurate.
Did you know? You can invite friends and family to your search. They can join your search, rate and discuss listings with you.