
Save
Ask
Tour
Hide
Share
$3,790,000
New Listing

6275 N Highway 1
Melbourne, FL 32940

For Sale|Single Family Residence|Active
5
Beds
5
Total Baths
4
Full Baths
1
Partial Bath
4,290
SqFt
$883
/SqFt
2019
Built
Subdivision:
Indian River Plantation Estates
County:
Brevard
6275 N Highway 16275 N Highway 16275 N Highway 16275 N Highway 1
Save
Ask
Tour
Hide
Share

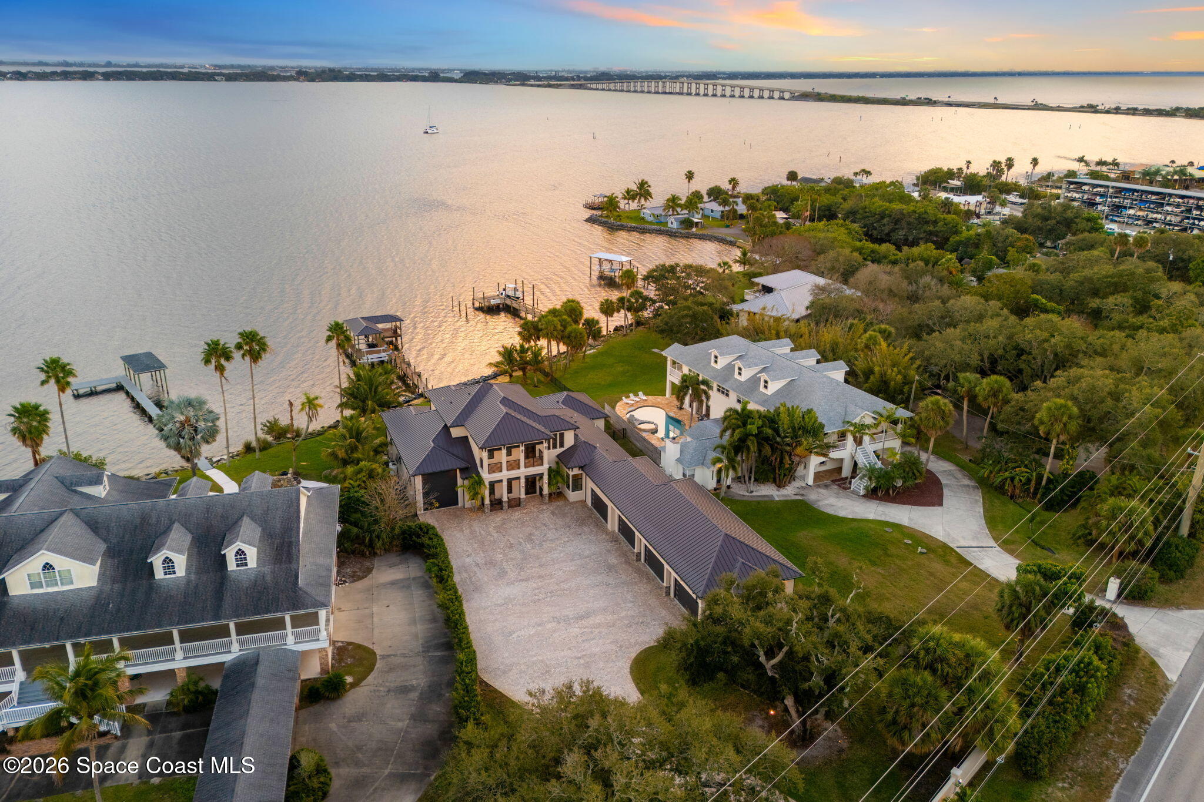
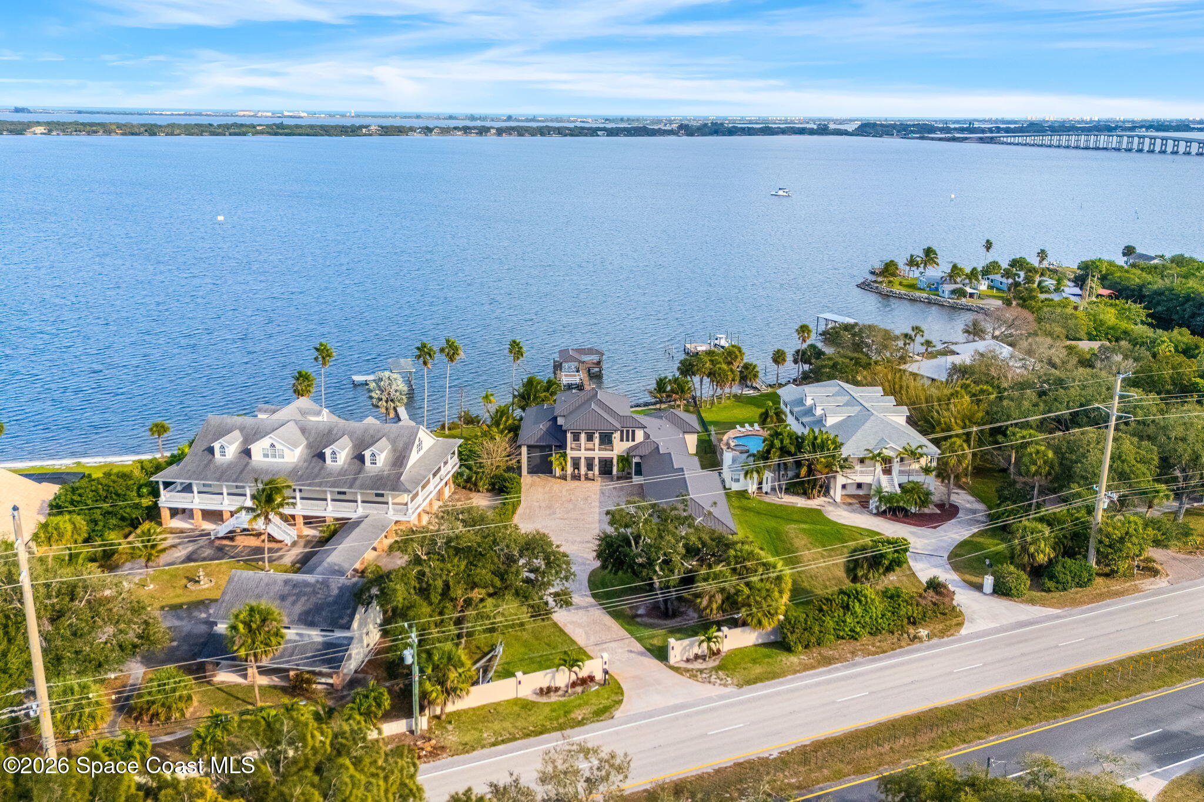
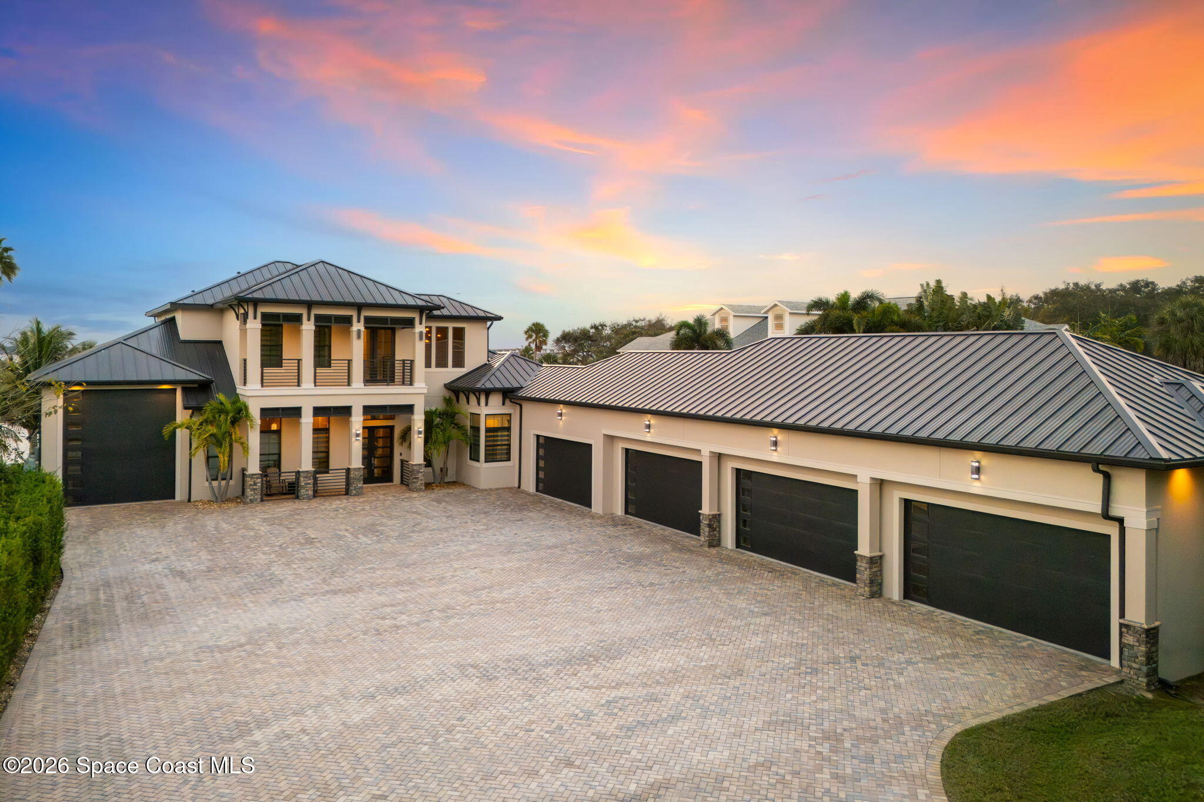
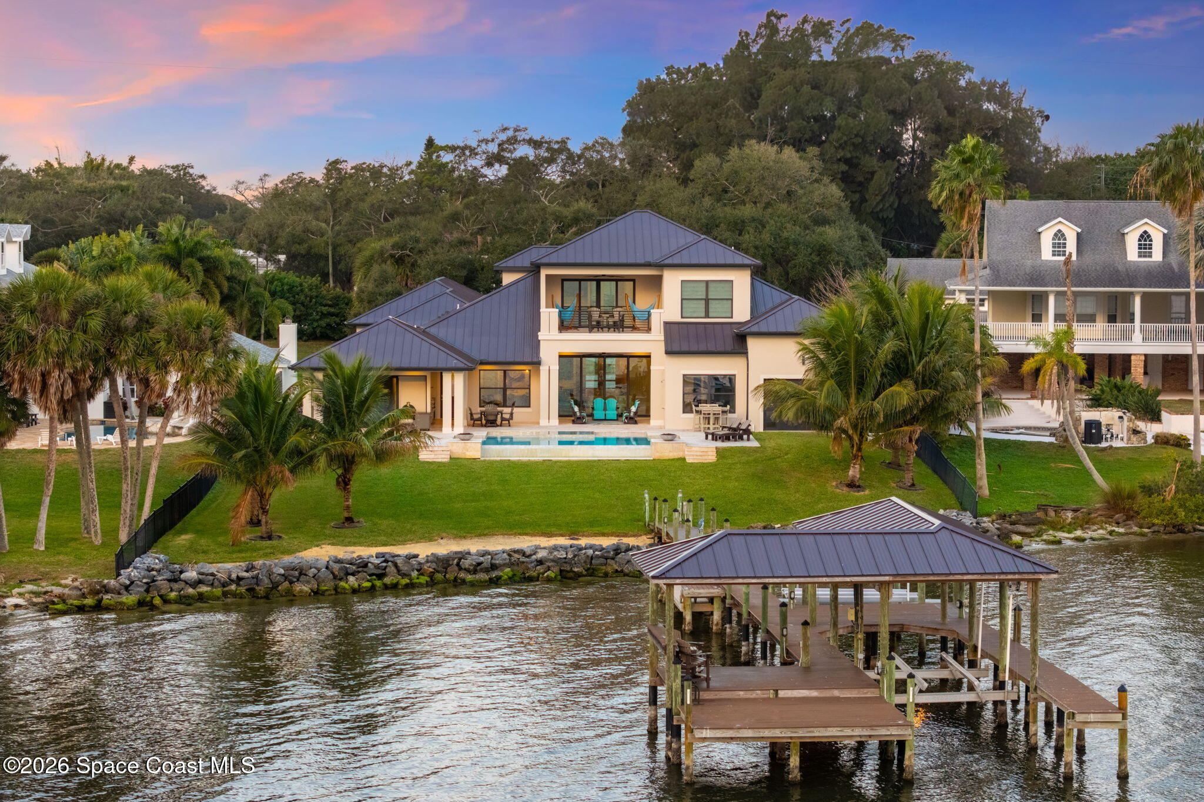
Park your classic cars. Dock the boat. Pull in the motorcoach. This turnkey custom riverfront estate, built with solid poured concrete, has a freshly painted interior and newly painted and sealed exterior. 5 bed/4.5 bath with an 8-car garage plus a 10,000 lb tandem lift, and an additional high-clearance, 55 ft RV/boat garage w/ full hookups. 110 ft open water frontage, a granite shoreline, and direct views of the intracoastal river. Custom dock w/ 2 lifts for up to a 30 ft boat with shore power, a tandem personal water craft lift and a kayak/paddle board launch. Infinity-edge saltwater pool and built-in spa, outdoor kitchen w/ custom Kalamazoo cabinetry and marine-grade stainless steel grill. Impact-rated sliding glass pocket doors, custom imported marble floors. Primary suite w/ custom walk-in steam shower and a freestanding soaker tub, and a massive walk-in closet leading to the laundry room. Chef's kitchen w/ 15 ft quartz island and waterfall edges, and a hidden butler's pantry.

Save
Ask
Tour
Hide
Share
Listing Snapshot
Price 
$3,790,000
Days On Site 
0 Days
Bedrooms 
5
Inside Area (SqFt) 
4,290 sqft
Total Baths 
5
Full Baths 
4
Partial Baths 
1
Lot Size 
0.7 Acres
Year Built 
2019
MLS Number 
1091817
Status 
Active
Property Tax 
N/A
HOA/Condo/Coop Fees 
N/A
Sq Ft Source 
Appraiser
Friends & Family
Recent Activity
5 hours agoListing first seen on site
5 hours agoListing updated with changes from the MLS
General Features
Acres 
0.7
Additional Property Use 
ResidentialSingle Family
Attached Garage 
Yes
Direction Faces 
West
Garage 
Yes
Garage Spaces 
8
Parking 
Additional ParkingAttachedGarageGarage Door OpenerRV Access/ParkingSecured
Pets 
Yes
Property Sub Type 
Single Family Residence
Sewer 
Septic TankAerobic Septic
Special Circumstances 
Standard
Utilities 
Cable AvailableElectricity AvailableWater AvailablePropane
Water Source 
Public
Interior Features
Appliances 
DishwasherDryerGas OvenGas RangeIce MakerMicrowaveRefrigeratorWasherWine Cooler
Cooling 
Central AirCeiling Fan(s)
Flooring 
Marble
Furnished 
Negotiable
Heating 
Central
Interior 
Breakfast BarBuilt-in FeaturesCeiling Fan(s)Eat-in KitchenKitchen IslandOpen FloorplanWalk-In Closet(s)Wet Bar
Laundry Features 
In BasementLower Level
Save
Ask
Tour
Hide
Share
Exterior Features
Construction Details 
BlockConcreteStucco
Exterior 
BalconyDockOutdoor KitchenOutdoor Shower
Fencing 
Wrought Iron
Lot Features 
ClearedOtherWaterfront
Patio And Porch 
DeckPatioPorchRear PorchTerrace
Pool Features 
HeatedGas HeatIn GroundSalt WaterOtherPrivate
Private Pool 
Yes
Road Frontage 
State Road
Roof 
Metal
View 
RiverWater
Waterfront 
Yes
Waterfront Features 
River AccessRiver Front
Waterview 
RiverWater
Community Features
MLS Area 
213 - Mainland E of US 1
Financing Terms Available 
CashConventionalVA Loan
Roads 
Paved
Schools
School District
Unknown
Elementary School
Suntree
Middle School
DeLaura
High School
Viera
Listing courtesy of Space Shore Realty LLC

The data relating to real estate shown on this website comes in part from the Internet Data Exchange (IDX) program of Space Coast Association of REALTORS®, Inc. IDX information is provided exclusively for consumers' personal, non-commercial use and may not be used for any purpose other than to identify prospective properties consumers may be interested in purchasing. All data is deemed reliable but is not guaranteed accurate.

Neighborhood & Commute
Source: Walkscore
Save
Ask
Tour
Hide
Share