

Save
Ask
Tour
Hide
$1,725,000
New Listing
565 Robinhood DriveMerritt Island, FL 32953
For Sale|Single Family Residence|Active
4
Beds
3
Total Baths
3
Full Baths
3,304
SqFt
$522
/SqFt
1989
Built
Subdivision:
Part of Govt Lot 2 and Part of
County:
Brevard
Save
Ask
Tour
Hide
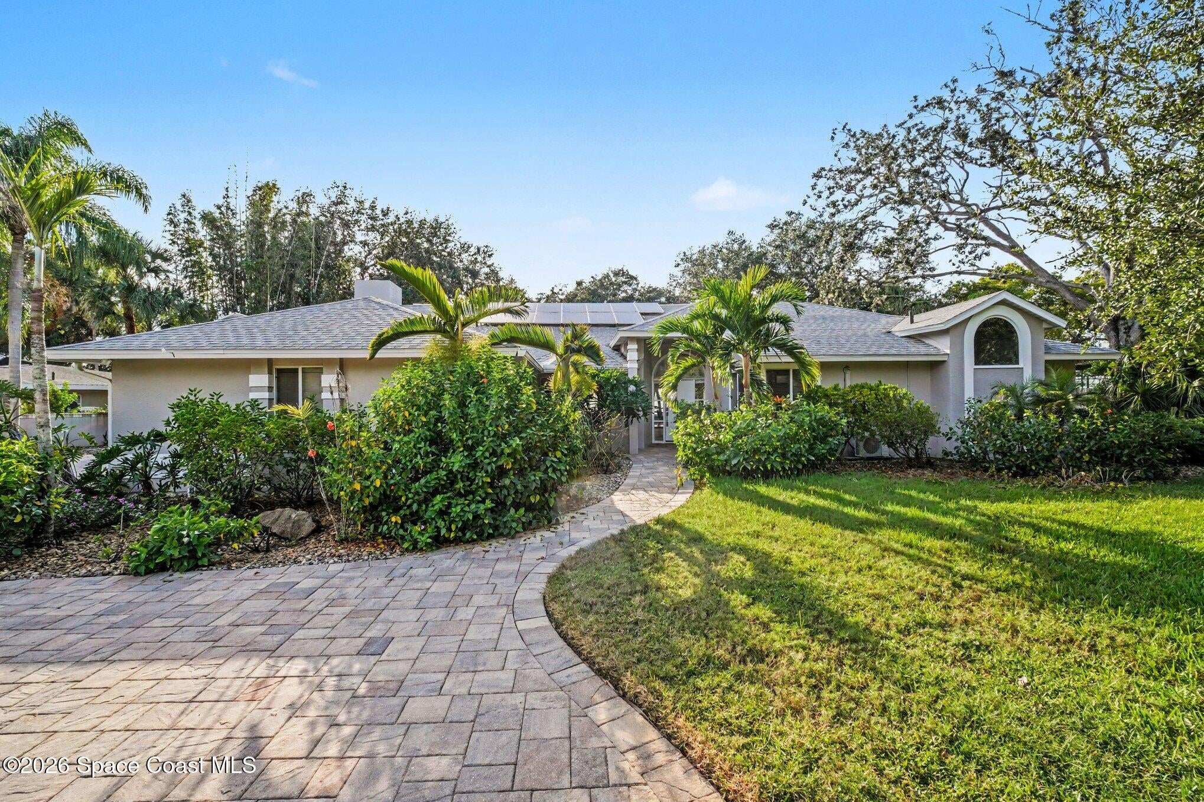
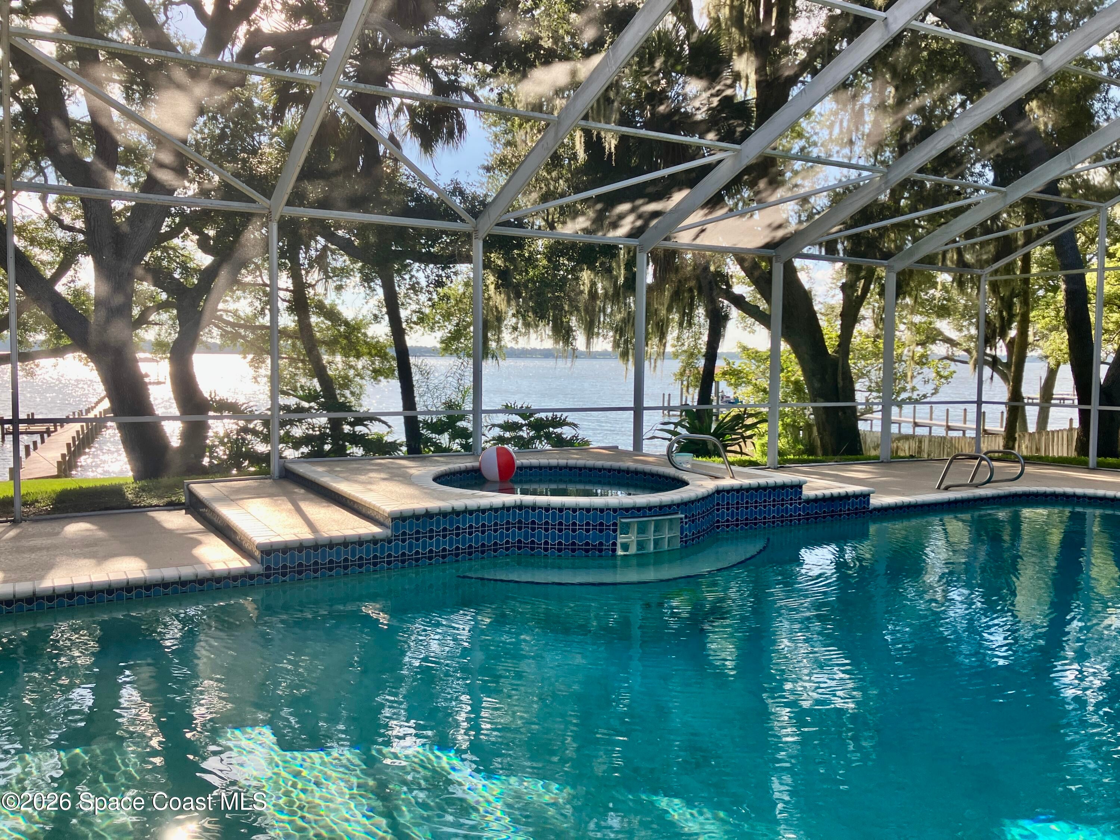
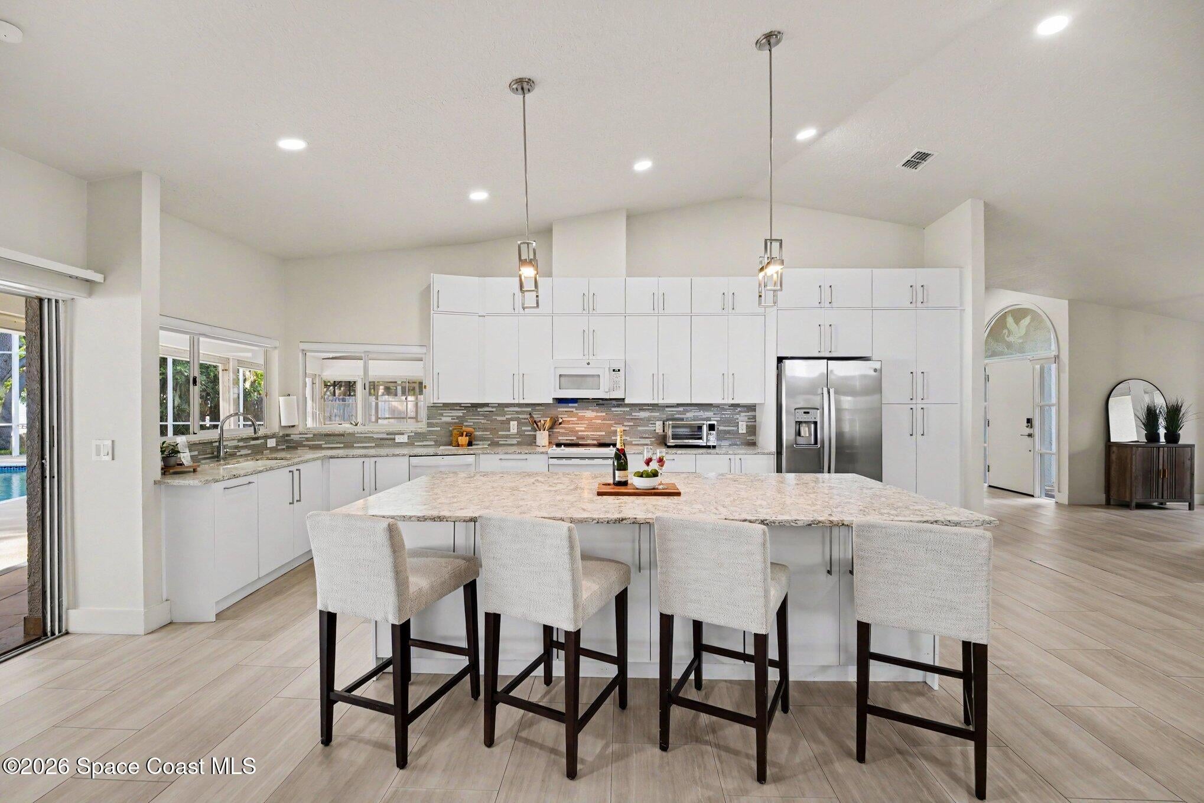
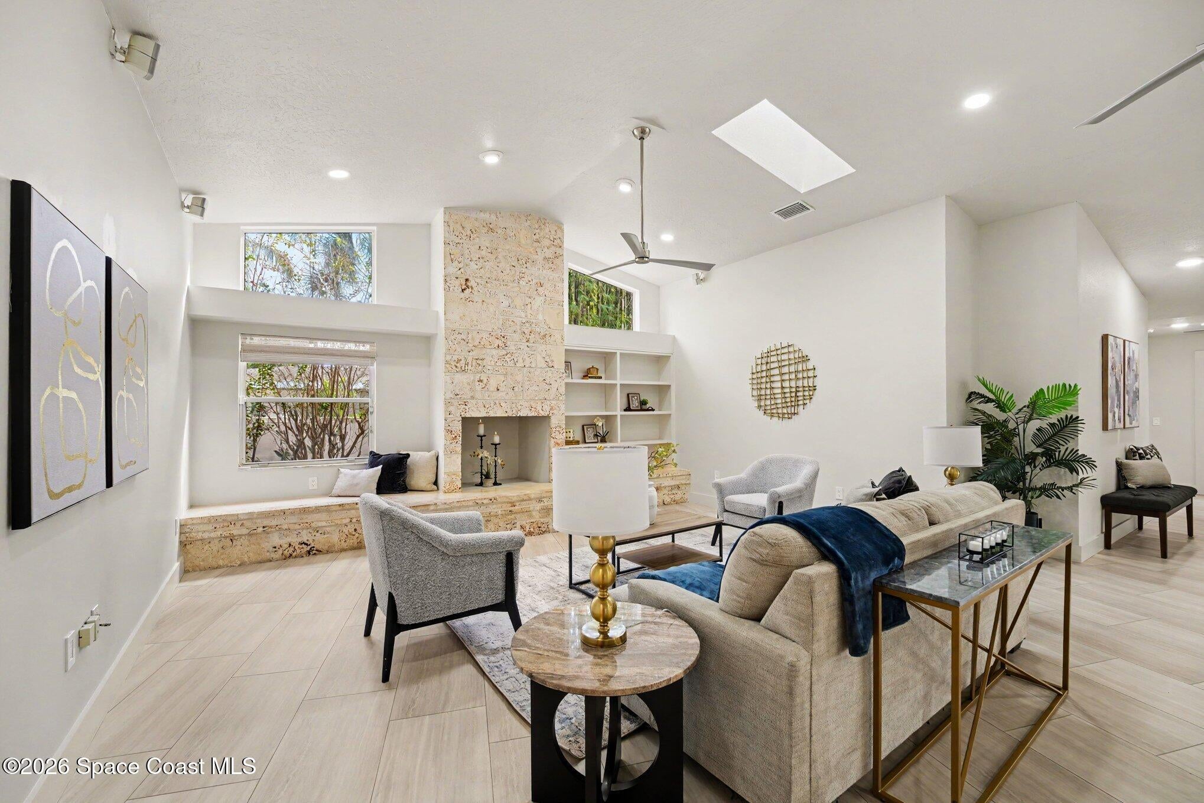
Tranquil private setting on the Indian River with dock and lift! The SUNSETS!!! This special home sits on 3.19 acres Remodeled in 2020/2021 including the Kitchen and 2 Baths. NO HOA. You'll love this 4 Bedroom, 3 Bath, split-plan home with 4 garage spaces, 2 in attached garage and 2 in separate concrete block detached garage or storage building. Large pool & hot-tub inside screened Lanai on high elevation overlooking the Indian River and Intracoastal waterway. 2025 Generac Generator, 2020 New Roof & 2 Garage Doors. See Documents for prior survey and frequently asked questions.
Save
Ask
Tour
Hide
Listing Snapshot
Price
$1,725,000
Days On Site
0 Days
Bedrooms
4
Inside Area (SqFt)
3,304 sqft
Total Baths
3
Full Baths
3
Partial Baths
N/A
Lot Size
3.19 Acres
Year Built
1989
MLS Number
1091949
Status
Active
Property Tax
$13,463.6
HOA/Condo/Coop Fees
N/A
Sq Ft Source
Assessor
Friends & Family
Recent Activity
| 17 hours ago | Listing first seen on site | |
| 17 hours ago | Listing updated with changes from the MLS |
General Features
Acres
3.19
Additional Property Use
ResidentialSingle Family
Attached Garage
Yes
Direction Faces
East
Garage
Yes
Garage Spaces
4
Parking
AttachedCircular DrivewayDetachedGarageGarage Door OpenerRV Access/Parking
Pets
Yes
Property Condition
Updated/Remodeled
Property Sub Type
Single Family Residence
Security
Closed Circuit Camera(s)Other
Sewer
Septic Tank
Special Circumstances
Standard
SqFt Total
5437
Style
Multi GenerationalTraditional
Utilities
Cable AvailableCable ConnectedElectricity ConnectedWater Connected
Water Source
Public
Interior Features
Appliances
DishwasherElectric OvenElectric RangeMicrowaveRefrigerator
Cooling
Central AirCeiling Fan(s)Electric
Fireplace
Yes
Fireplace Features
Other
Fireplaces
1
Flooring
Tile
Furnished
Unfurnished
Heating
CentralElectric
Interior
Breakfast BarBuilt-in FeaturesCeiling Fan(s)Eat-in KitchenEntrance FoyerKitchen IslandOpen FloorplanPantryVaulted Ceiling(s)Walk-In Closet(s)
Laundry Features
Electric Dryer HookupSinkWasher Hookup
Window Features
Skylight(s)
Save
Ask
Tour
Hide
Exterior Features
Construction Details
FrameStucco
Exterior
DockOutdoor Shower
Fencing
Chain LinkCross FencedFencedWood
Lot Features
WoodedMany TreesSplit PossibleSprinklers In FrontSprinklers In RearWaterfront
Other Structures
Other
Patio And Porch
PorchRear PorchScreened
Pool Features
HeatedIn GroundScreen EnclosureSolar HeatOtherPrivate
Private Pool
Yes
Roof
Shingle
Spa Features
HeatedIn Ground
View
WaterPoolRiverTrees/Woods
Waterfront
Yes
Waterfront Features
Navigable WaterRiver AccessRiver FrontSeawall
Waterview
WaterPoolRiverTrees/Woods
Windows/Doors
Skylight(s)
Community Features
Accessibility Features
Accessible EntranceAccessible Approach with RampAccessible BedroomAccessible Central Living AreaAccessible Common AreaAccessible Full BathCentral Living AreaGrip-Accessible FeaturesStandby Generator
MLS Area
251 - Central Merritt Island
Financing Terms Available
CashConventionalVA Loan
Roads
AsphaltPaved
Schools
School District
Unknown
Elementary School
Mila
Middle School
Jefferson
High School
Merritt Island
Listing courtesy of Tropical Realty & Inv. of Brev

The data relating to real estate shown on this website comes in part from the Internet Data Exchange (IDX) program of Space Coast Association of REALTORS®, Inc. IDX information is provided exclusively for consumers' personal, non-commercial use and may not be used for any purpose other than to identify prospective properties consumers may be interested in purchasing. All data is deemed reliable but is not guaranteed accurate.
The data relating to real estate shown on this website comes in part from the Internet Data Exchange (IDX) program of Space Coast Association of REALTORS®, Inc. IDX information is provided exclusively for consumers' personal, non-commercial use and may not be used for any purpose other than to identify prospective properties consumers may be interested in purchasing. All data is deemed reliable but is not guaranteed accurate.
Neighborhood & Commute
Source: Walkscore
Save
Ask
Tour
Hide
Did you know? You can invite friends and family to your search. They can join your search, rate and discuss listings with you.